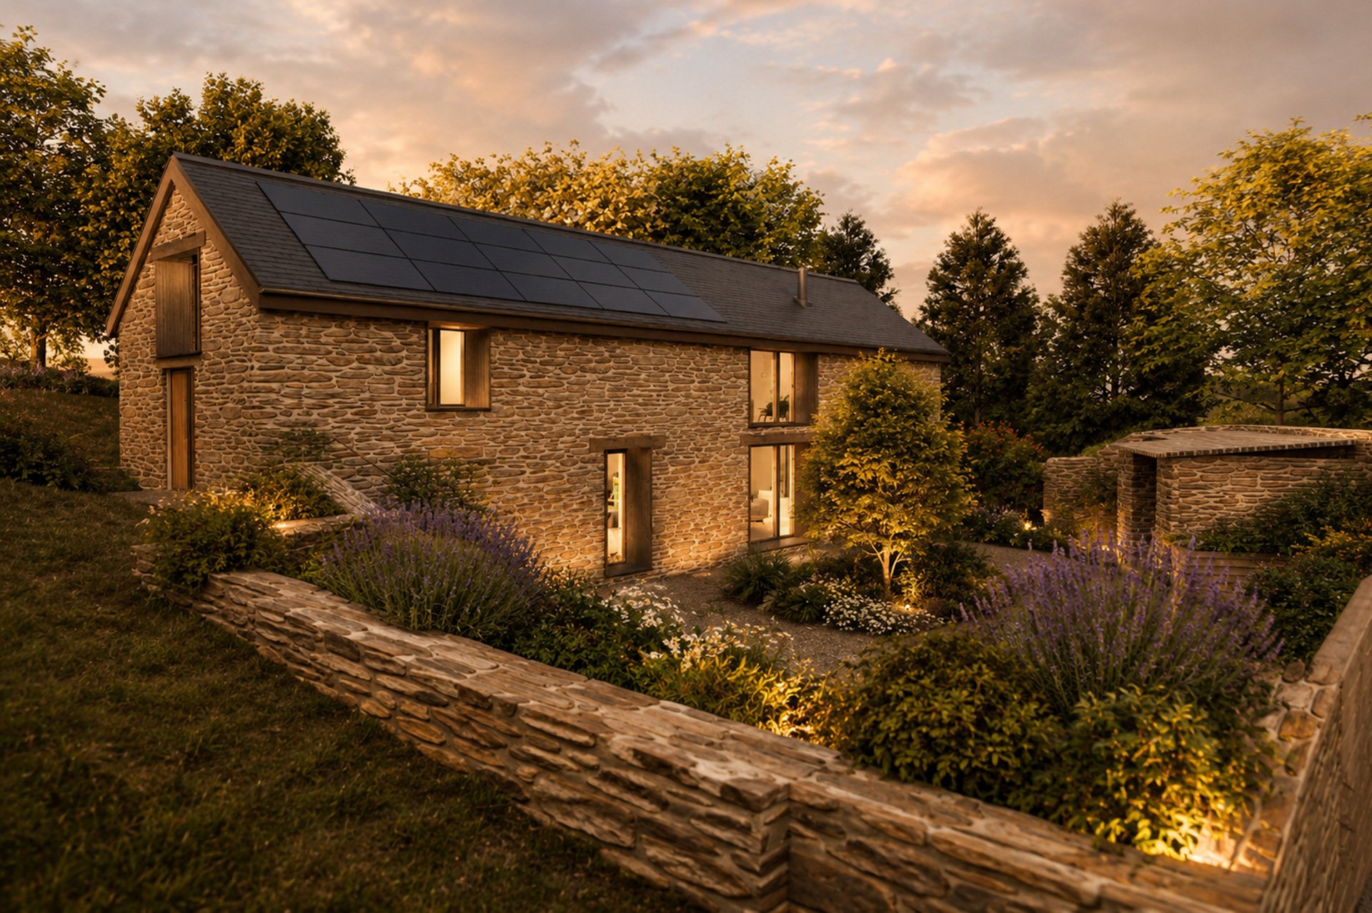
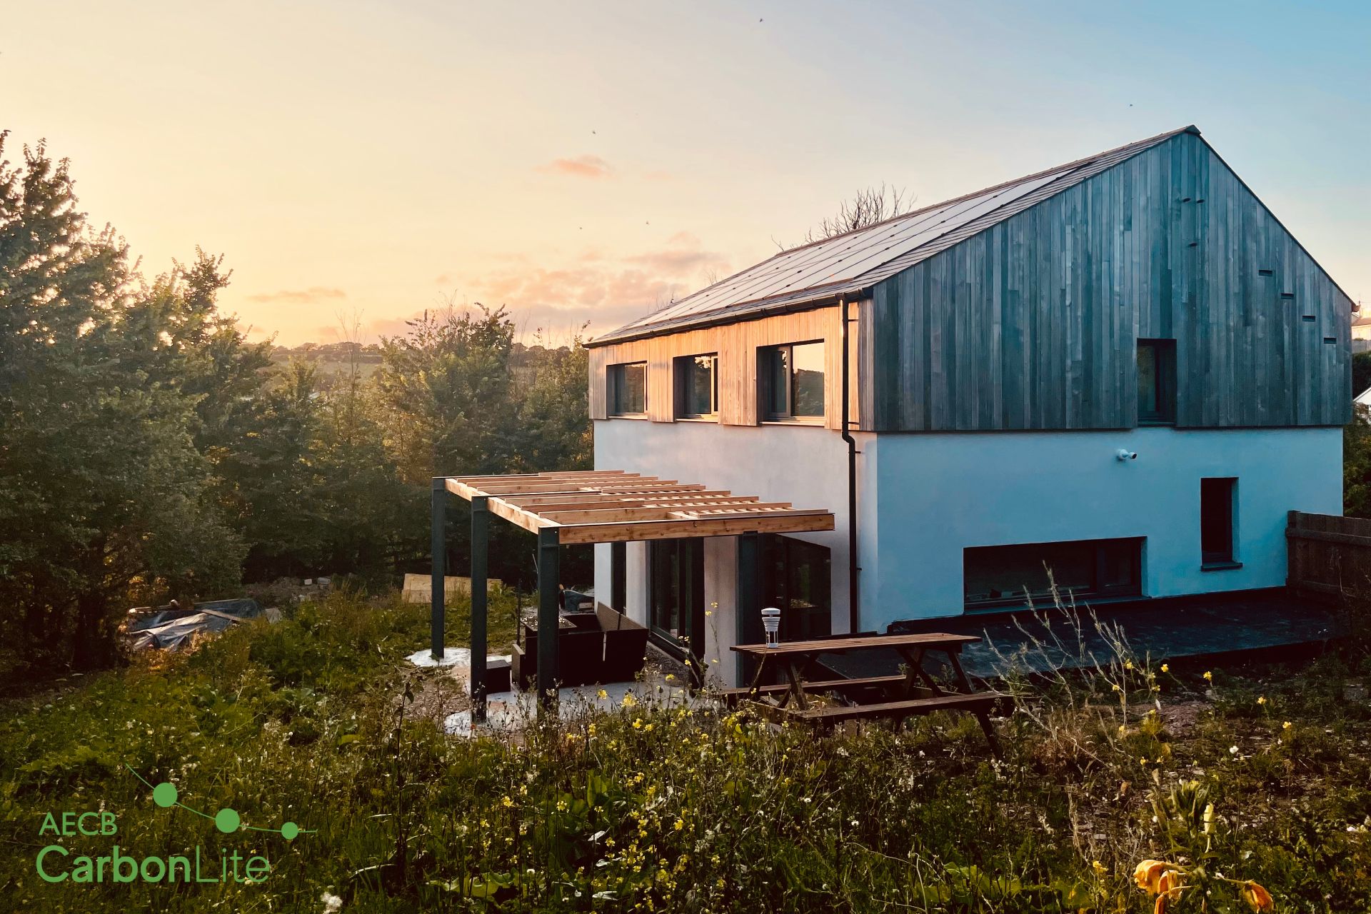
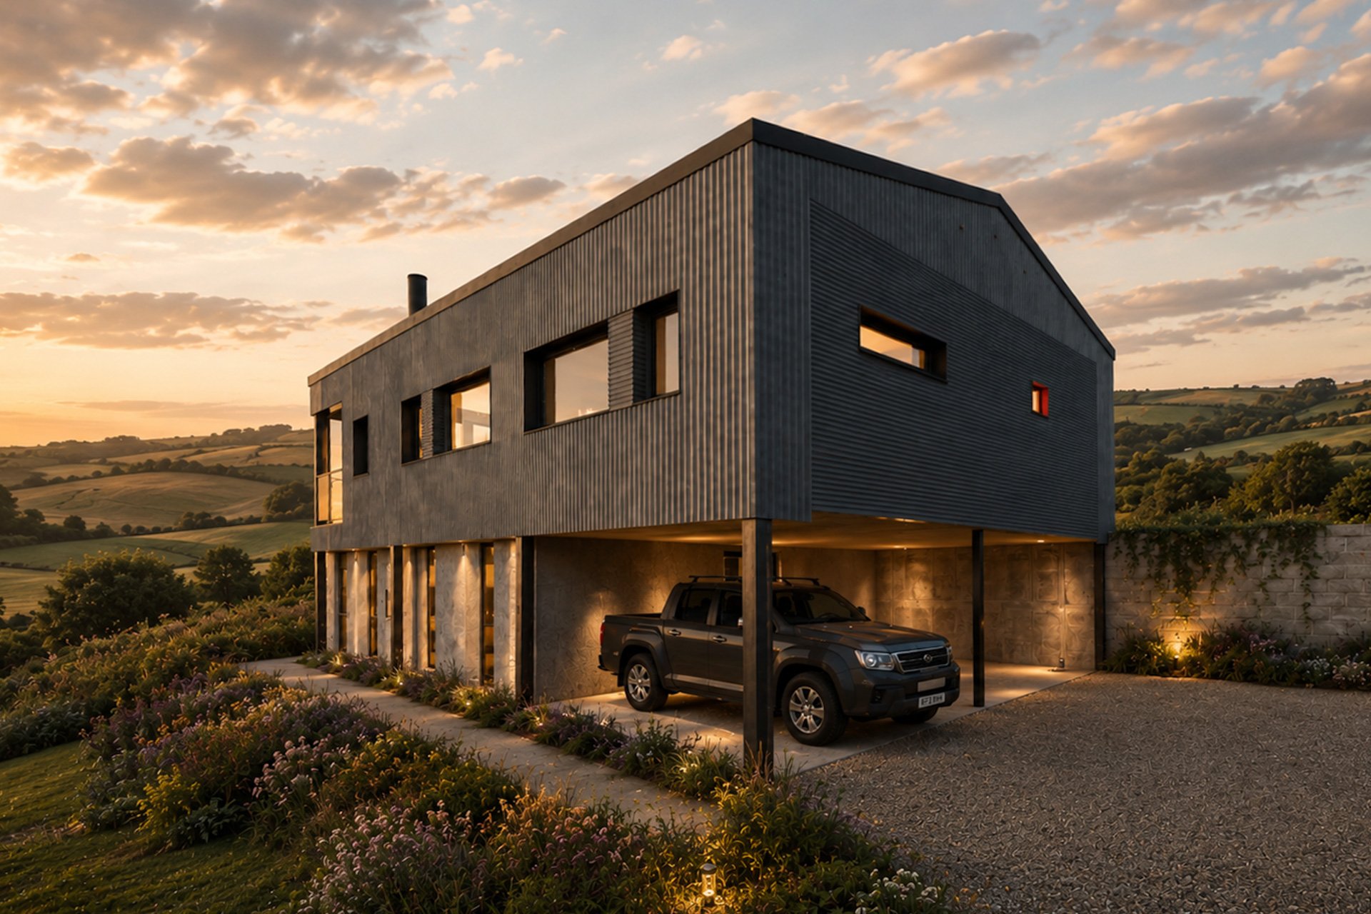
New Home in Heybrook Bay Built to Passiv Principles
Project Details
Description // Bespoke New Home
Stage // Complete
ALA Services // Stages A through D
Location // Heybrook Bay, Devon
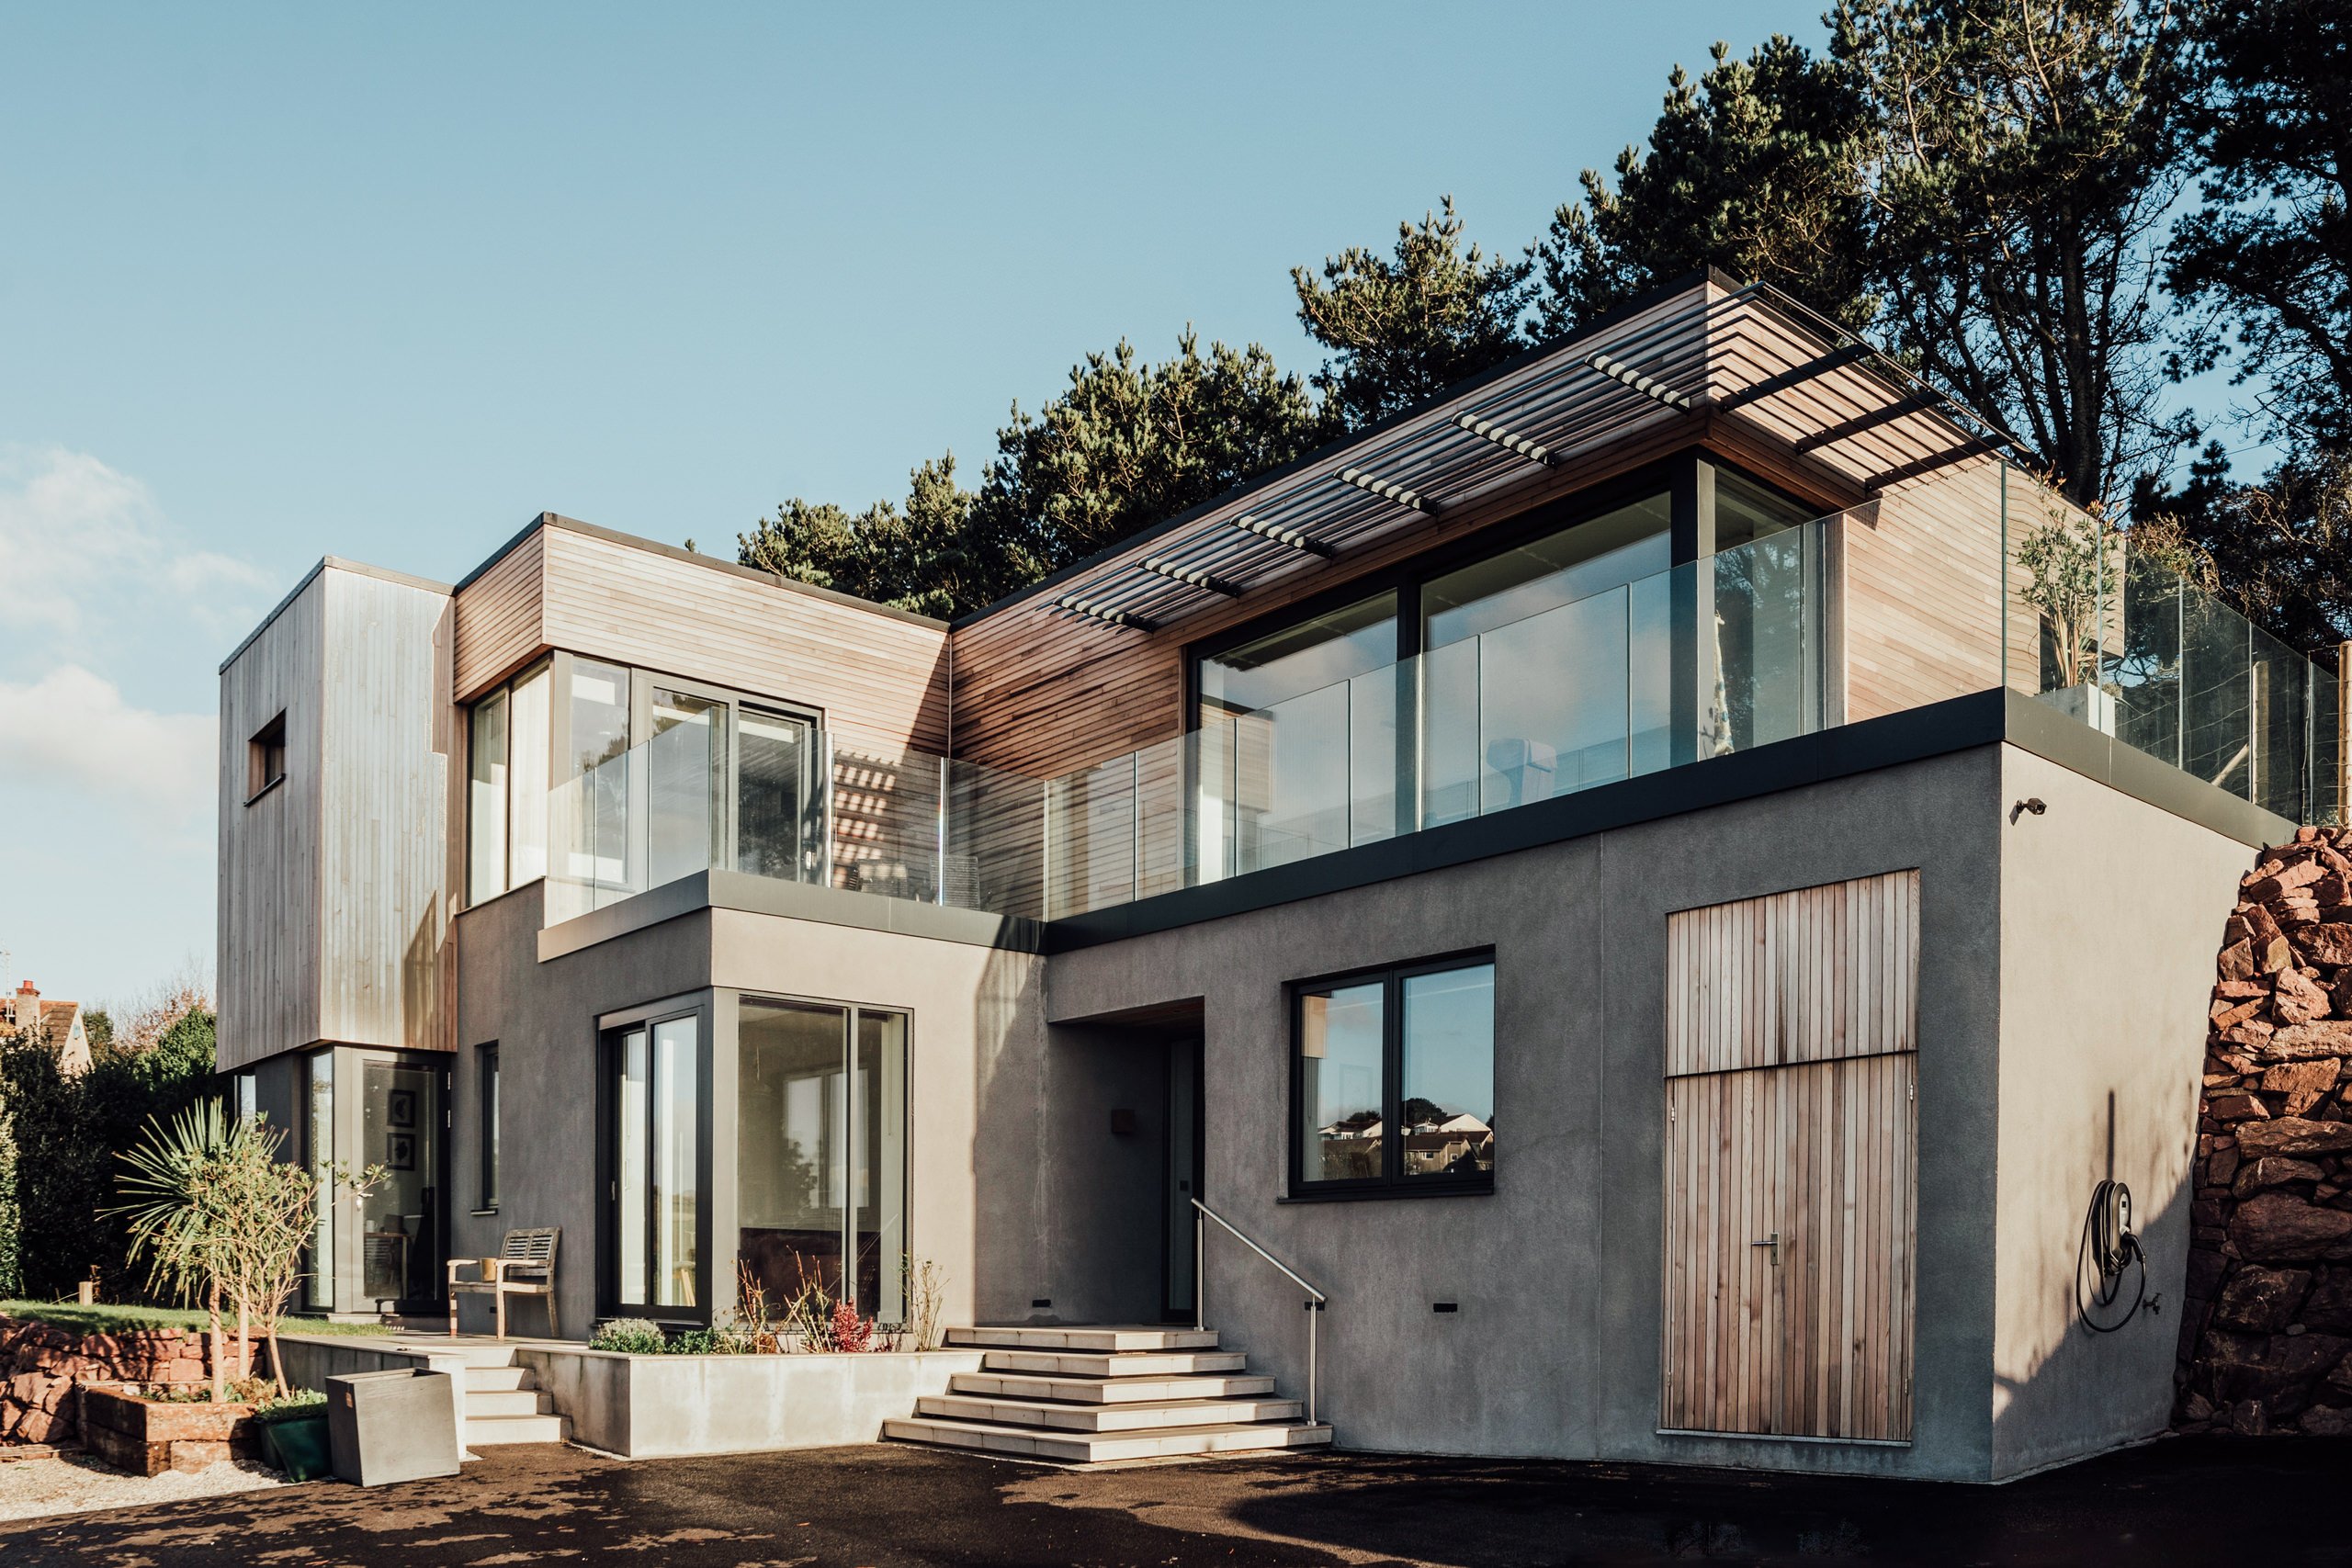
This bespoke new seaside home in Heybrook Bay was designed and built to Passiv principles, with a highly insulated and air tight fabric
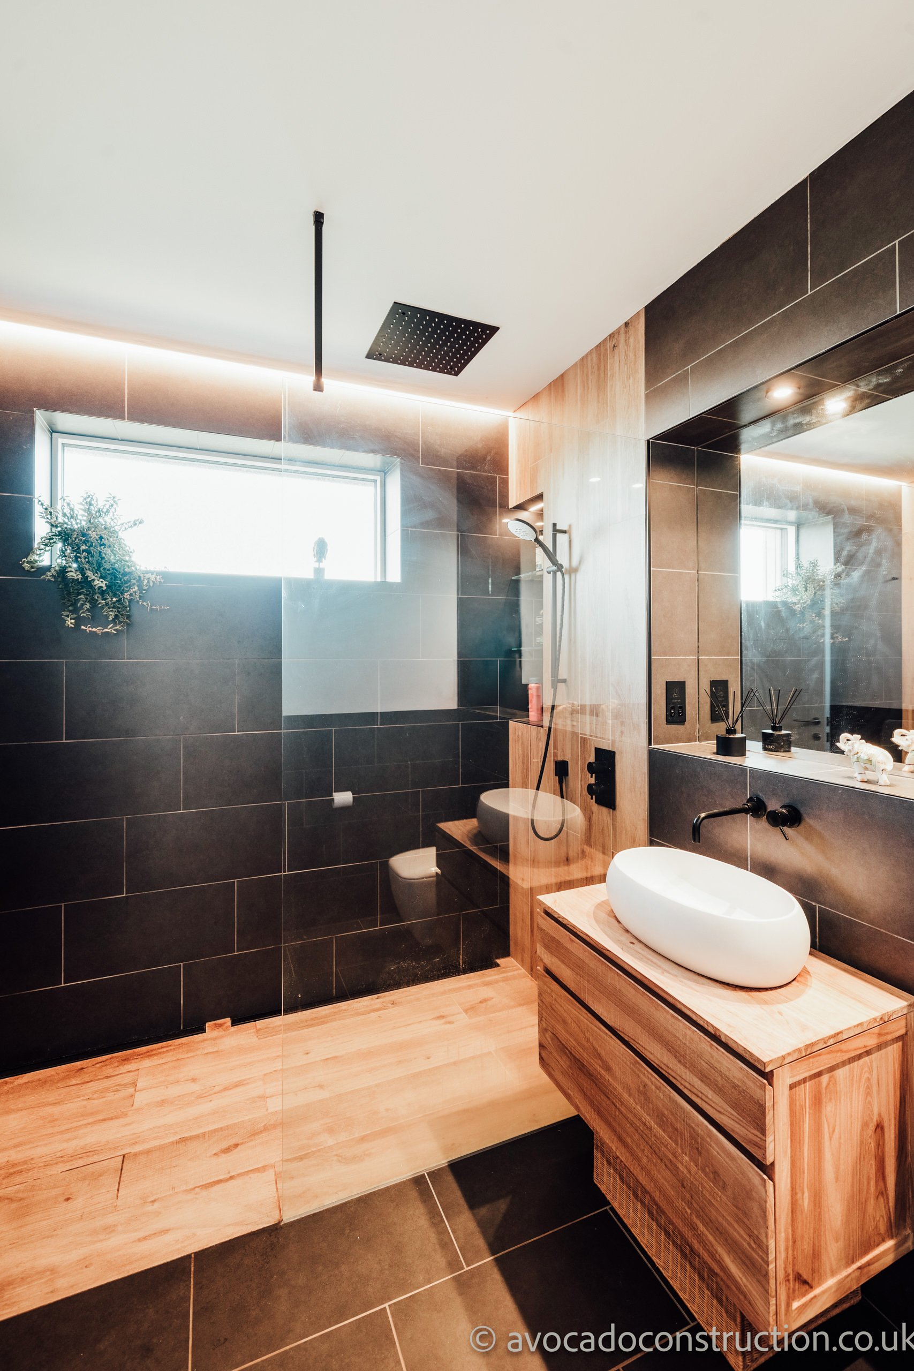
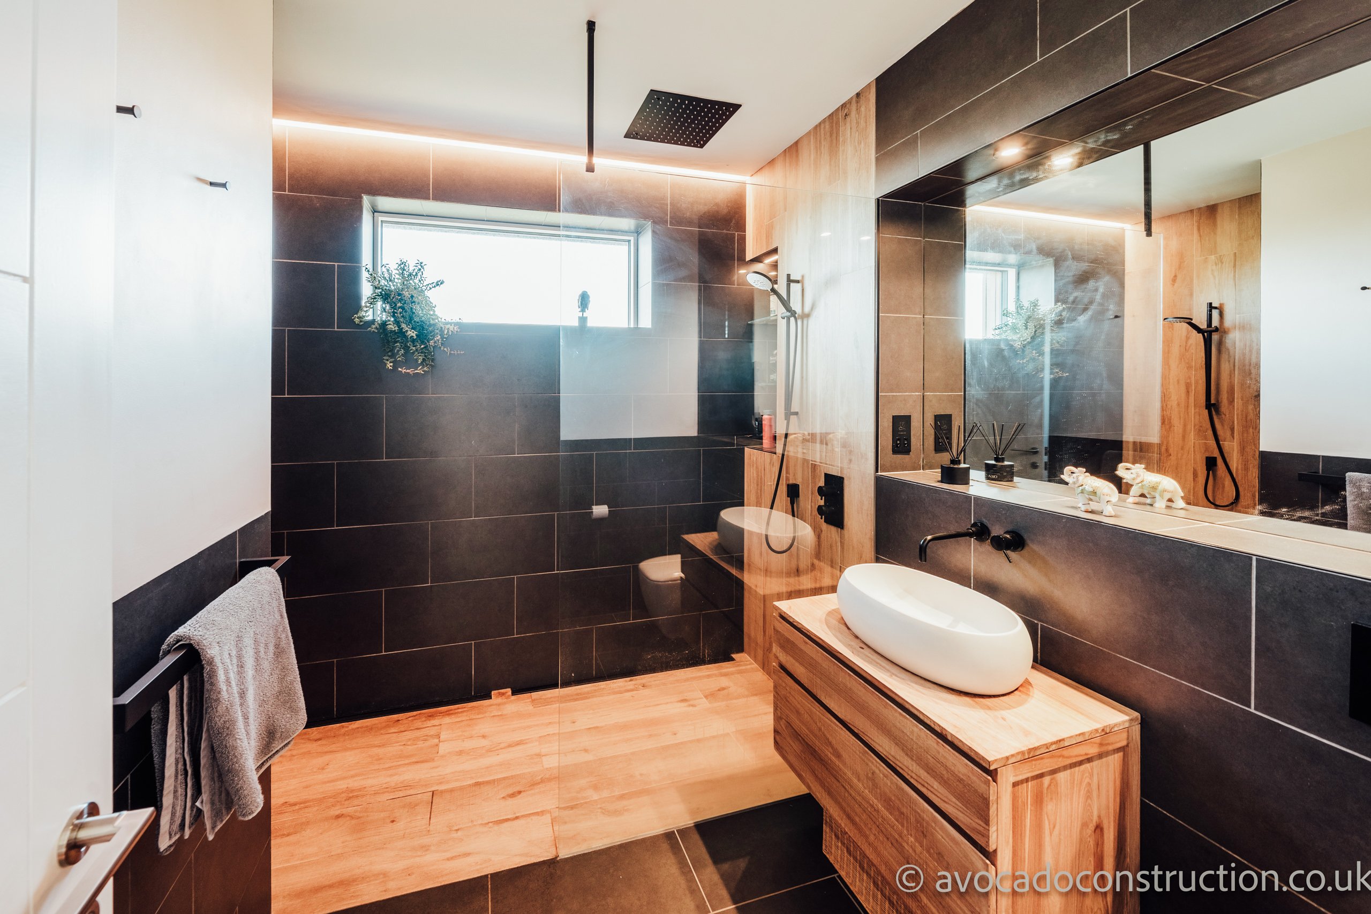
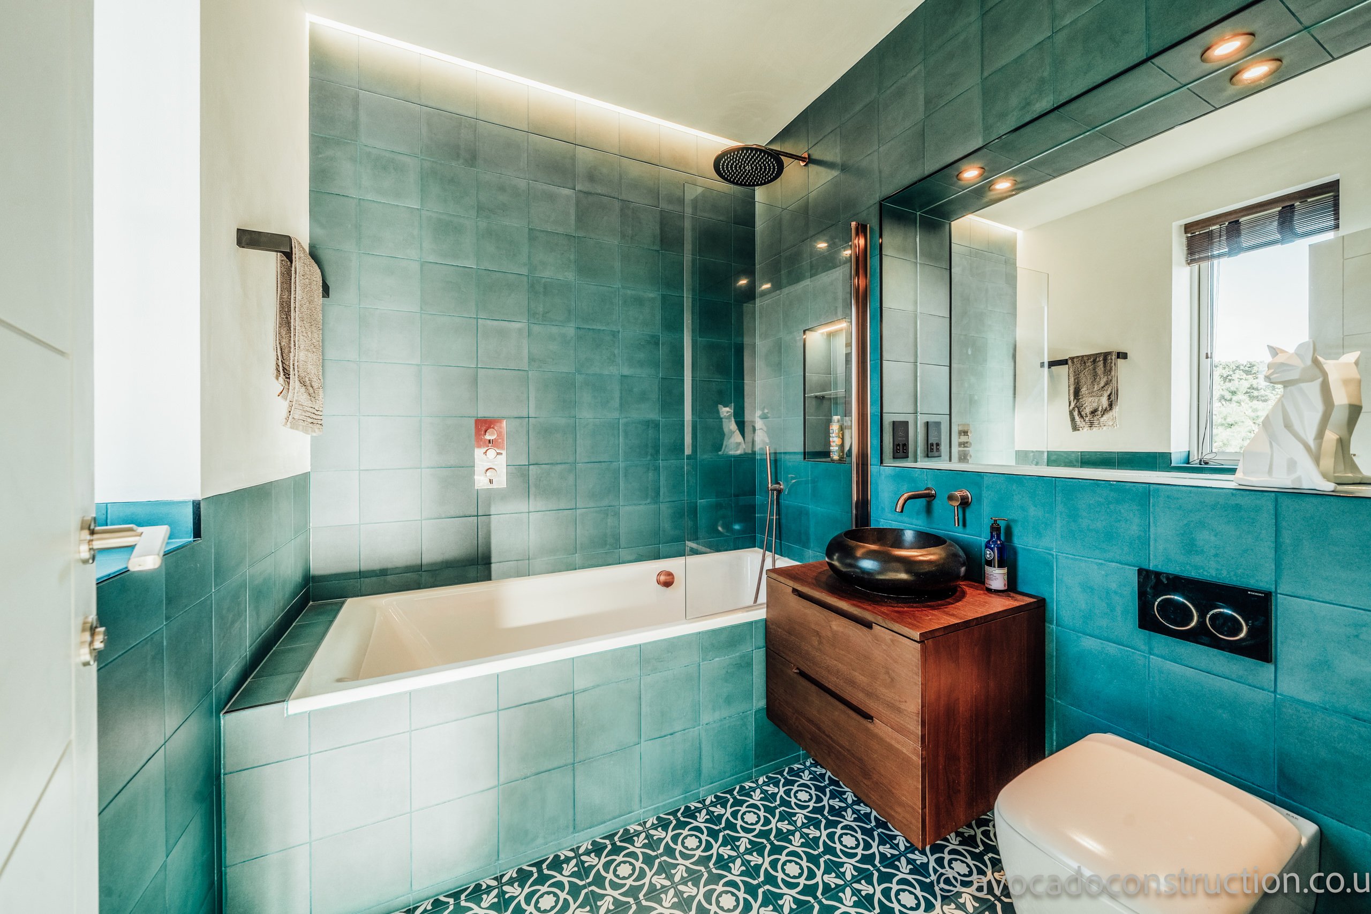
Our clients secured a building plot in the seaside village of Heybrook Bay in South Devon and appointed us to design their new home that is dug into the steeply sloping site. The house includes three bedrooms on the lower floor, all of which enjoy views across the valley, and corner windows in two of the rooms also provide views down to the sea beyond. The lower floor also includes bathroom, storage and plant spaces, the latter being located at the back of the plan without the need for natural light.
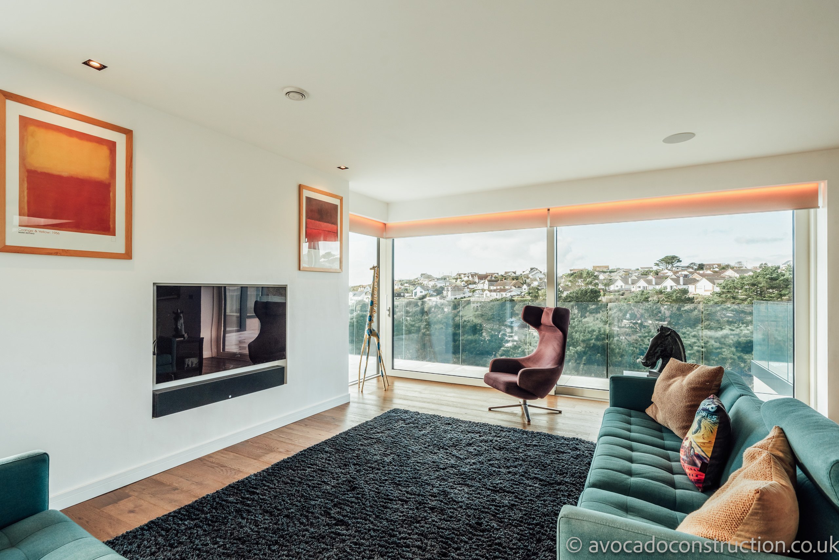
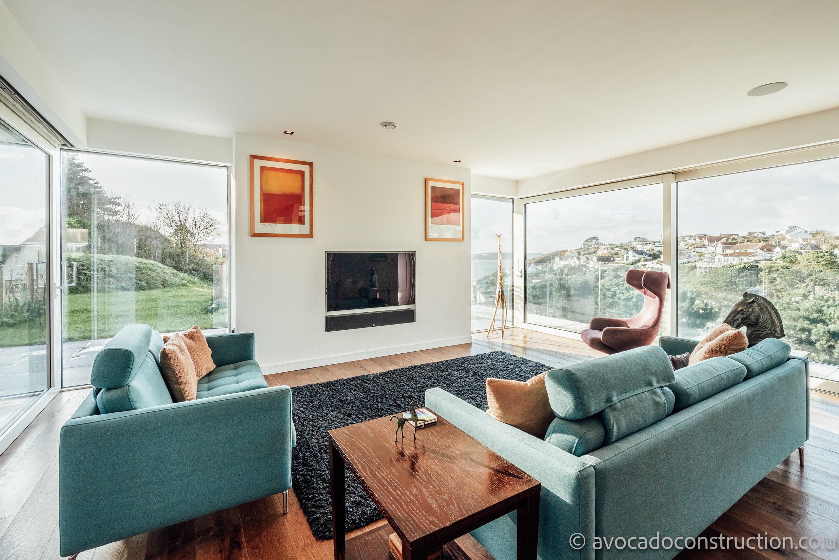
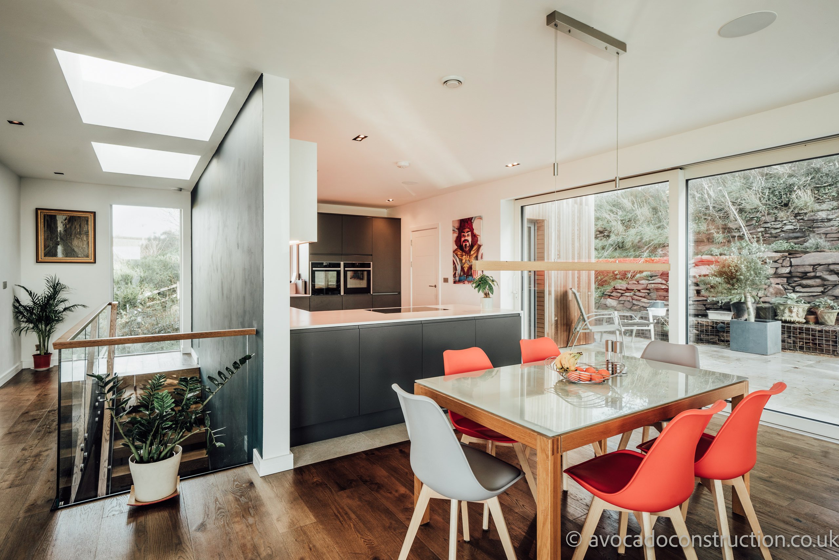
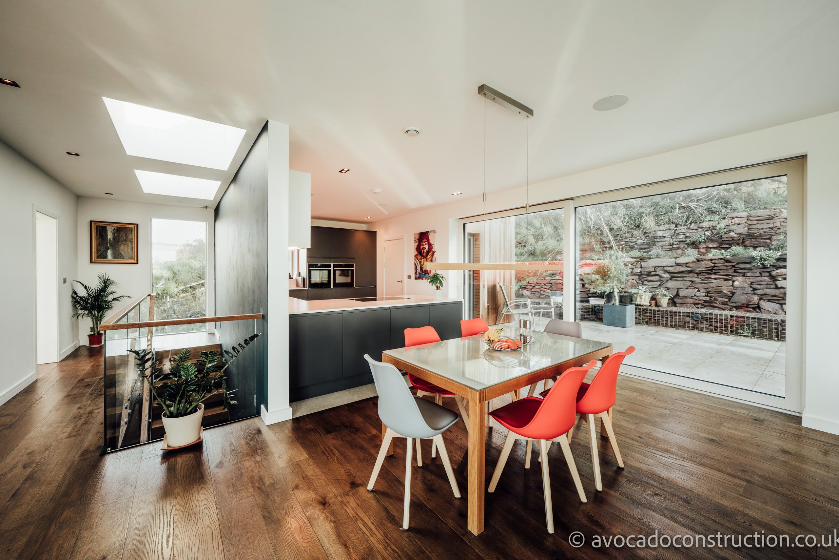
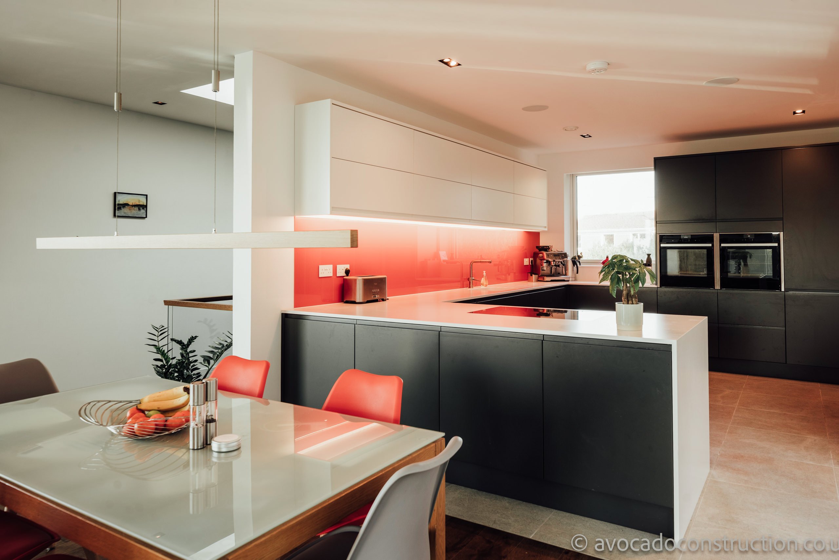
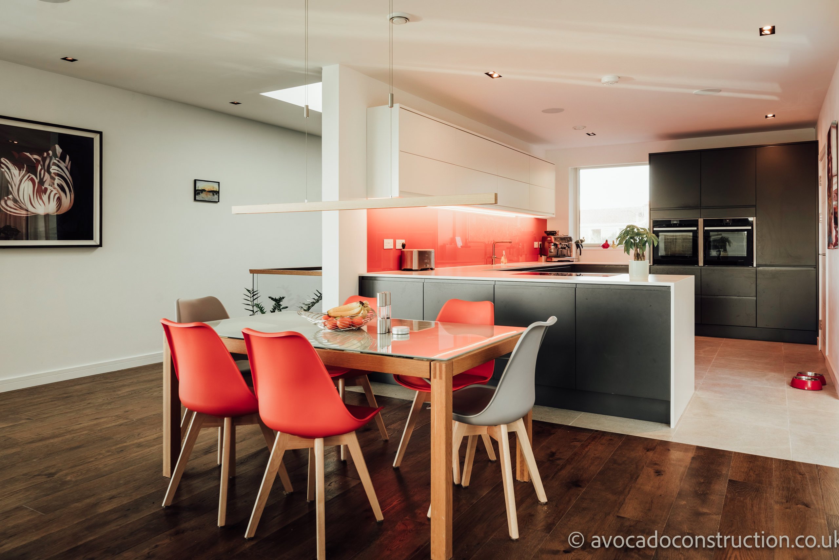
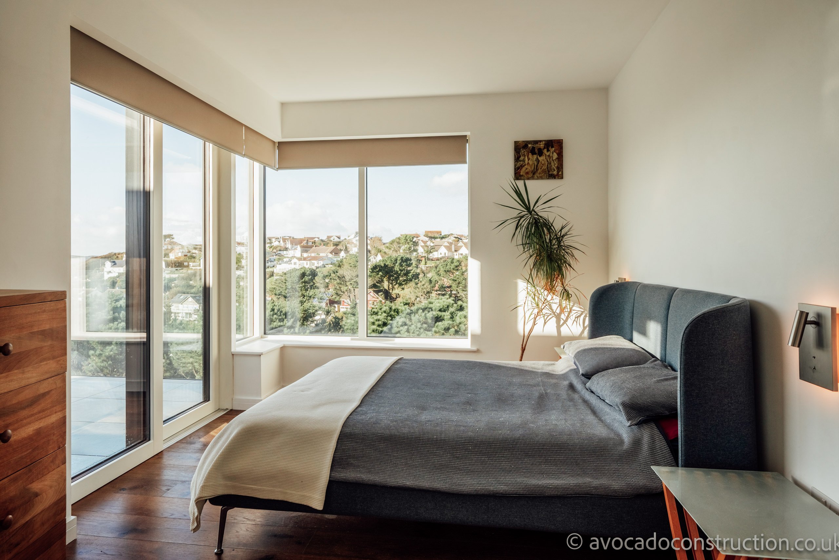
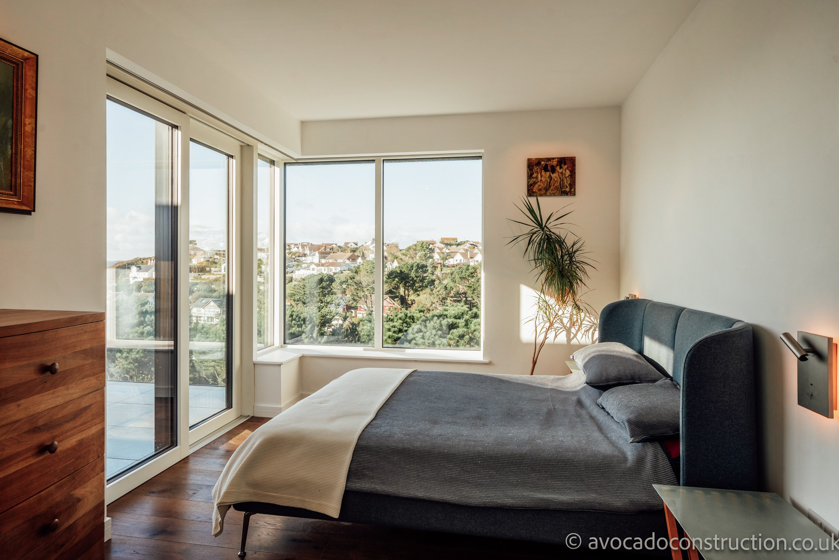
The upper floor enjoys spectacular views and includes the master bedroom suite and open plan living, kitchen and dining areas. At the rear of the plan, a utility space provides a back door from coastal footpath into the kitchen. As with the ground floor, corner windows frame views down the valley to the sea, and a warp around balcony allows the master bedroom and living spaces to open up to the views with sunny, elevated outdoor space.
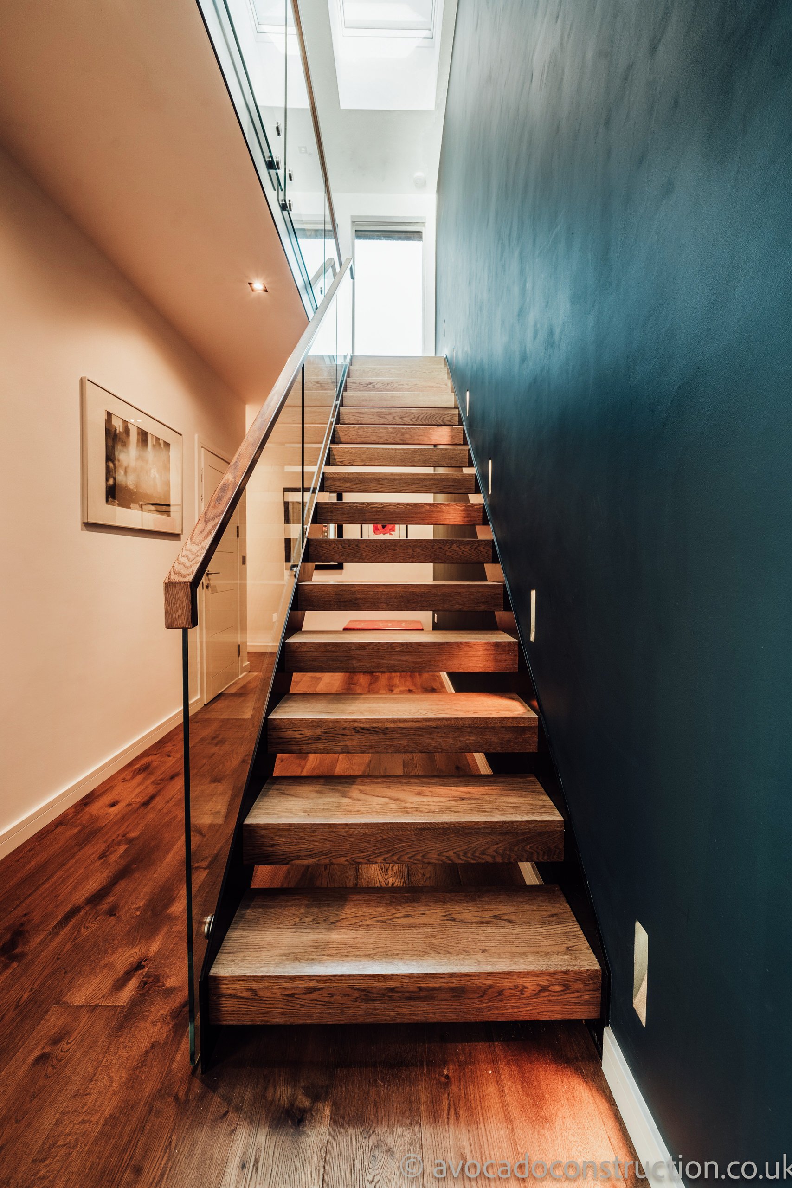
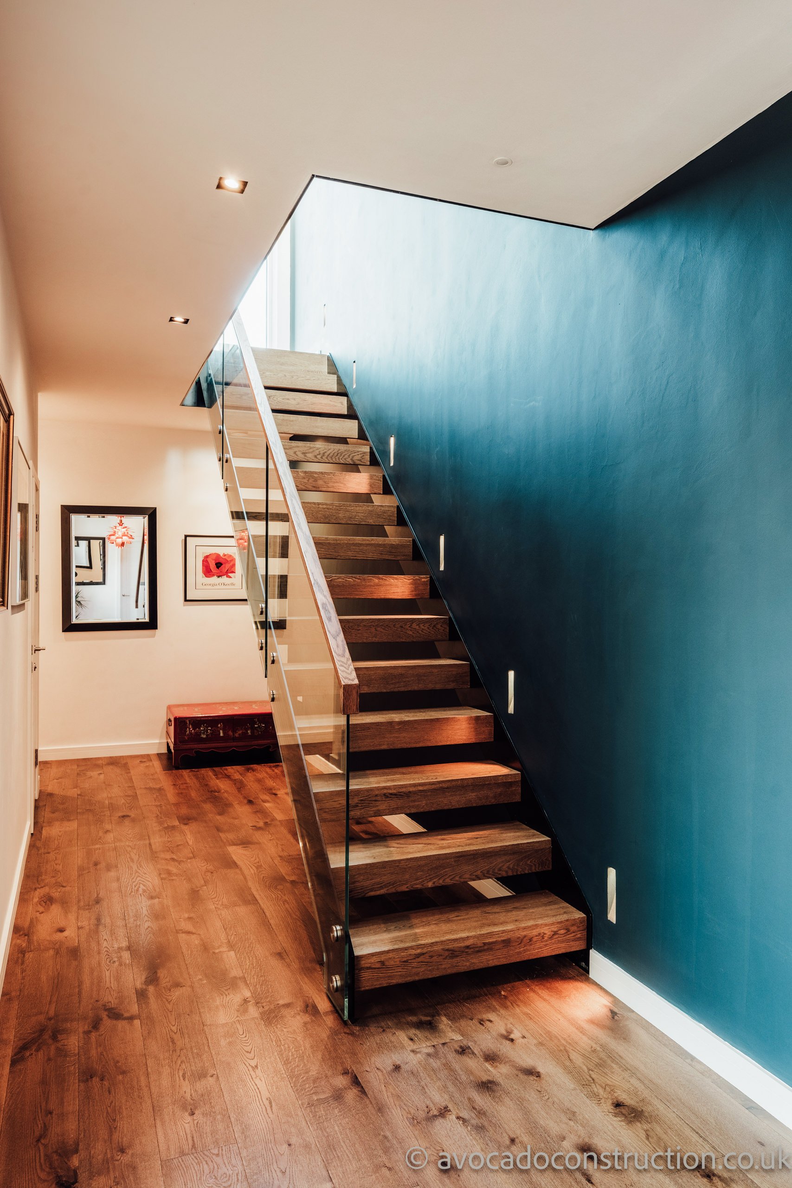
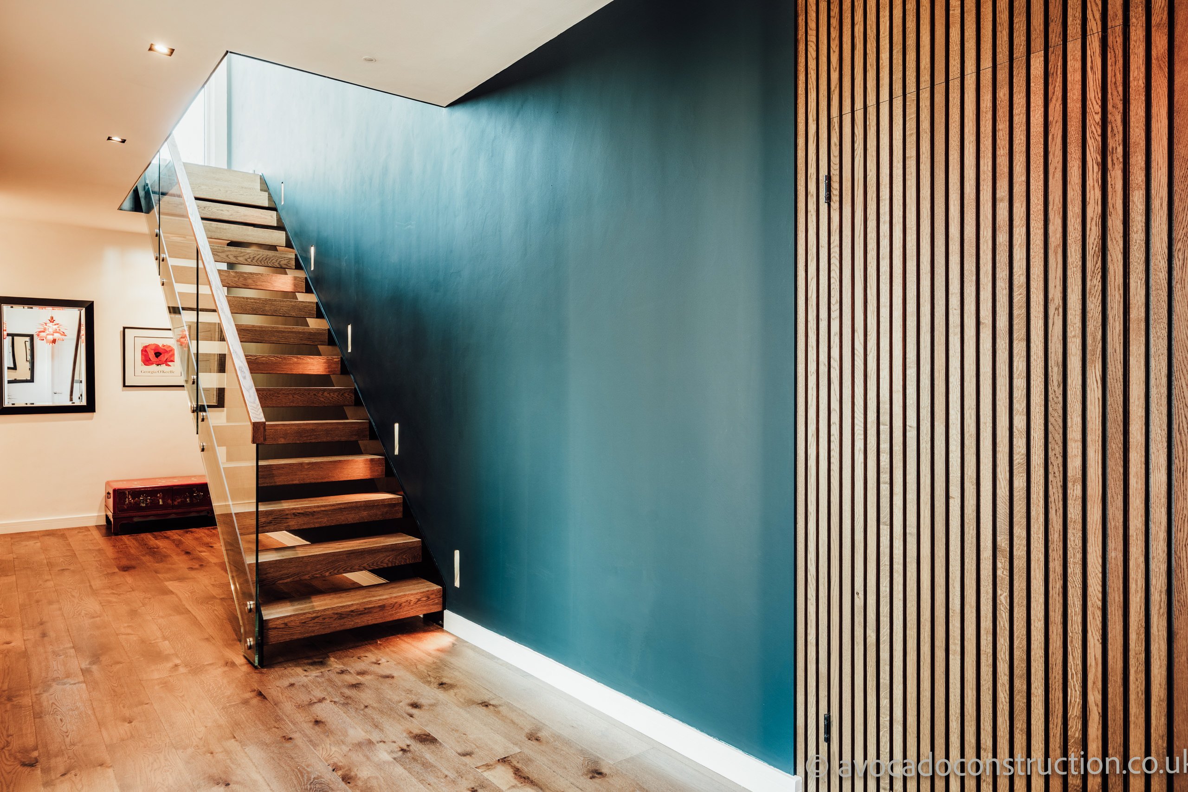
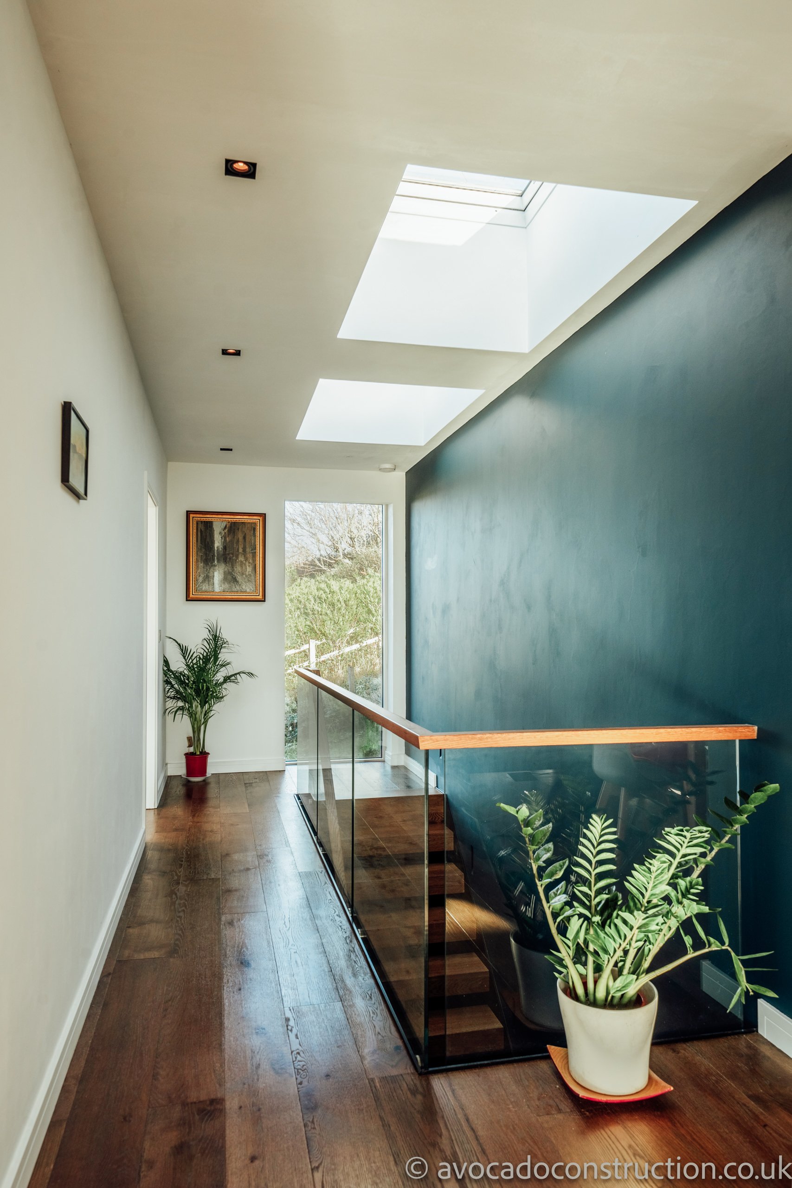
At the rear of the house, a sheltered patio catches the sun whilst providing a quieter haven from windier days with access up onto the coastal footpath, and the dual aspect open plan living space opens out onto both external spaces. A central stair core is lit from large roof lights above, that pull natural light down into the lower ground floor entrance hall and circulation.
Low energy construction and a high performing fabric formed a core part of the design brief, as well as maximising natural light and views of course. The building is constructed using solid masonry walls and wrapped externally in a thick layer of insulation. We considered alternative construction strategies, but the retaining wall elements on the lower level required a concrete approach and decided that consistent detailing throughout the project would deliver a better result than switching to a lightweight frame on the upper floors. As well as highly insulated walls, floors, and roofs, the building uses triple glazing and air tightness barriers to stop any leakage. Balancing views, light, and positive solar gain without the building overheating is always a delicate balance. Tress shade the rear elevations, and on the front elevation a brise solei prevents the high angles summer sun from hitting the glass whilst allowing helpful winter sunshine into the space in the colder months. Electrically operated hidden blinds also help to reduce solar gain whilst creating a crisp, contemporary style to the spaces.
The Design SAP (Energy/Carbon) Assessment scored a 99/100 “A” rating and local Passivhaus certified contractors Avocado Construction brought their knowledge of low energy and passiv construction to the project to deliver a high quality finished home with ultra low running costs and a quiet, comfortable interior. We would love to talk to you about your low energy / Passivhaus aspirations, so why not get in touch and arrange a consultation at your property or site.
Thank you to Avocado Construction for providing the photography of the finished house.