Sensitive Low Energy Barn Conversion in a Complex Rural Planning Context
Project Details
Description // Bespoke New Home
Stage // On Site
ALA Services // Stages A through E
Location // Hallsands, Devon
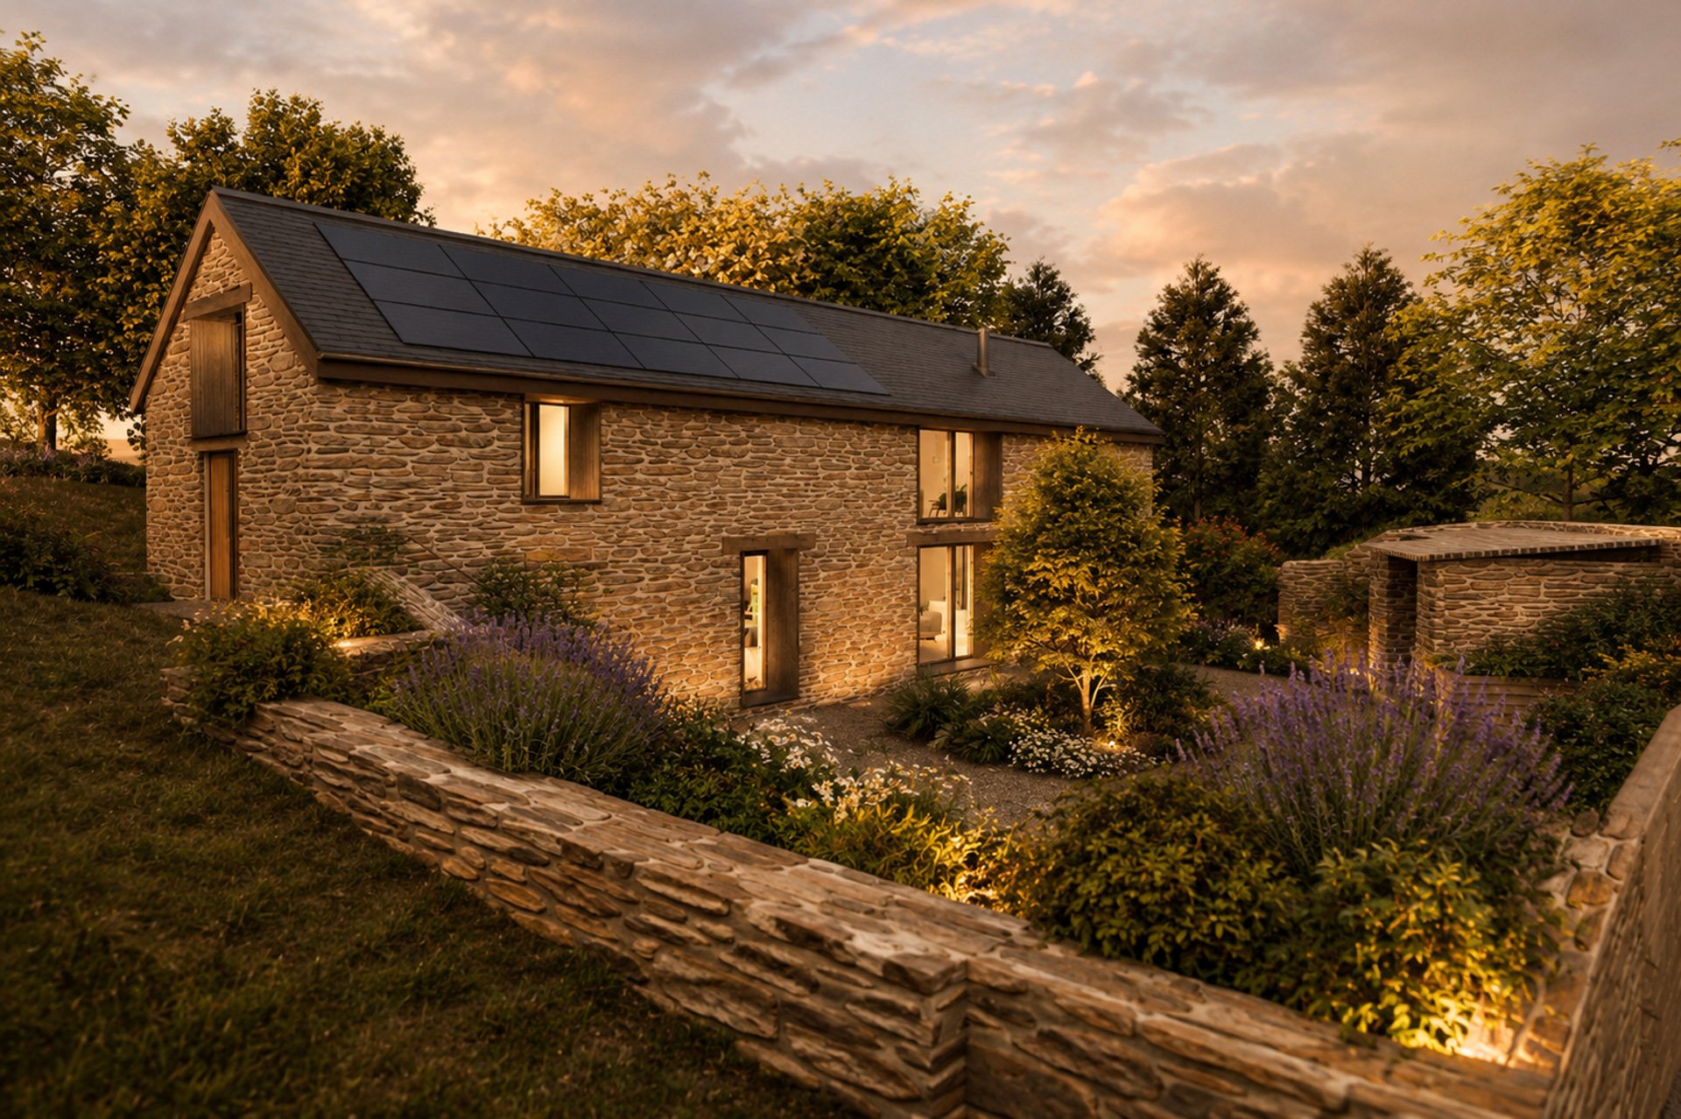
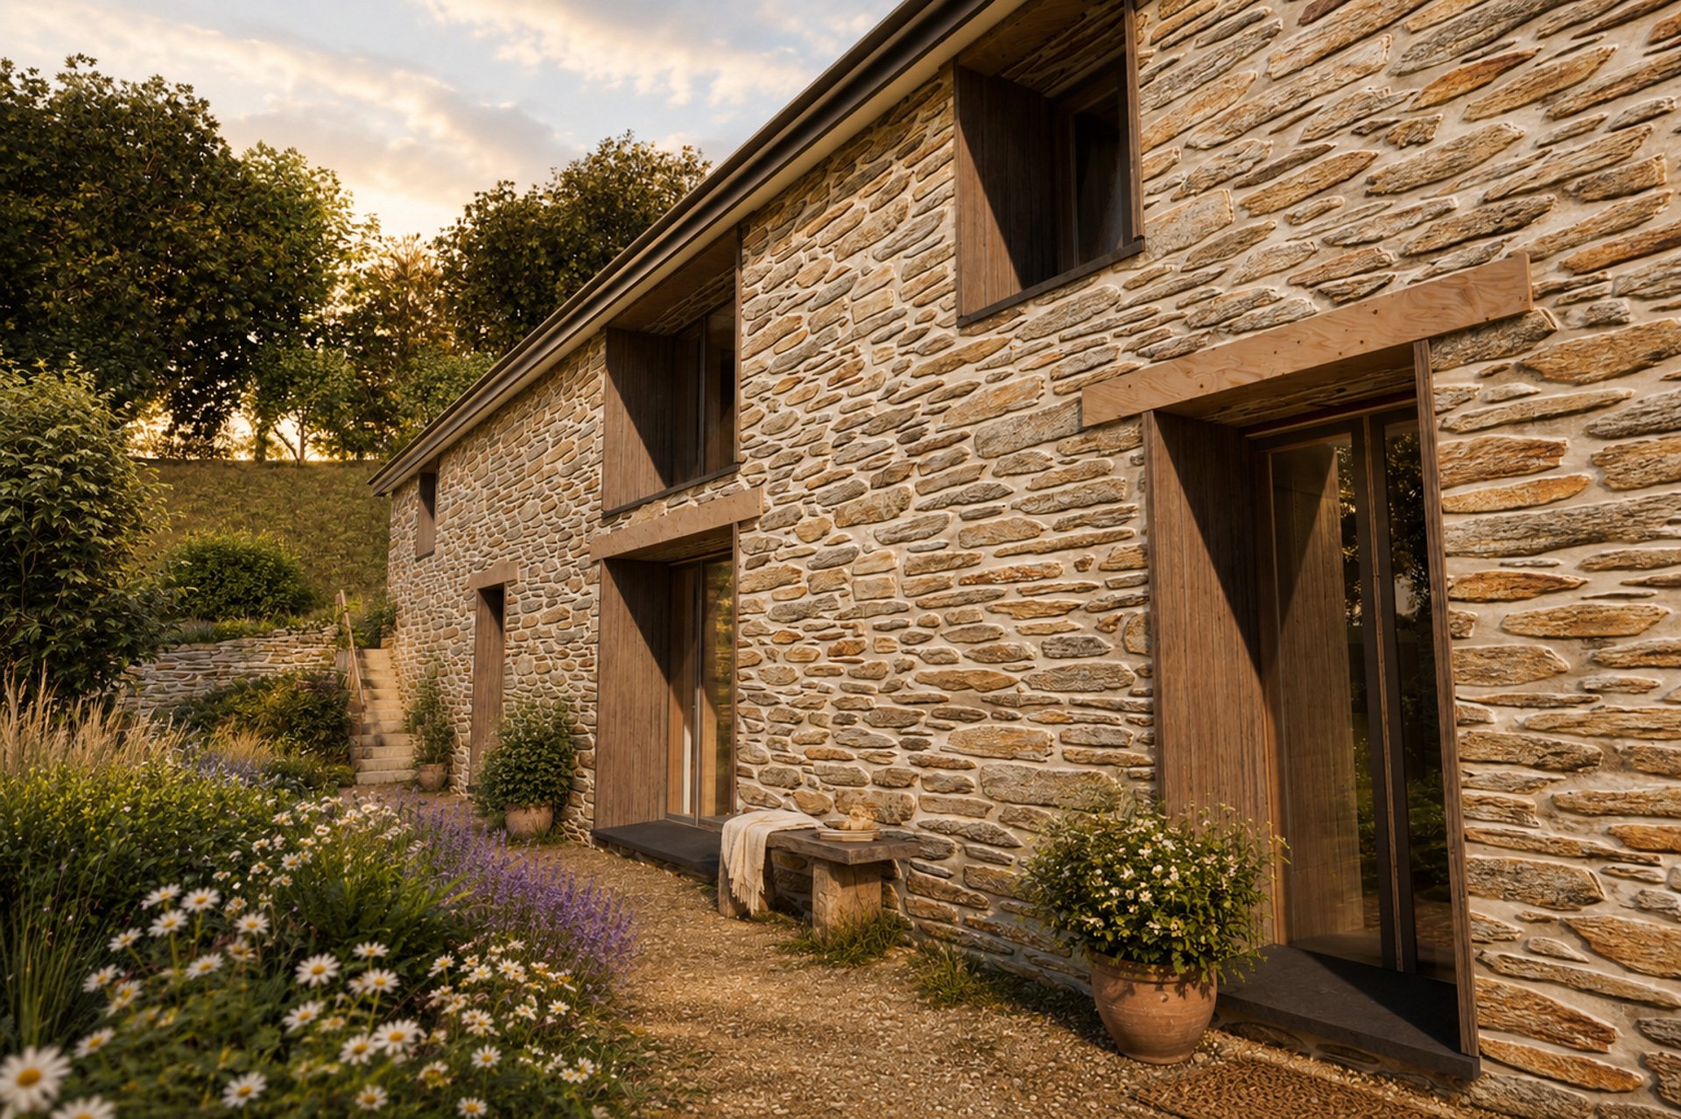
Middlecombe Barn is a historic stone barn set within a quiet rural valley near Hallsands, South Devon. The barn in is a traditional agricultural structure, visible on historic mapping and recognised as a non-designated heritage asset. It sits within a highly sensitive landscape context, including the South Devon National Landscape, the Undeveloped Coast and the Heritage Coast.
When ALA was appointed, the site had already been through a difficult planning history. A previous scheme by another architect had been refused and later dismissed at appeal. The key issues related to the isolated countryside location, the extent of proposed works, the impact on the landscape, and the risk of domesticating the rural setting.
Our role was to take on that difficult planning position and develop a new proposal that responded directly to the previous concerns.
Responding to the appeal decision
Rather than treating the earlier refusal as a setback only, we used it as the starting point for a clearer and more robust design strategy.
The previous appeal had identified that the barn itself was structurally sound and capable of conversion, but that the wider proposal went too far. In particular, the earlier scheme included additional detached buildings within the courtyard, which were considered to amount to significant alteration and enhancement beyond what was appropriate for the sensitive conversion of a traditional building.
ALA’s response was deliberately restrained. The new scheme removes the additional buildings and focuses on converting the existing barn itself. No extensions are proposed. No new openings are introduced. The historic form, footprint and roof profile are retained.
This careful change in approach was central to unlocking the planning position.
Minimal intervention, maximum sensitivity
The design is based on the principle of minimal intervention.
The existing stone barn remains the focus of the scheme. The conversion uses existing openings for doors and windows, avoiding the introduction of new domestic-style openings that could undermine the agricultural character of the building.
The proposals retain the simple rectangular form of the barn, with the historic fabric remaining legible and the external appearance kept deliberately quiet.
This approach allows the building to be brought back into long-term use while preserving the qualities that make it valuable: its stone walls, simple roof form, agricultural proportions and relationship with the surrounding landscape.
Protecting the rural setting
Middlecombe Barn sits in a particularly sensitive countryside location, so landscape impact was one of the most important considerations. The new proposal contains the residential curtilage within the existing walled courtyard, helping to avoid the spread of domestic use into the wider field. Parking and access are discreetly managed, and external changes are kept to a minimum.
Light spill was also carefully considered. The scheme avoids rooflights, uses existing openings only, and includes measures such as anti-reflective glazing and controlled external lighting. These details are important in a dark, rural valley where excessive lighting could harm the character of the landscape and affect wildlife.
The result is a proposal that secures a viable use for the barn without allowing the site to become overly domestic or visually intrusive.
Heritage, ecology and low-carbon design
The project gives a redundant historic building a long-term future.
By reusing the existing structure, the scheme retains embodied carbon and avoids the impact of constructing a new dwelling. Renewable and low-carbon technologies, including solar panels, an air source heat pump and EV charging provision, support the wider sustainability strategy.
Ecology was also integral to the project. Surveys identified bat roosts within the barn and nearby structures, so the proposals include appropriate mitigation, licensing requirements and habitat enhancement. Existing hedgerows, ponds, scrub and mature trees are retained, while grassland enhancements, wildflower meadow, orchard and woodland planting contribute to the ecological value of the wider site.
Securing approval after a previous refusal
Middlecombe Barn demonstrates the importance of understanding planning risk at the outset. This was not a straightforward rural conversion. The site was isolated, highly sensitive, and had already been refused and dismissed at appeal. However, by analysing the previous decision carefully, stripping the scheme back to its essentials and developing a design that responded directly to policy, ALA was able to secure officer support and planning approval at committee.
The success of the project came from a careful balance: protecting the character of the barn, respecting the landscape, addressing ecology, controlling light spill and showing that the proposal would secure the long-term future of a valued historic building.
For ALA, Middlecombe Barn reflects one of our key strengths: helping clients navigate difficult planning contexts through thoughtful design, clear strategy and a calm, constructive response to previous concerns.
We’re now working with the client and their contractor to bring the project to life!