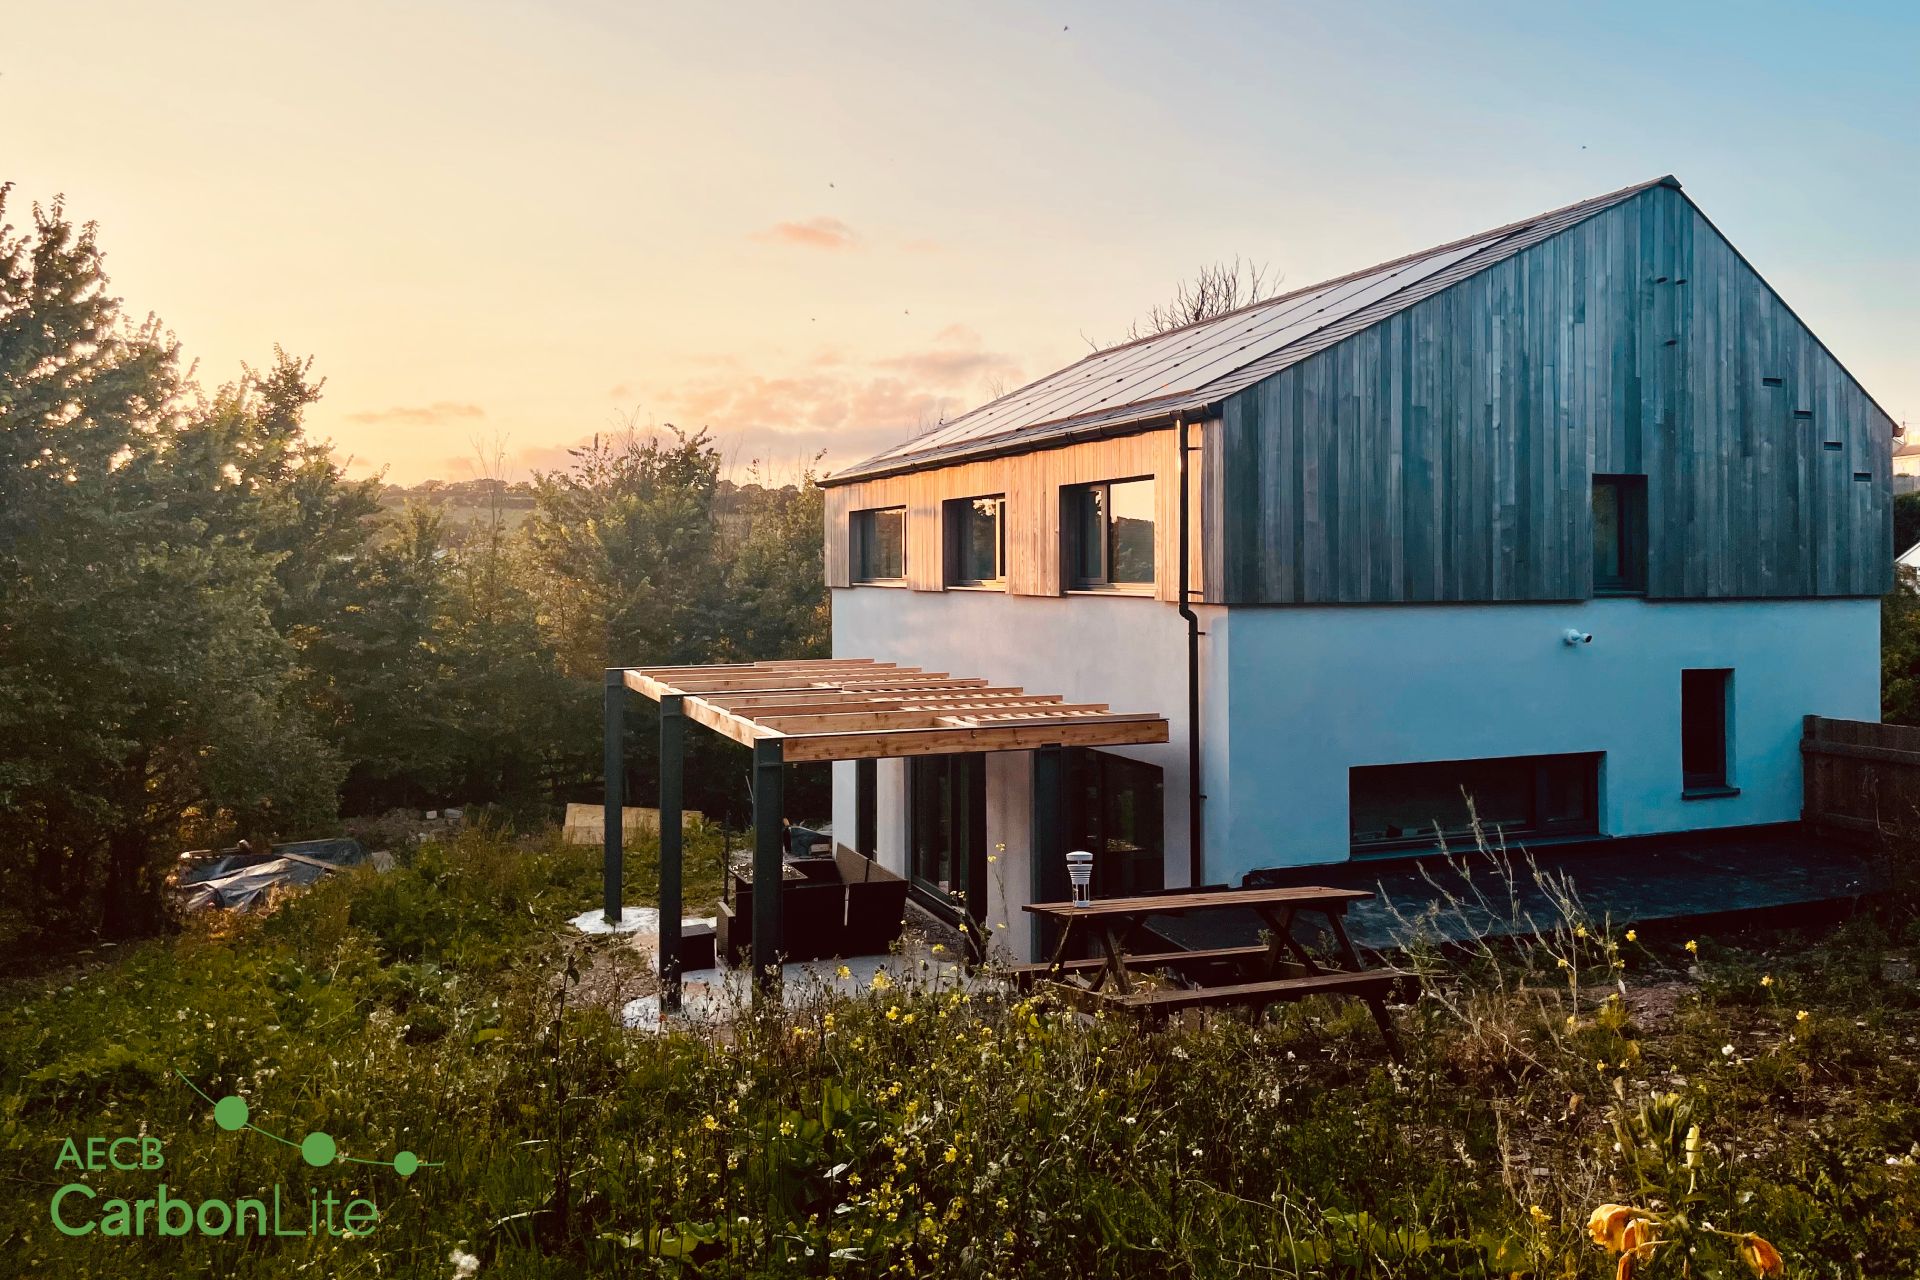
Bespoke New Beachside Home in South Devon
A compact contemporary beachside home in South Milton, replacing three old sheds with three linked pavilion forms that reinterpret the site’s original beach huts.
Project Details
Description // Bespoke New Beachside Home
Stage // Planning Approved
ALA Services // Stages A and B
Location // South Milton, Devon
A Contemporary Interpretation of the Original Beach Huts
This bespoke new home replaces a group of three simple sheds with a compact contemporary house on the South Devon coast.
The sensitive coastal setting presented a number of planning challenges, so the new building was designed to sit largely within the footprint of the original structures while creating a much more refined and functional home.
Three Linked Pavilions, One Compact Home
The design is formed from three simple pavilion-like elements, each referencing the scale and rhythm of the original sheds.
One contains the main living space, another houses the kitchen and dining area, while the third accommodates two bedrooms and a bathroom.
Glazed links connect the three volumes while allowing each element to remain visually distinct, preserving the character of a collection of small coastal buildings rather than a single larger house.
Sheltered Indoor–Outdoor Living
Each pavilion opens onto sunny external terraces, strengthening the connection between the house and its coastal setting.
Projecting roof forms create contemporary covered verandas, providing sheltered transition spaces between inside and out while also shading the full-height glazing.
The result is a compact coastal home that takes its cues from the simple buildings it replaced, reinterpreting their form in a distinctly contemporary way.