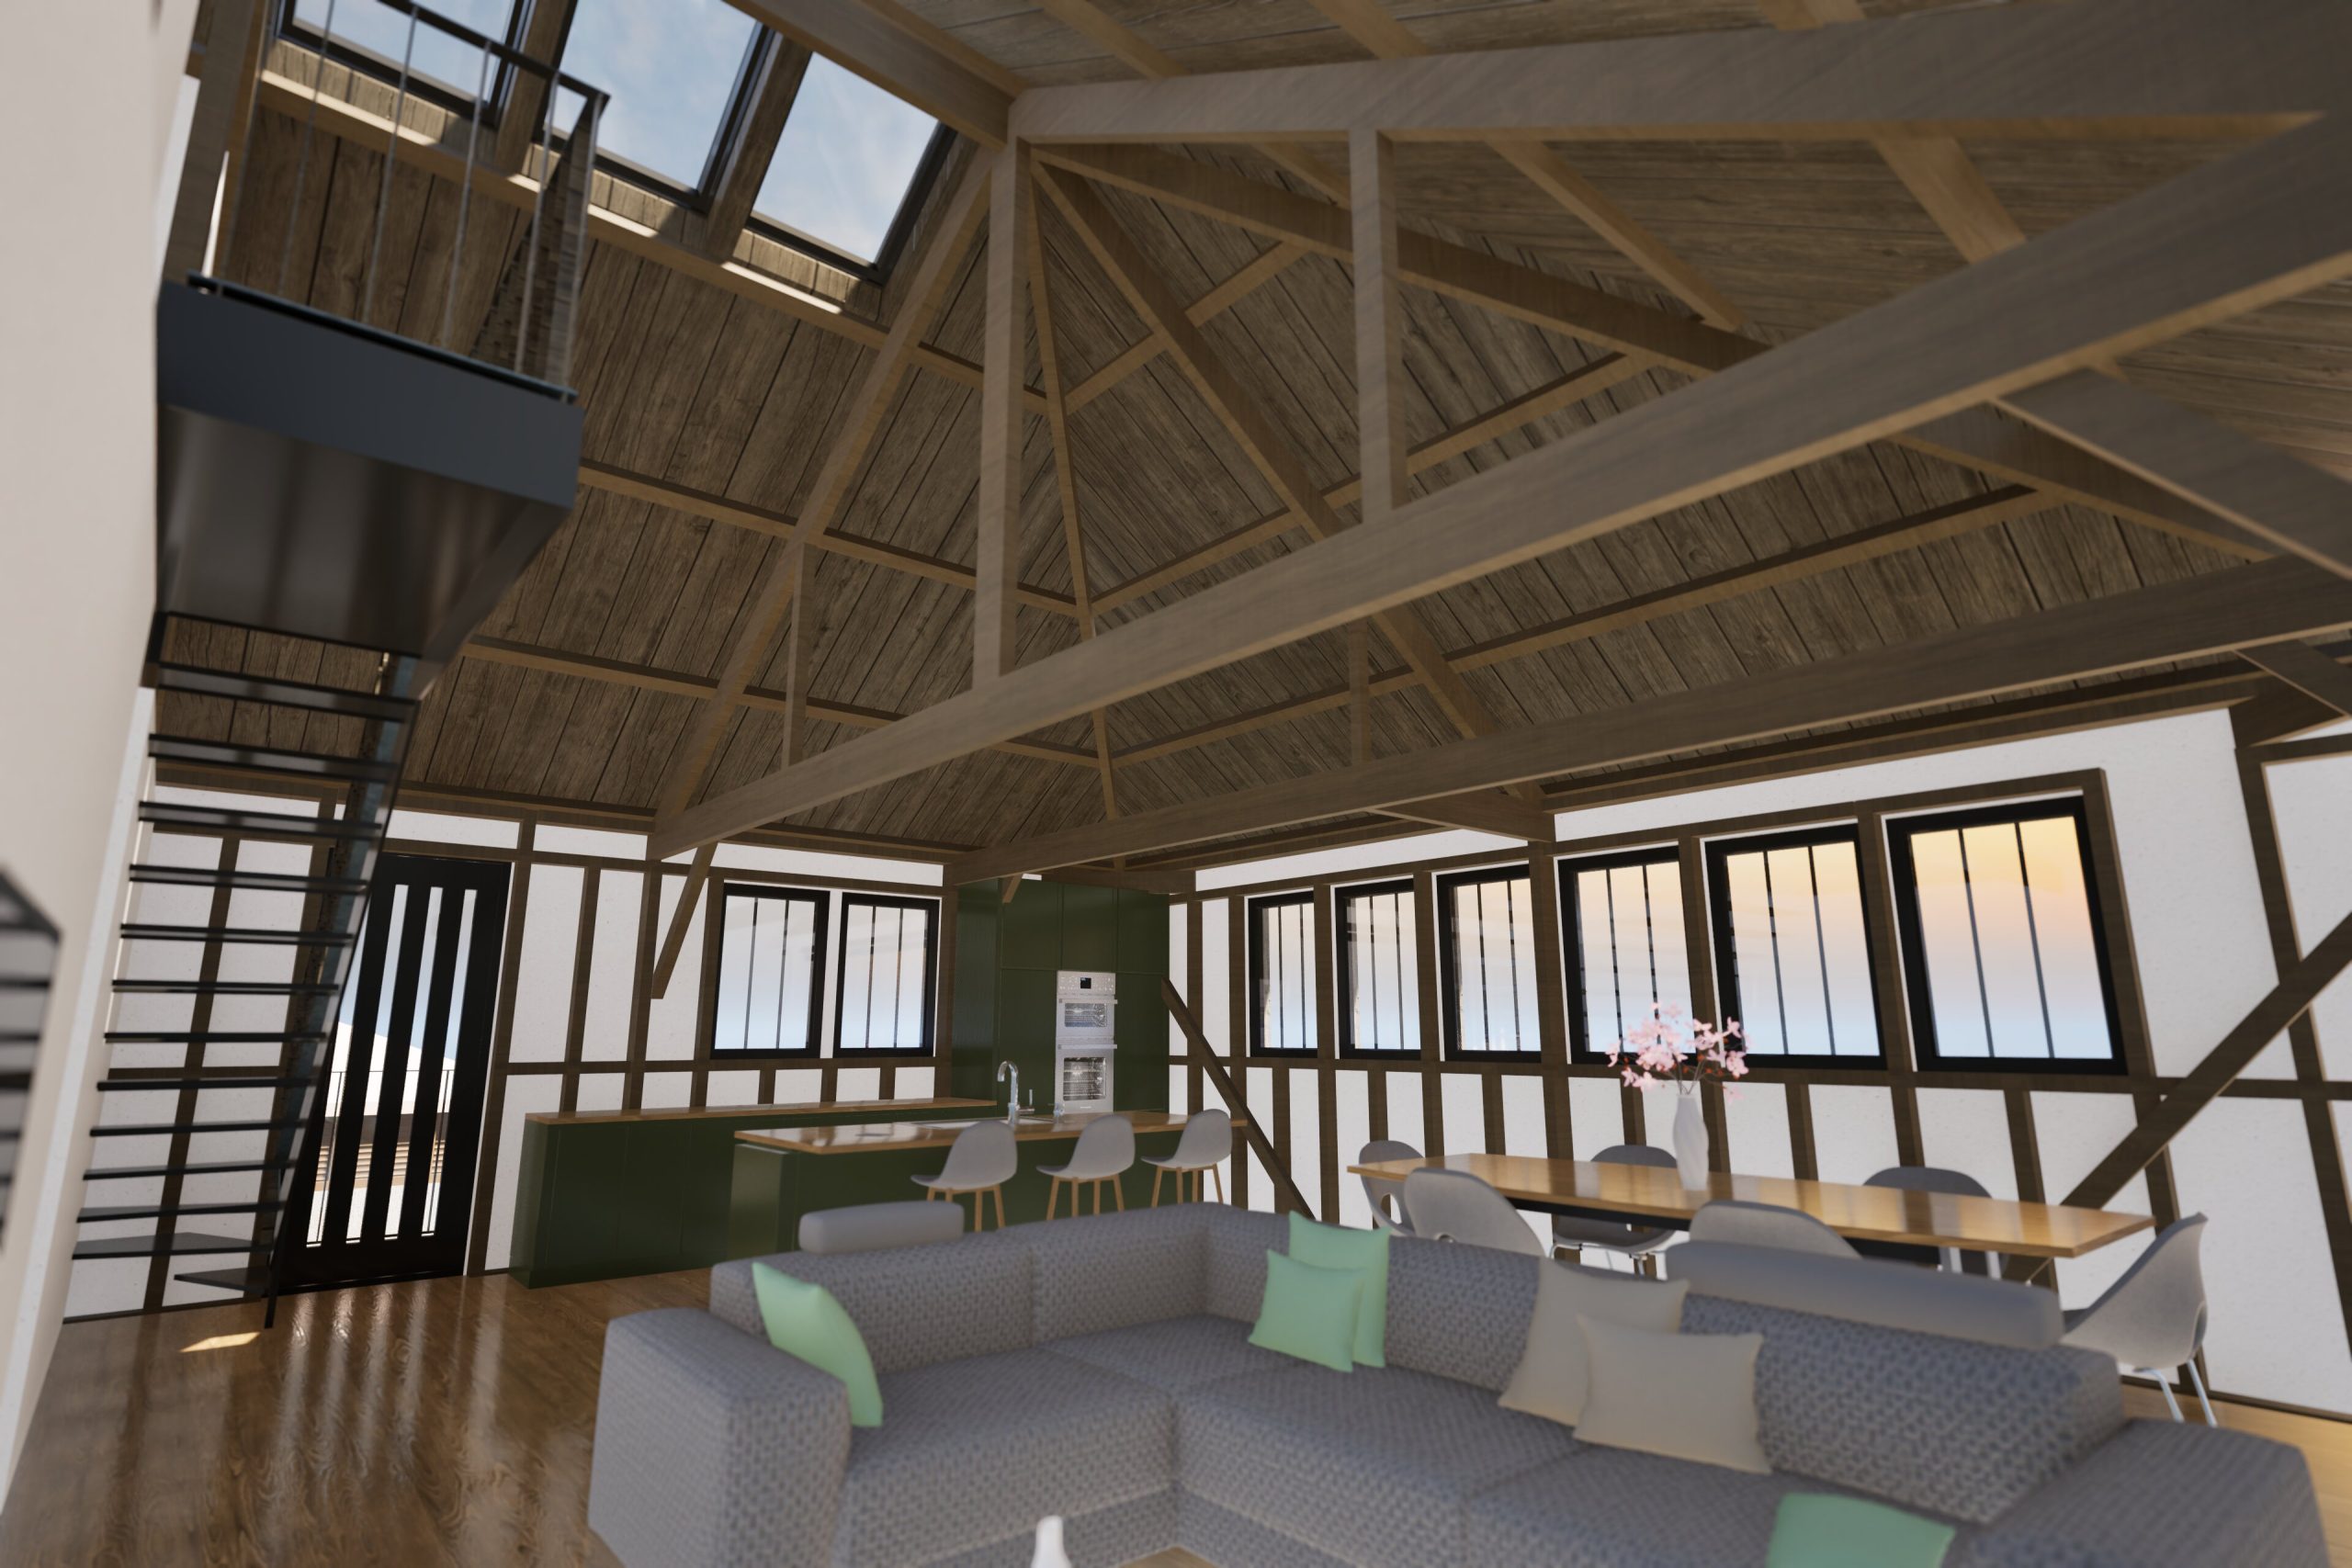
Renovation & Extension of Cliff Top Home
Project Details
Description // Renovation & Extension
Stage // Sketch Design
ALA Services // Stage A
Location // Wembury, Devon
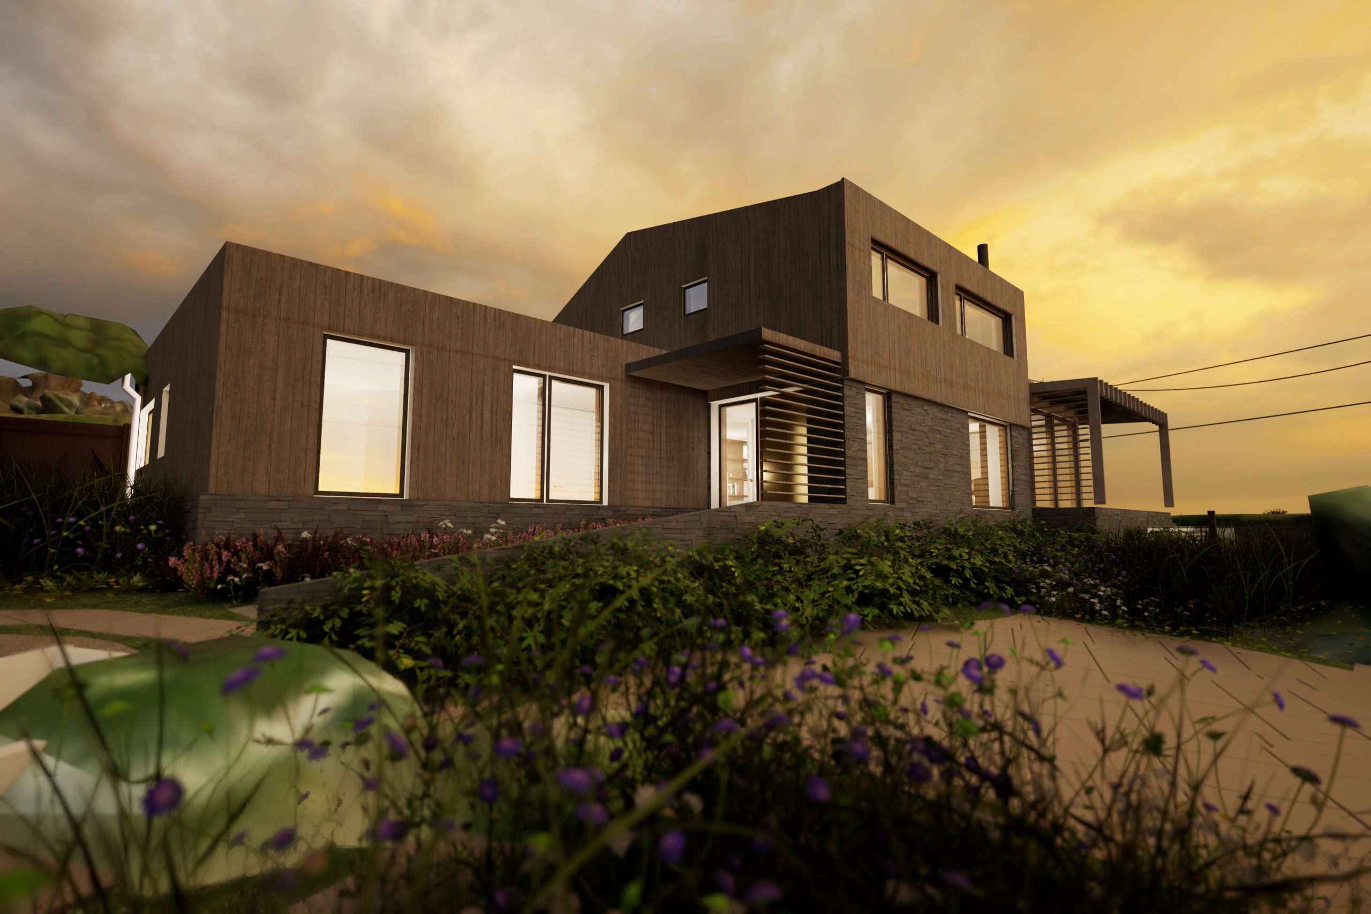
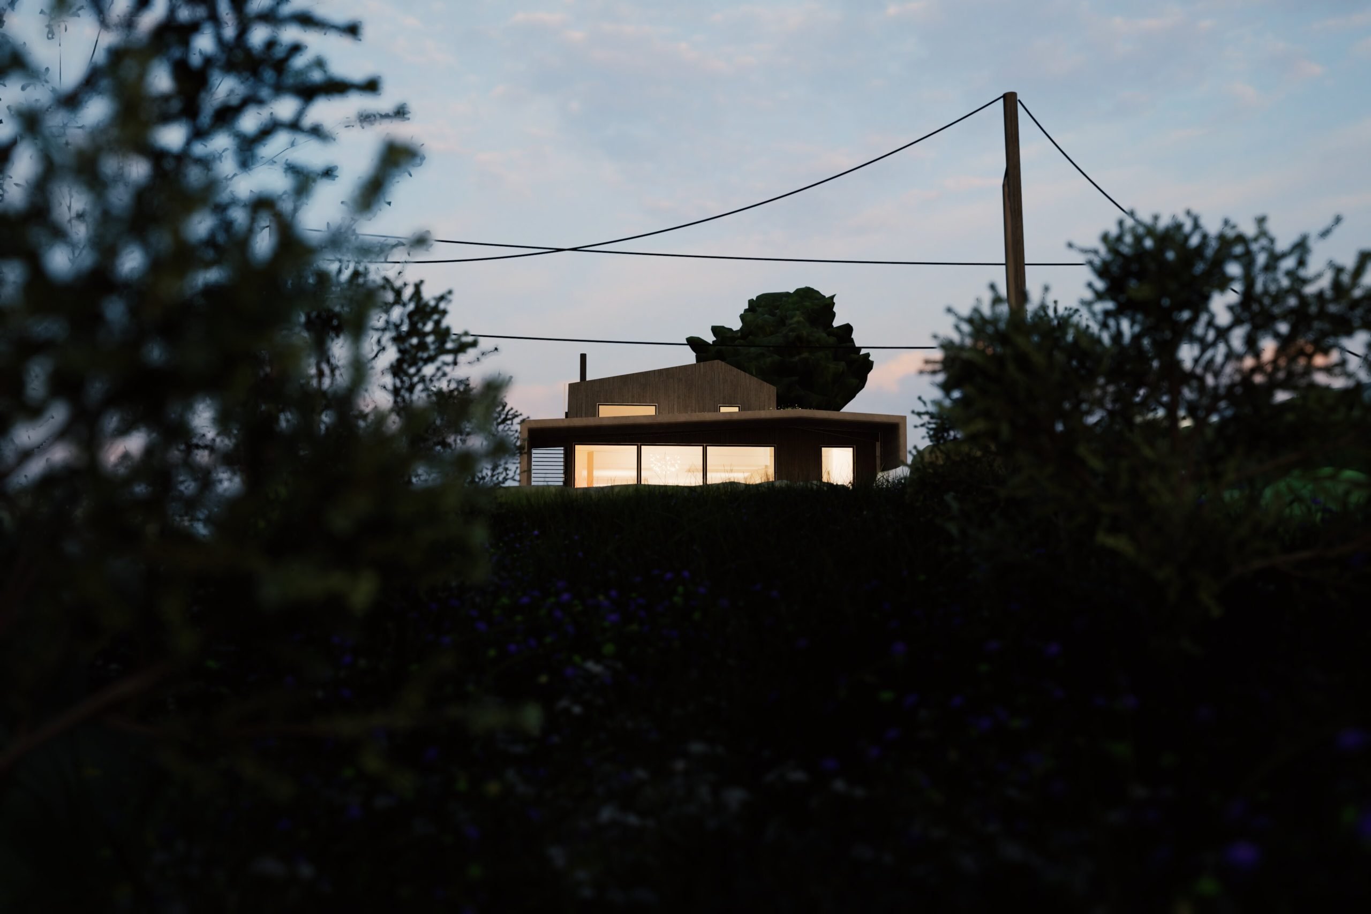
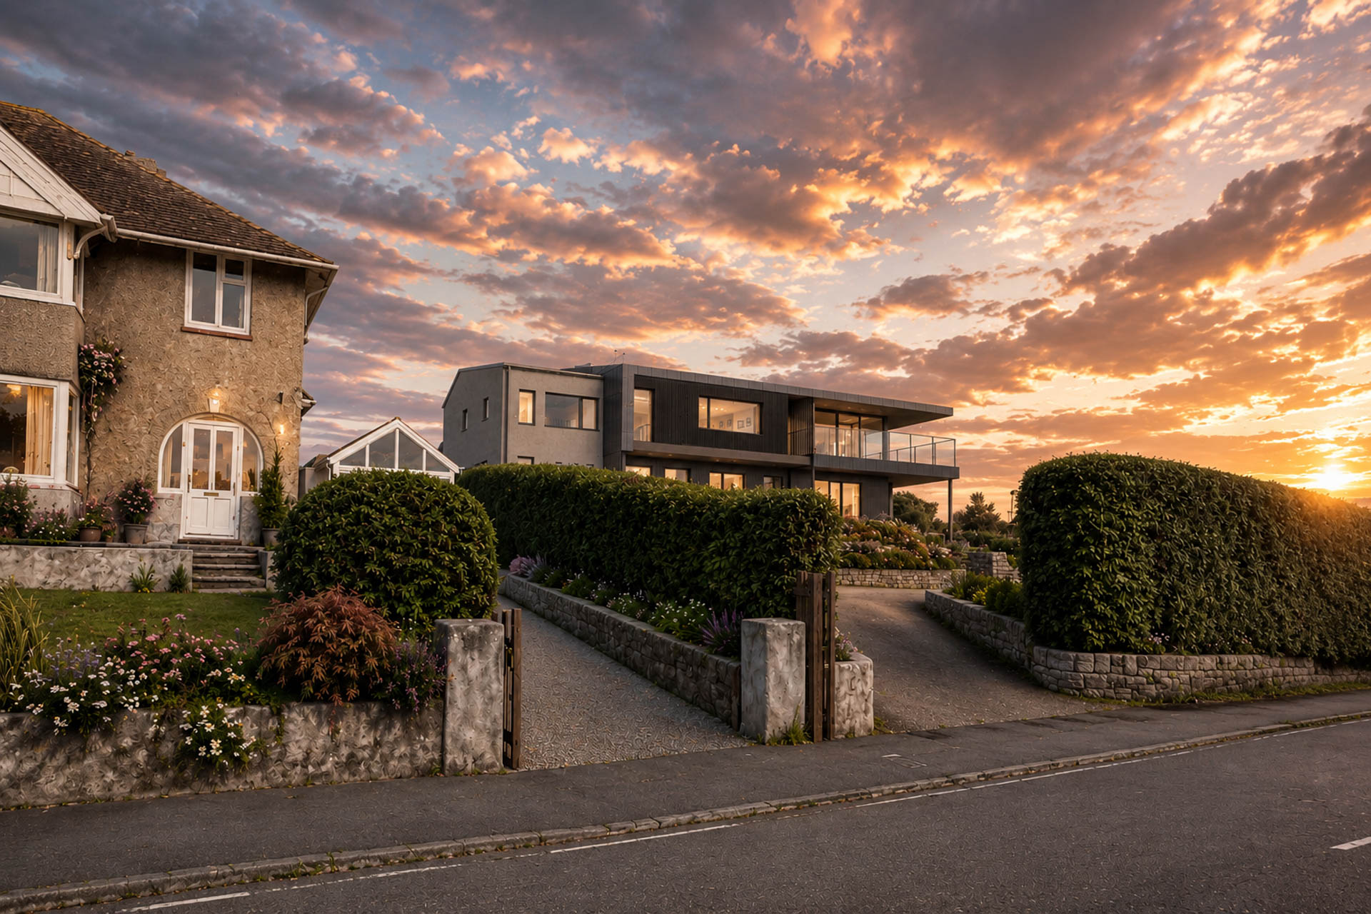
Spindrift sits in a cluster of properties at the South end of a private road and its junction with the Southwest Coast Path in Wembury South Devon, with fantastic views of the Great Mewstone and the coastline to Cornwall’s Rame Head and beyond.
The original property was built in approximately 1950 and has been extended numerous times with single storey flat and a pitched roof extensions. The house currently now consists of 3 bedrooms, one ensuite, an office (with no windows), bathroom, shower room, kitchen / dining, and separate living space. The two main pitched roof forms incorporating vaulted rooms (with very restricted headroom), but are unlinked at first floor level and one only accessible by ladder. Due to the multiple extensions, the overall accommodation and layout has become convoluted with excessive circulation and spaces disconnected from each other and the views.
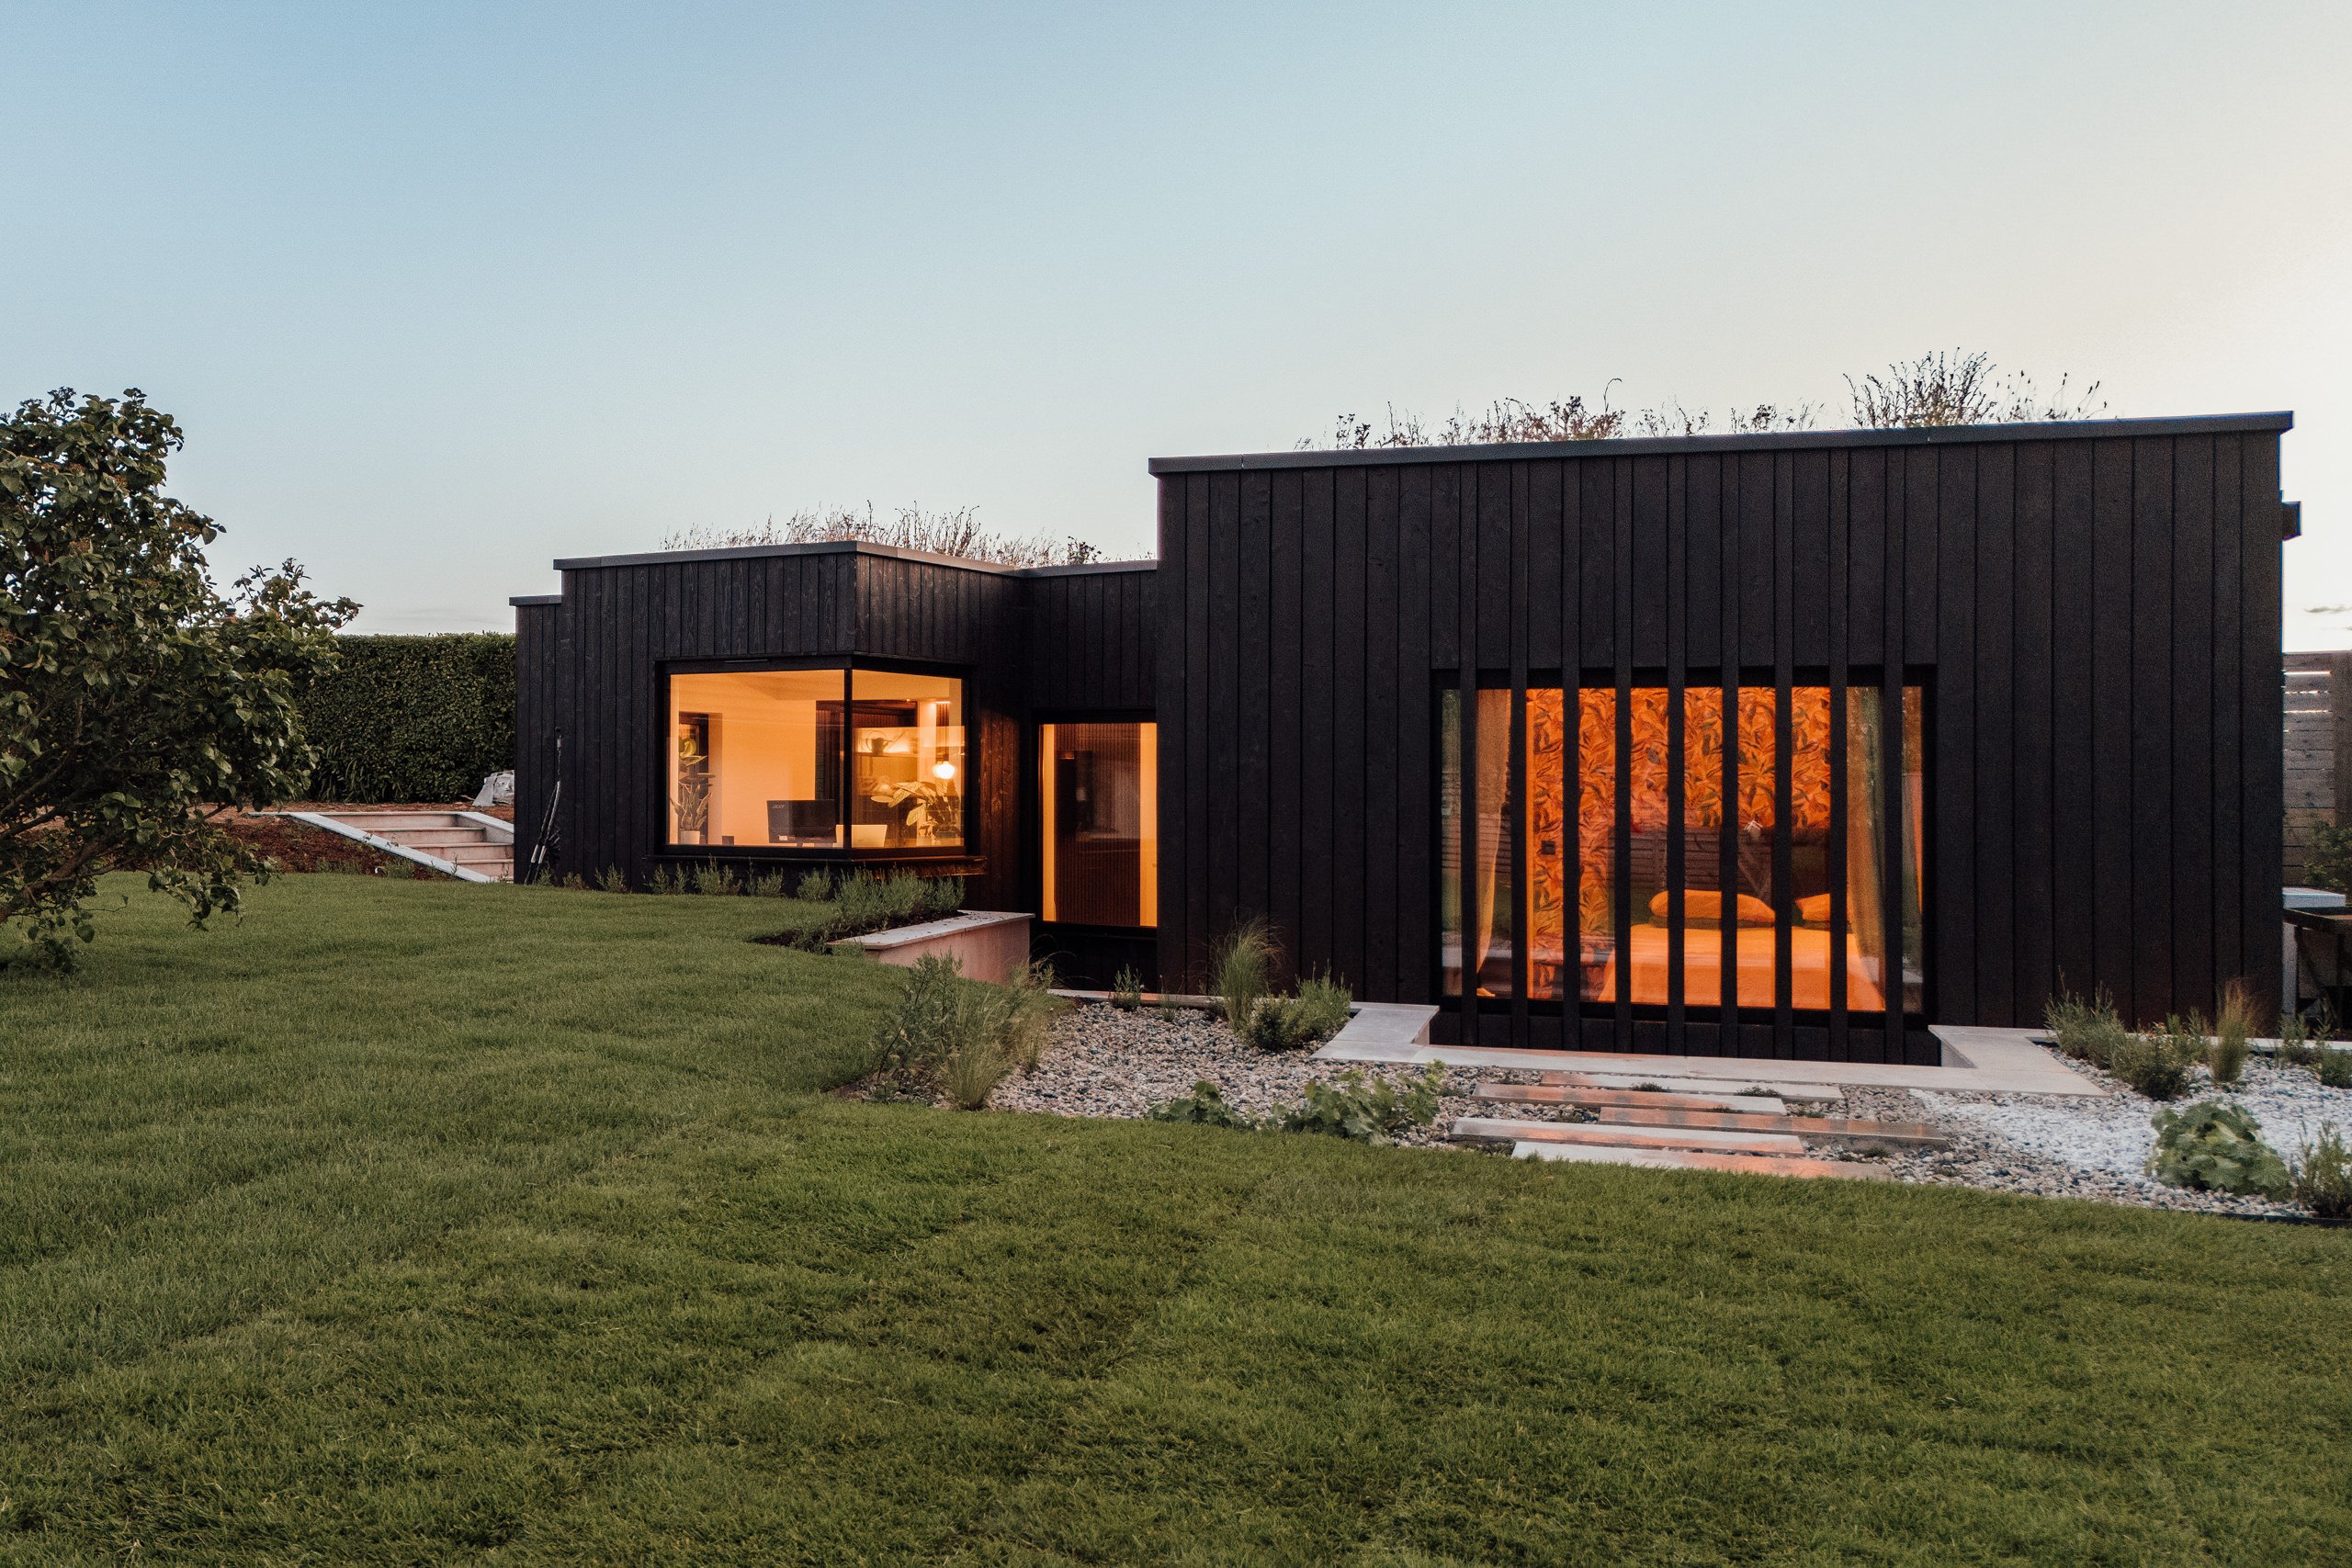
It was proposed to renovate and extend Spindrift, to create a healthy, highly sustainable, low energy home.
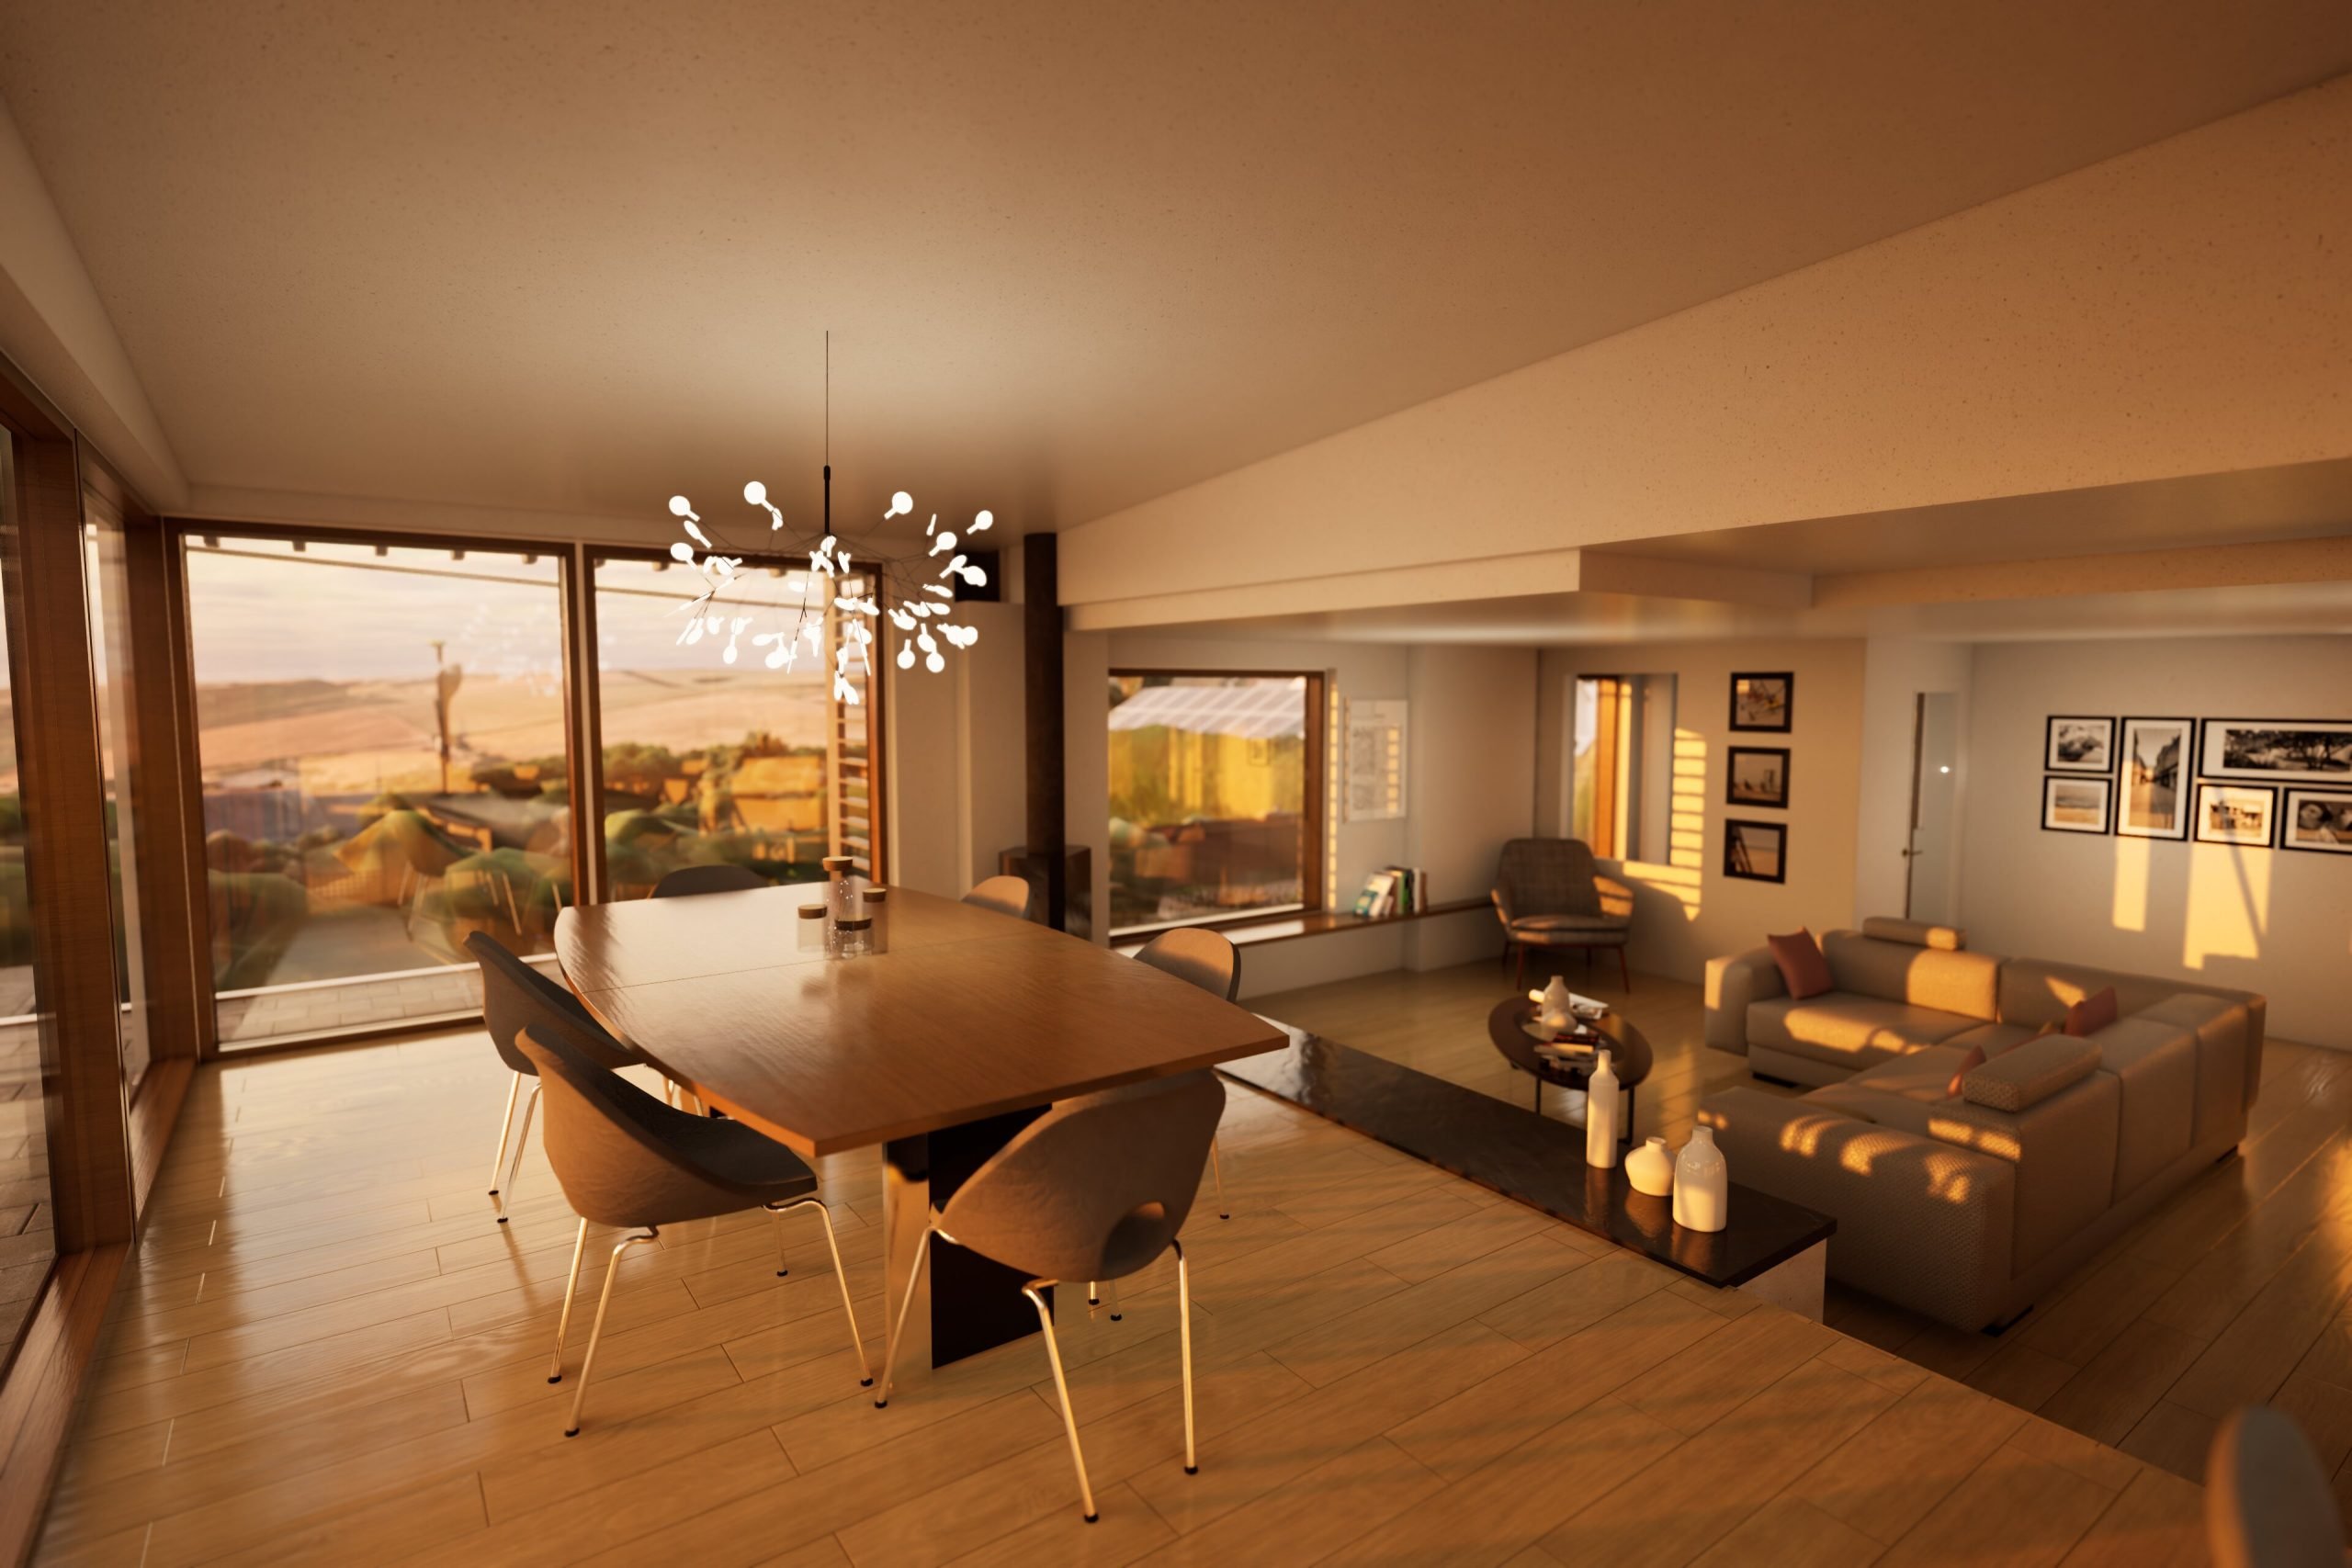
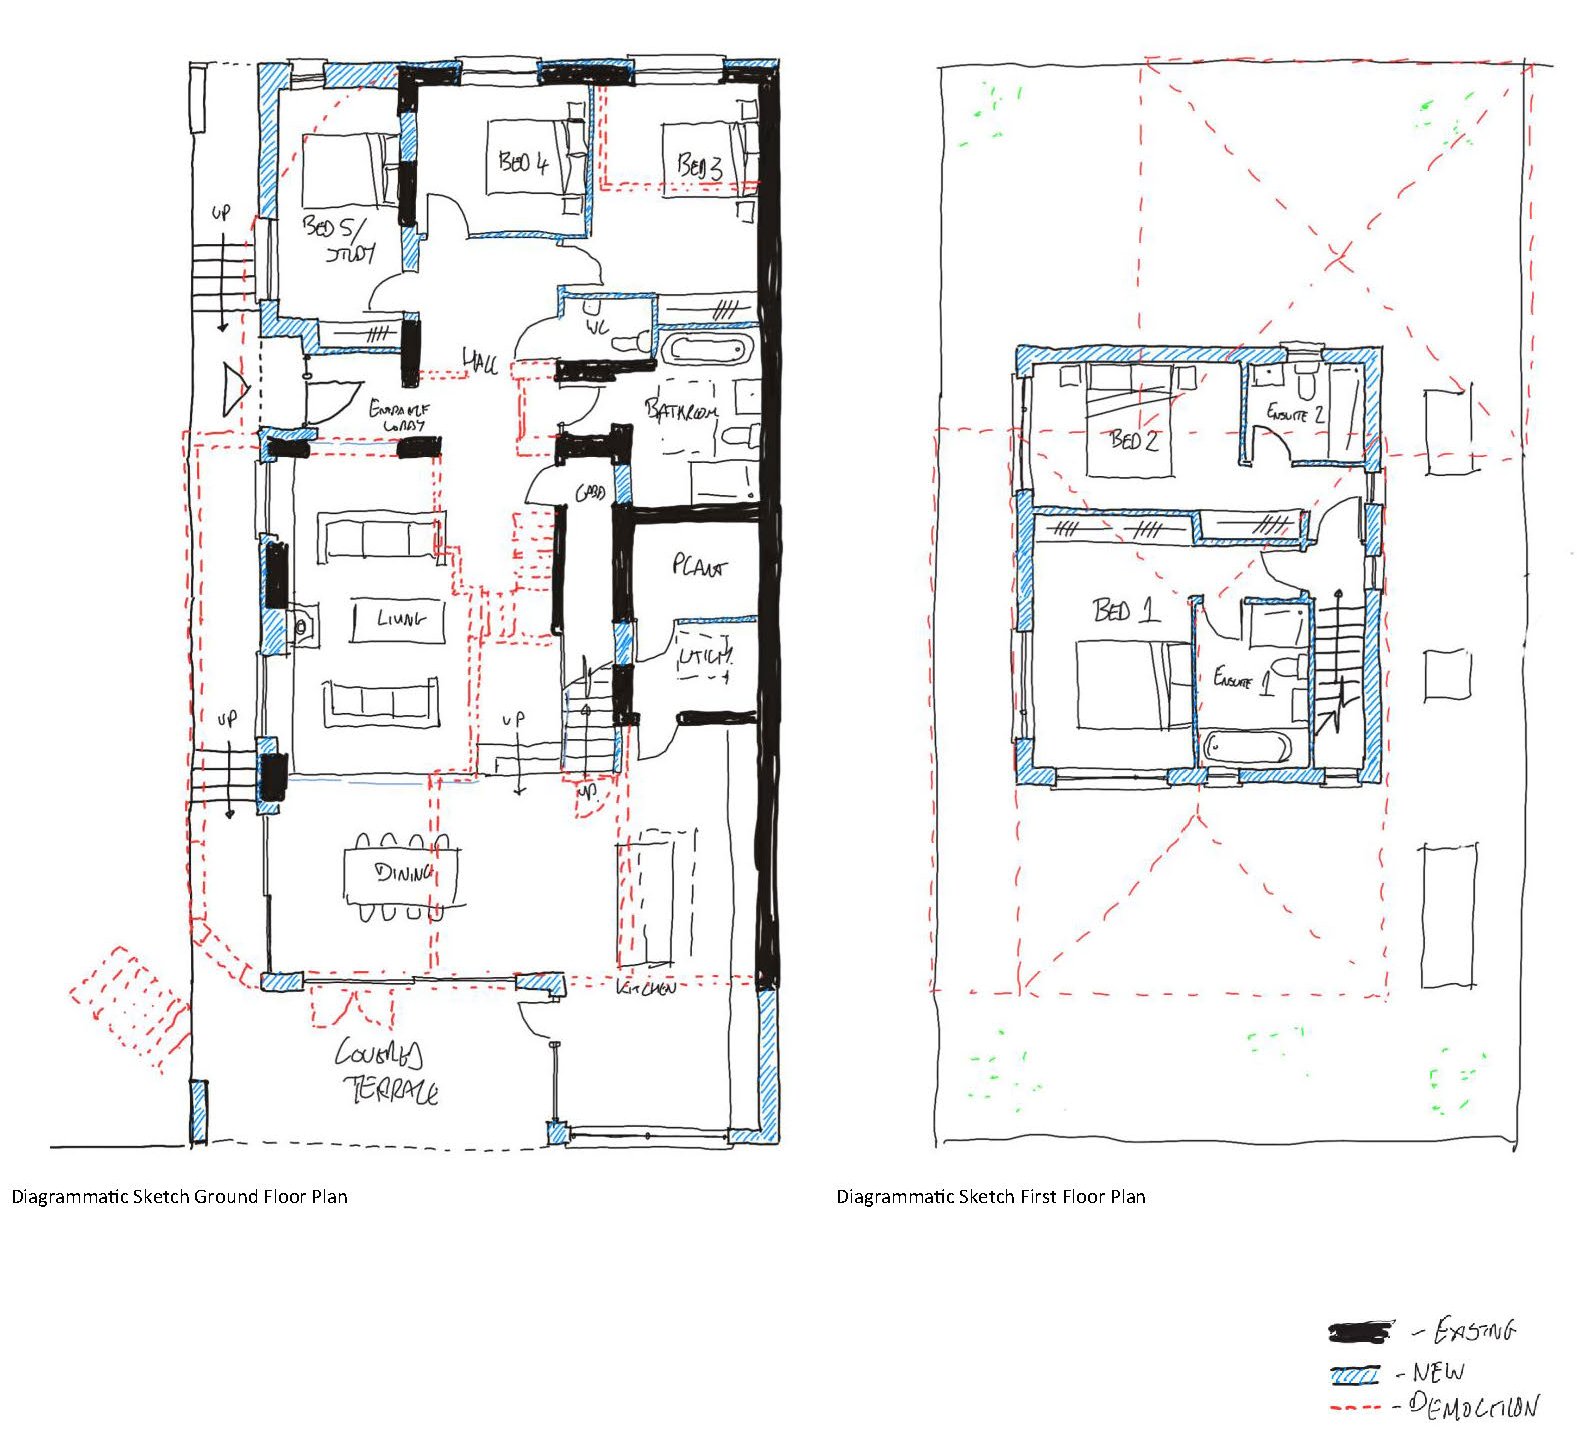
Internally, the focus was to reorganise Spindrift to better link spaces like Bedrooms with Bathrooms, and the Living Room with Kitchen. Headroom at first floor level and provision of usable space was priority. Additional, but thermally separable (when not in use) accommodation would also be incorporated to provide space for visiting children and extended family.
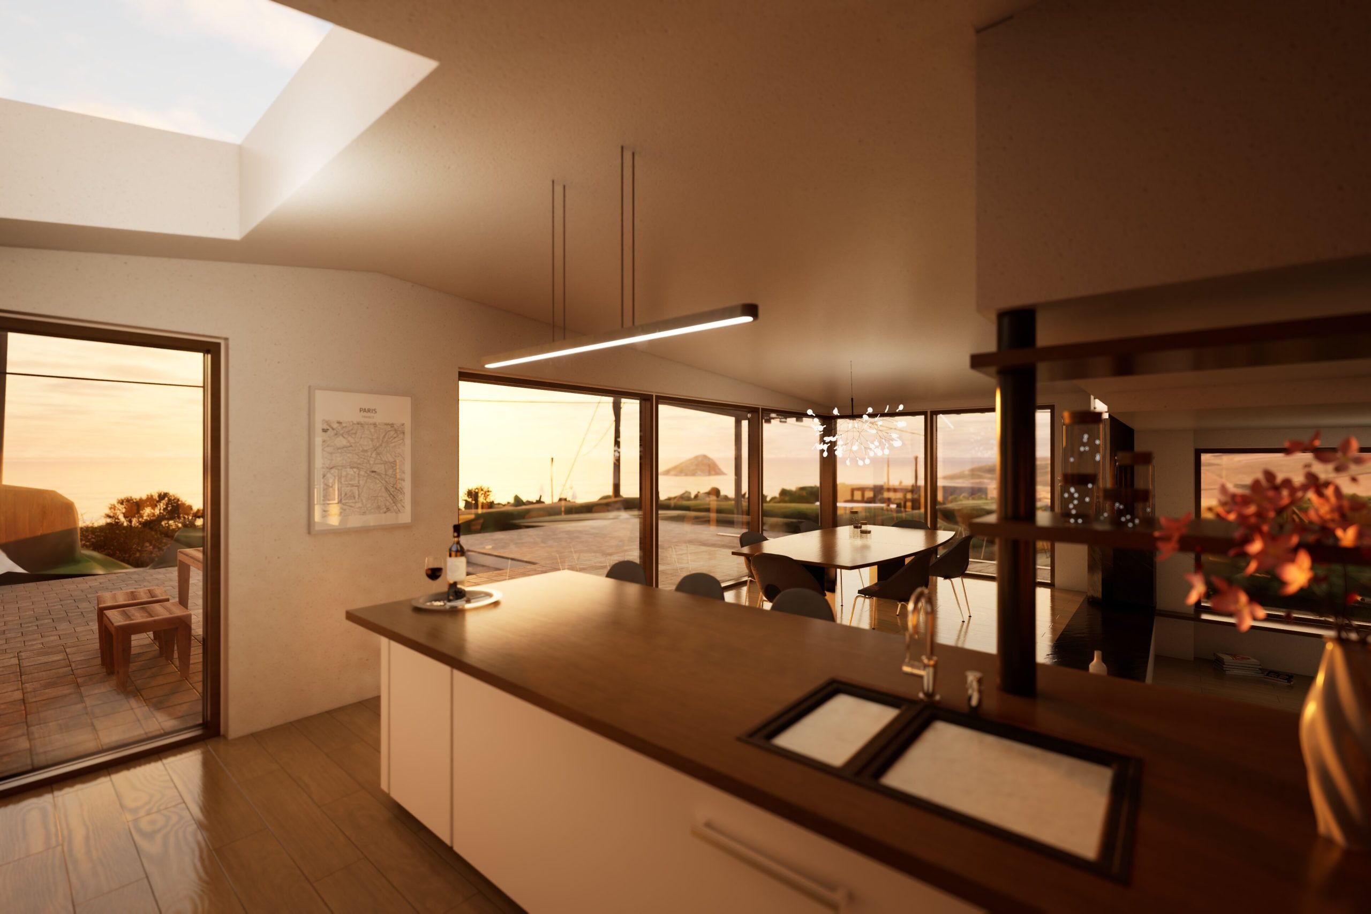
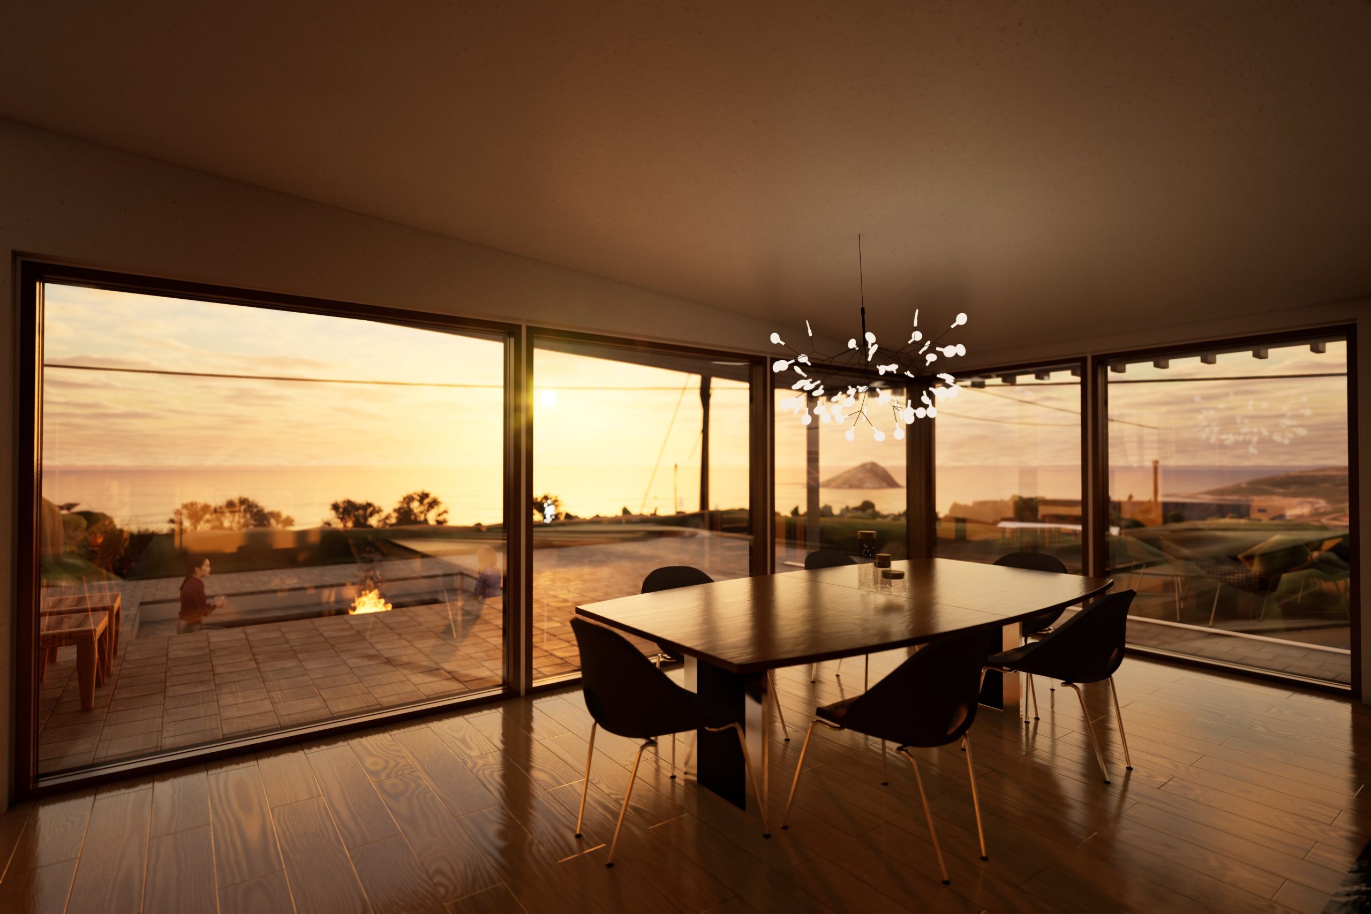
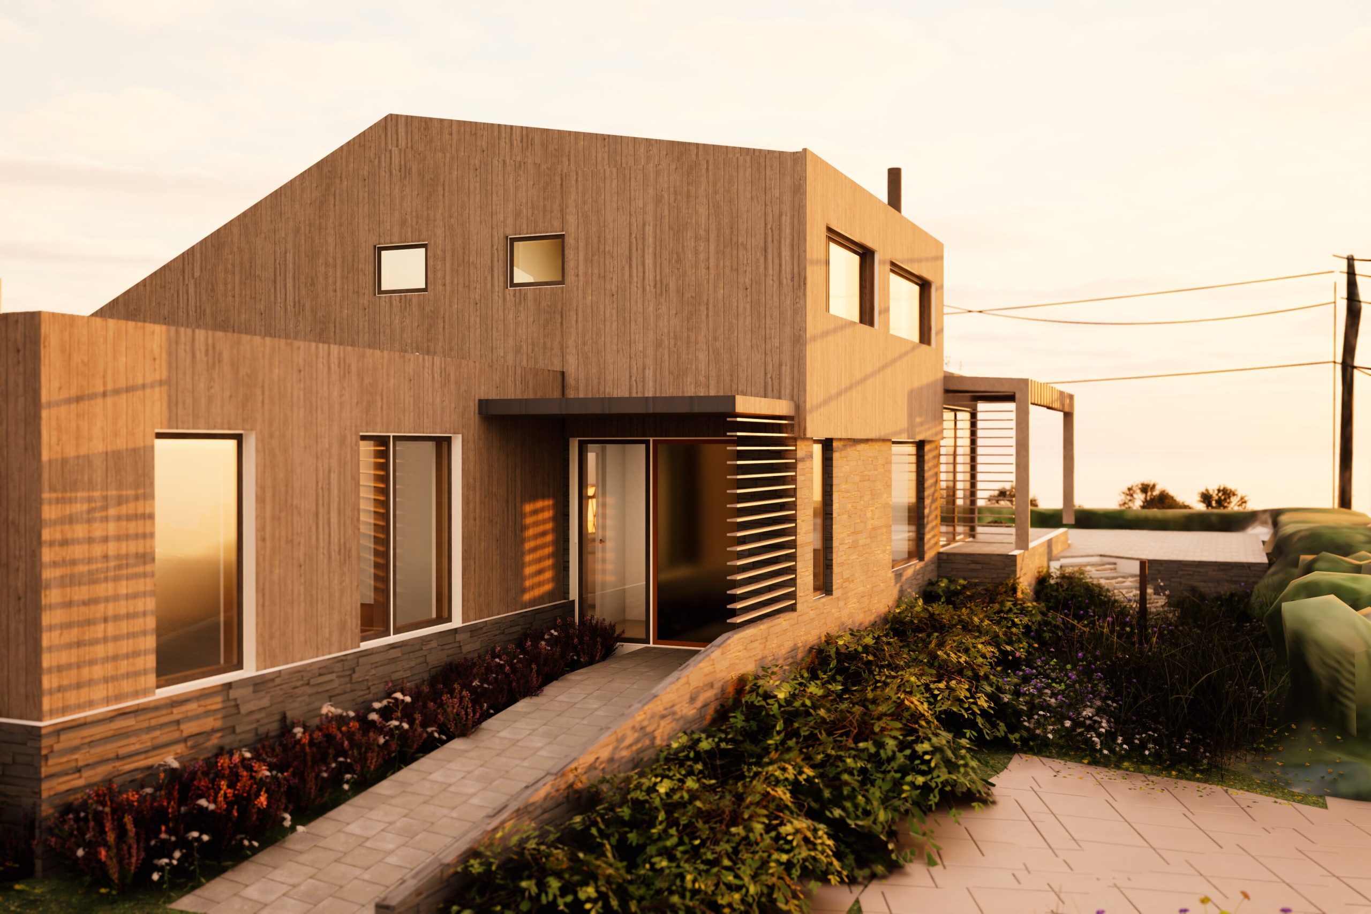
Externally, the key driver was to capture the amazing view. A key constraint is the presence of a significant number of overhead power cables that run along the West and South boundaries. Careful consideration of window size and placement using our standard 3D computer model, combined with a 3D captured drone survey, allowed us to attempt to ‘choose’ the best views and hide the cables and poles when looking outside.
Budget was also a key consideration from the outset, and as such we worked with our Clients to develop realistic proposals that met with this, resulting in an overall floor area increase of only 20%, but which included the following:
Features and Amenities
- Bedrooms: 5 Bedrooms
- Bathrooms: Family Bathroom, 2 Ensuites, and Separate WC
- Living Space: Open-plan Kitchen, Living, and Dining, with separate Utility
- Home Office: Home Office / Guest Bedroom
- Dedicated Plant Room: For renewable hot water and heating systems and energy storage
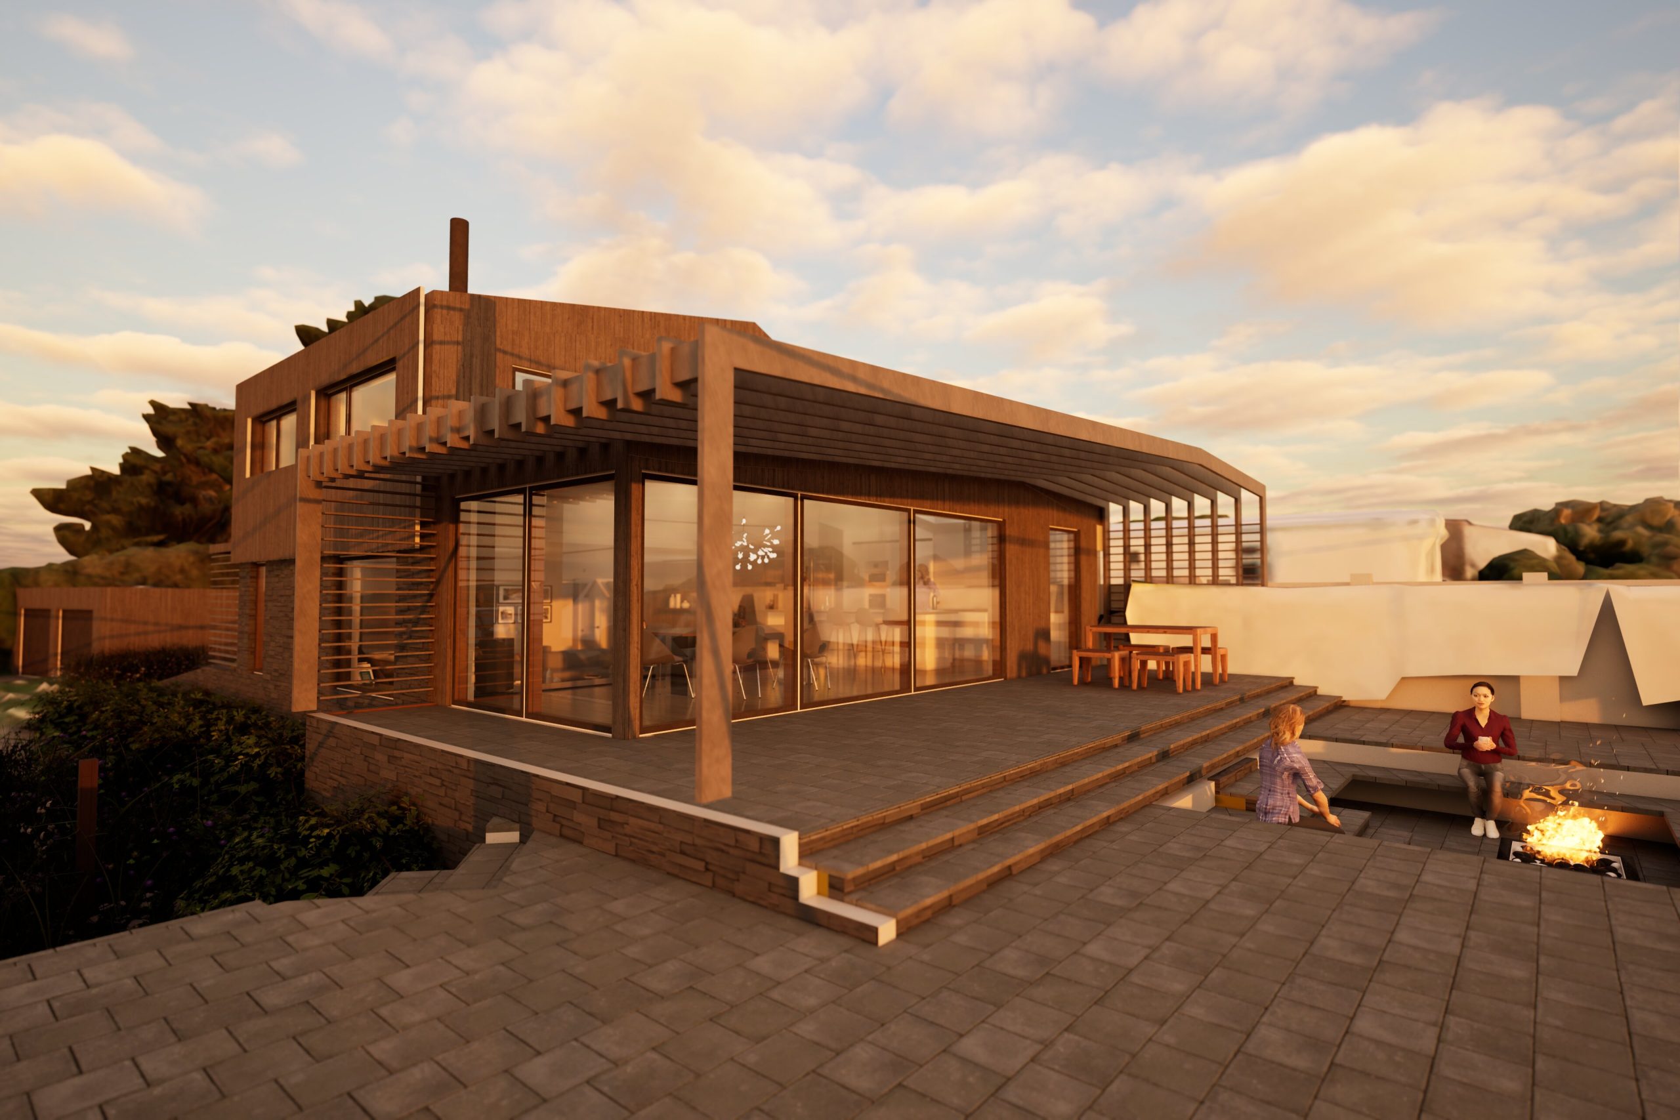
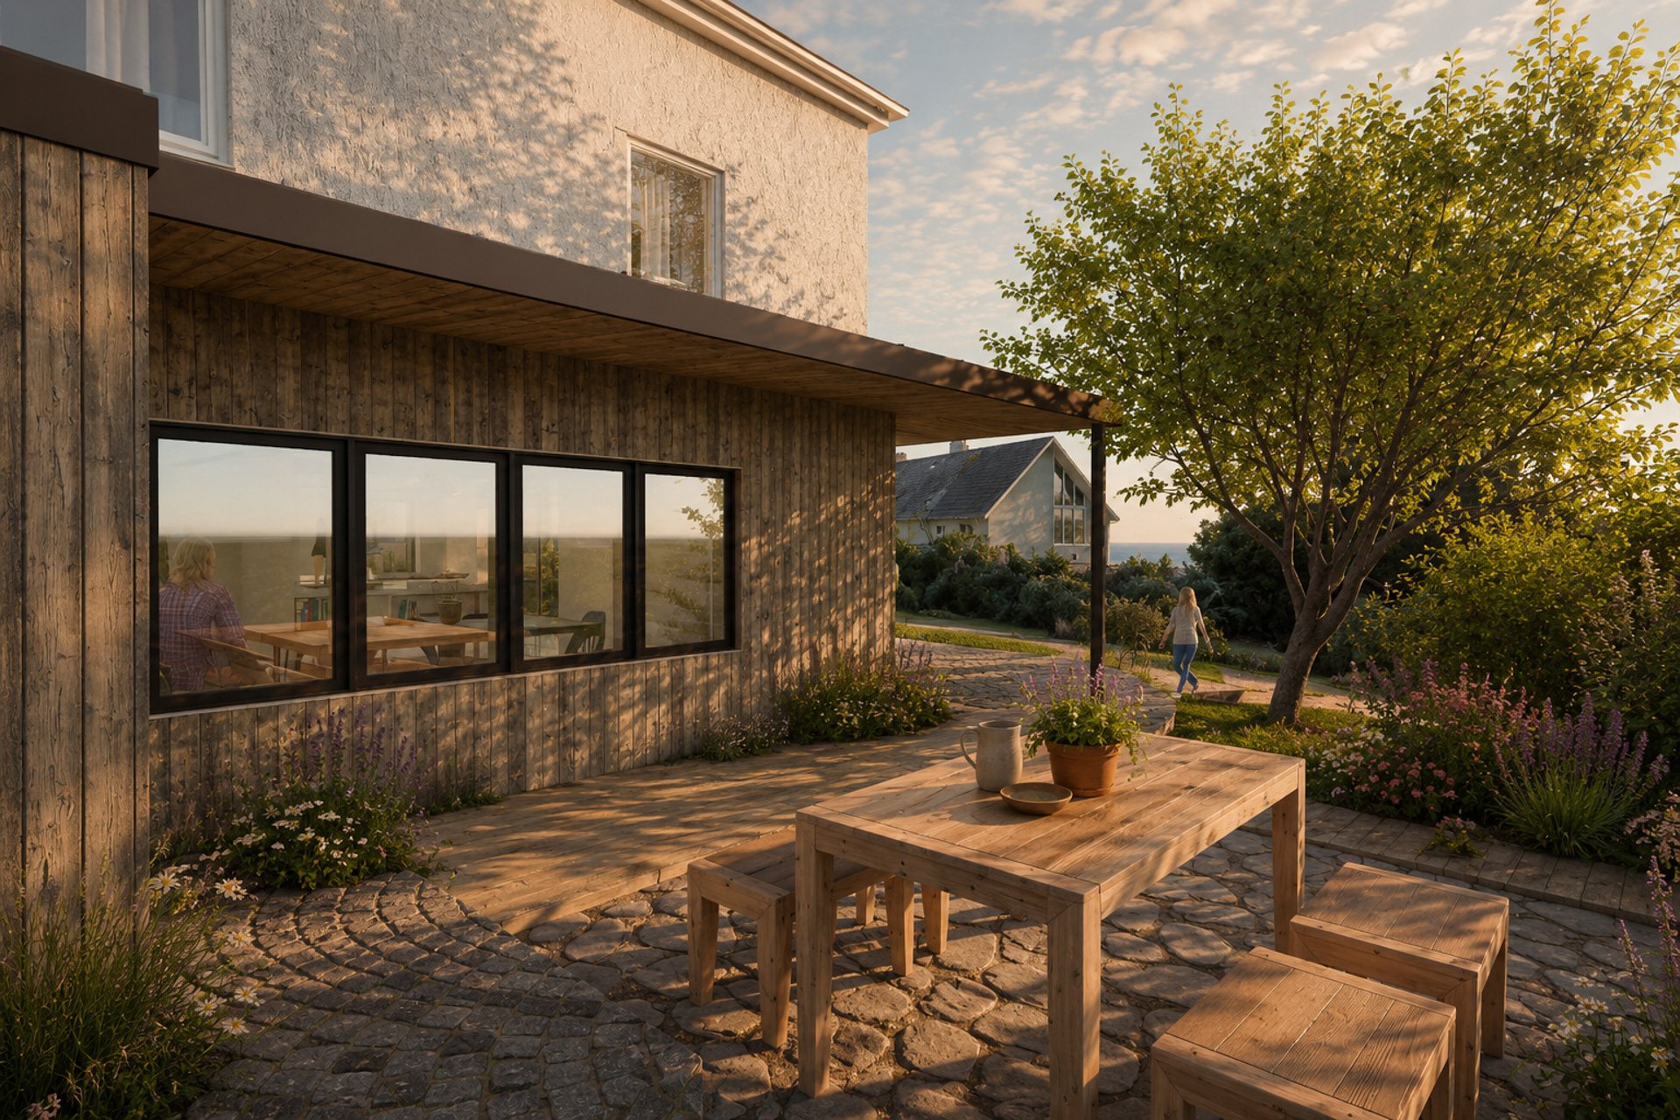
- Outdoor Space: External garage to replace existing outbuildings, a sheltered and protected entrance, and raised terrace
- Voluntary Standards: Designed to the AECB CarbonLite Retrofit Standard, and to consider the AECB Guidance in relation to Water Standards, Daylight, and Airtightness Guidance.
Innovative Design Elements
- Existing Structure: Re-use of existing structure and floor levels to minimise requirement for new
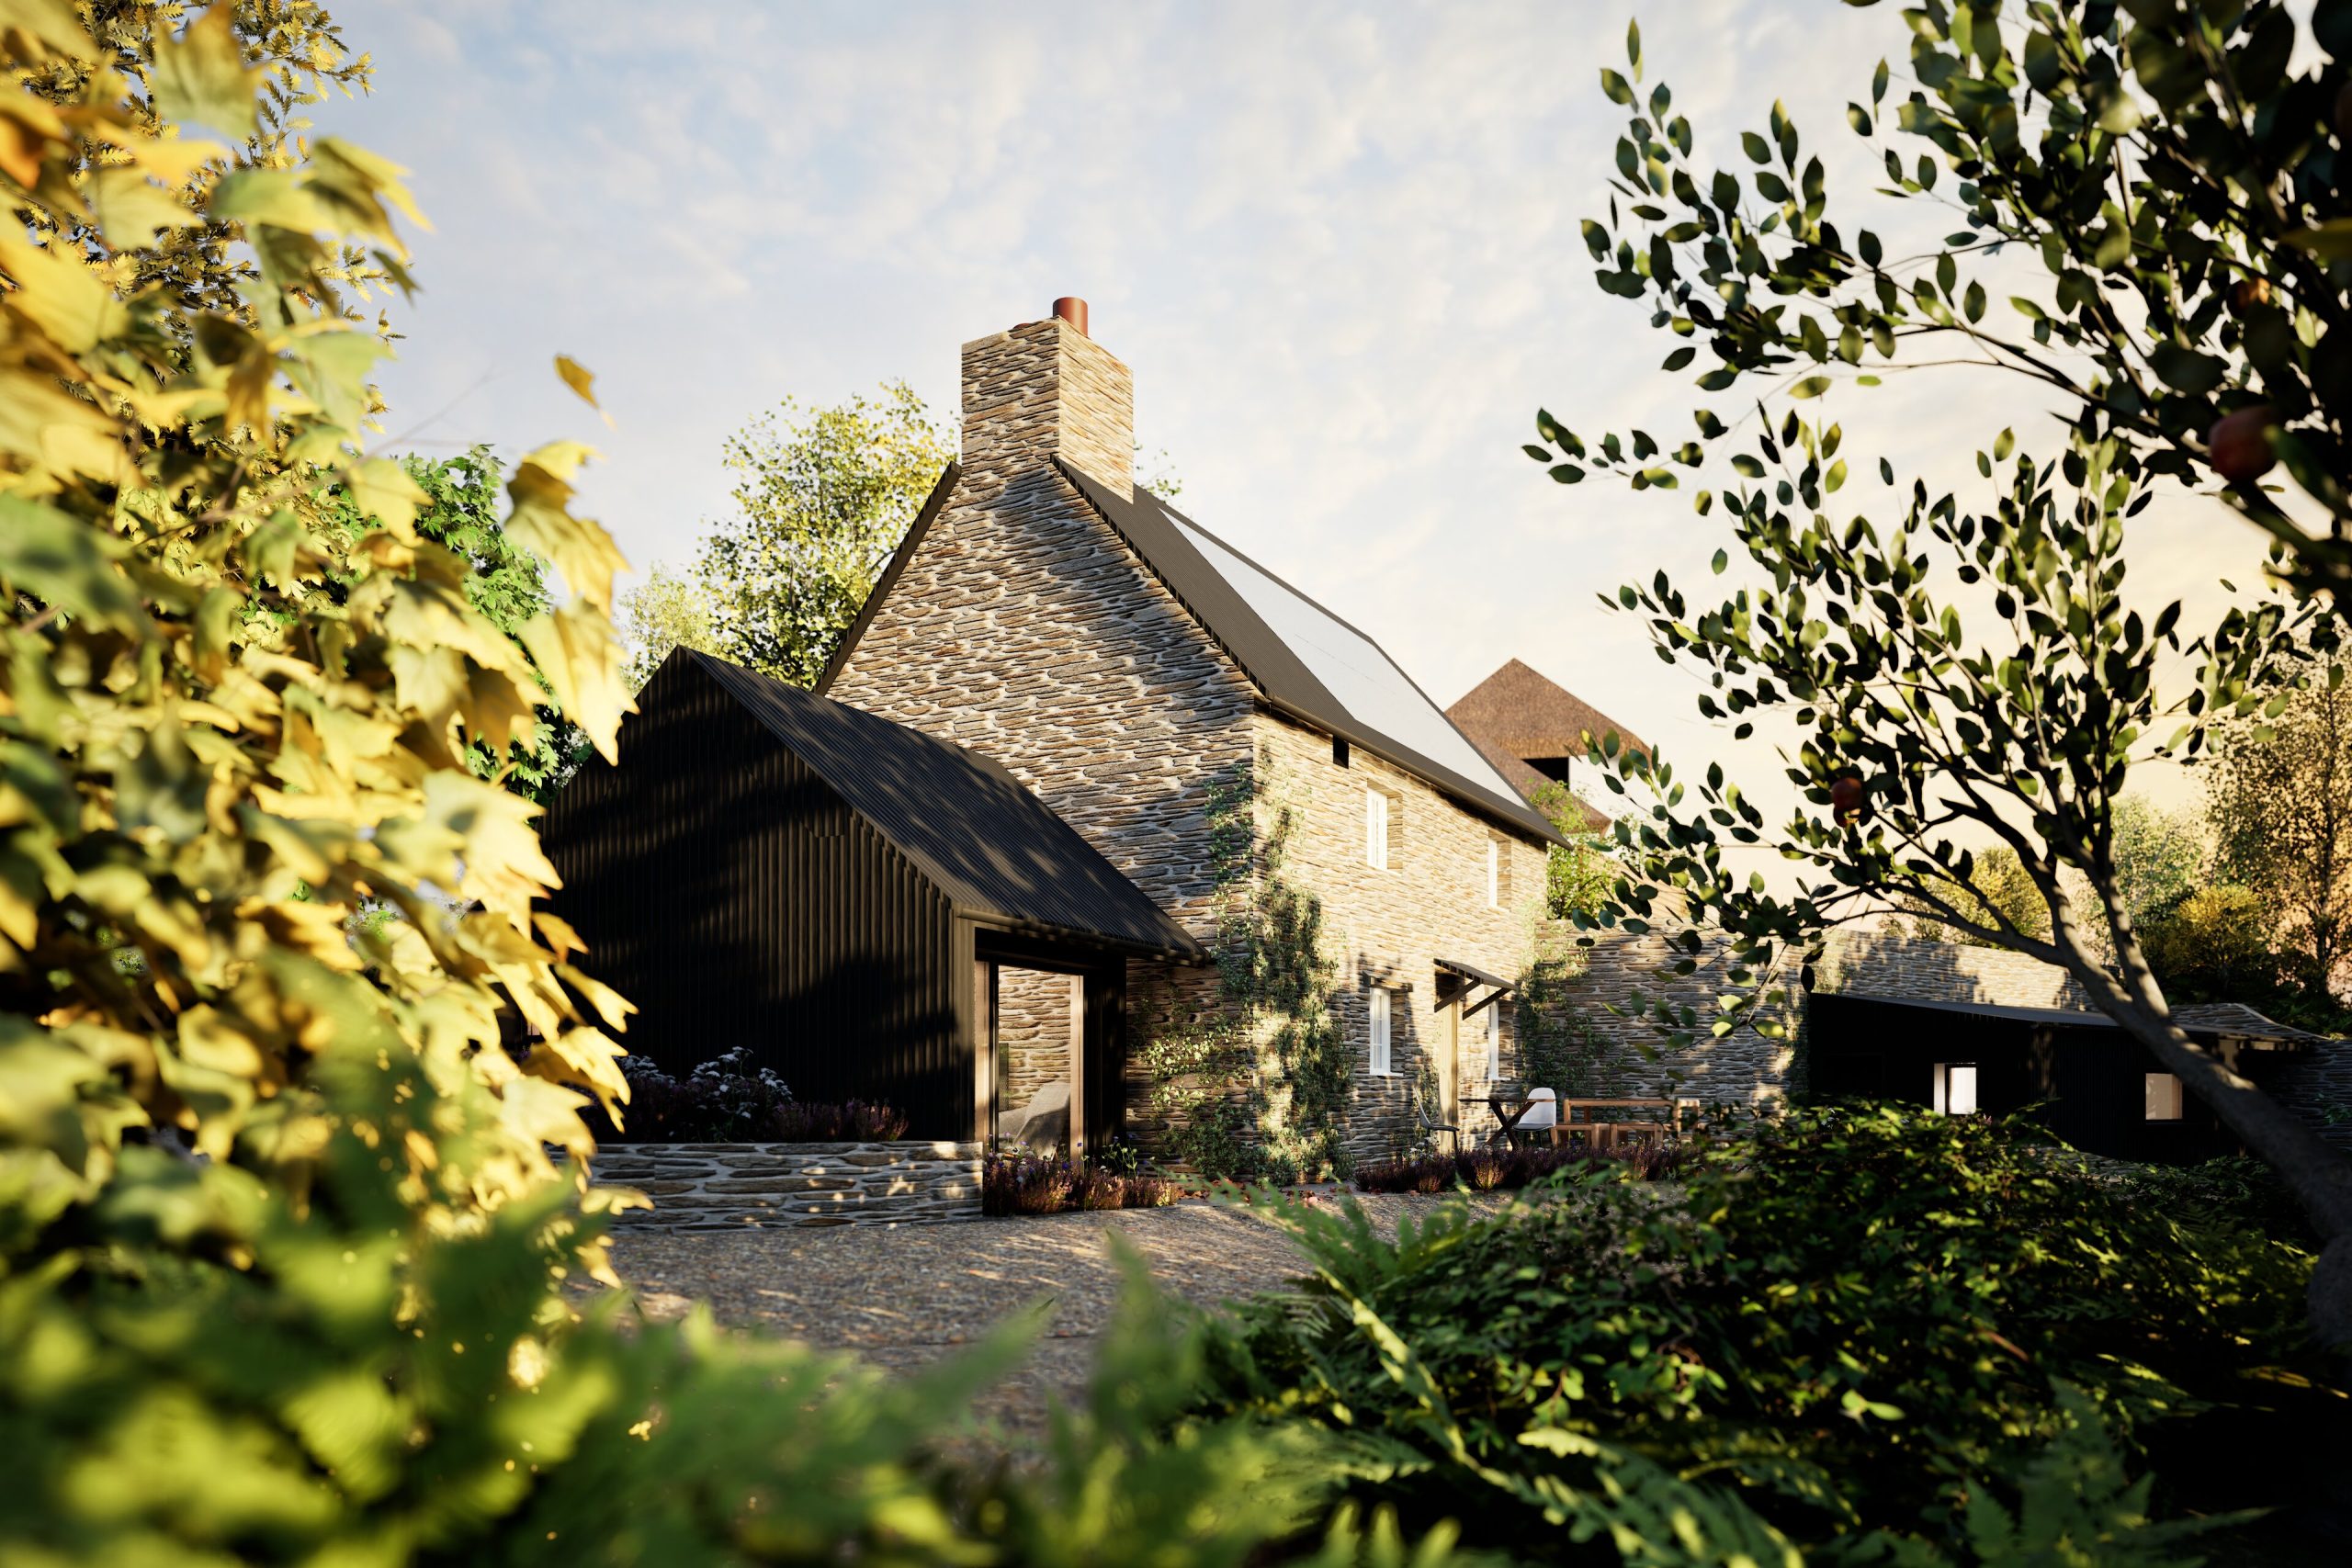
- Materials: Reuse of existing and incorporation of locally sourced and UK manufactured materials
- Natural Light: Strategically placed rooflights allow natural light to penetrate deep into the property.
- Shading: Incorporation of external shading to minimise risk of overheating in the summer from large, glazed windows
- Insulation and Airtightness: High levels of insulation and meticulous attention to airtightness will minimise heat loss
- Ventilation System: A Mechanical Ventilation with Heat Recovery (MVHR) system will ensure continuous fresh air circulation while recycling heat from outgoing air, reducing heating requirements by approximately 80-90%. This significantly lowers the load on the renewable heating system such as an air source heat pump.
- Self-Sufficiency: Integrated solar PV panels on main roof, battery storge, low power, renewable heating and hot water systems, low consumption appliances and taps / showers, all providing significant energy savings to the point of self-sufficiency when considered over an annual period.
- Separable Accommodation: Ground floor guest bedrooms and family bathrooms will be separately ‘zoned’ in terms of proviso of heating, hot water, and ventilation, from the main house. This will enable running costs to be kept at a minimum, for the main house that will be in used the majority of the time.
The renovation and reorganisation of Spindrift will create a unique and adaptable family home that combines stunning views with exceptional design and sustainability. This project showcases the meticulous attention to detail and innovative solutions that our architectural practice brings to every project.