Low-Energy Home Renovation in Kingsbridge
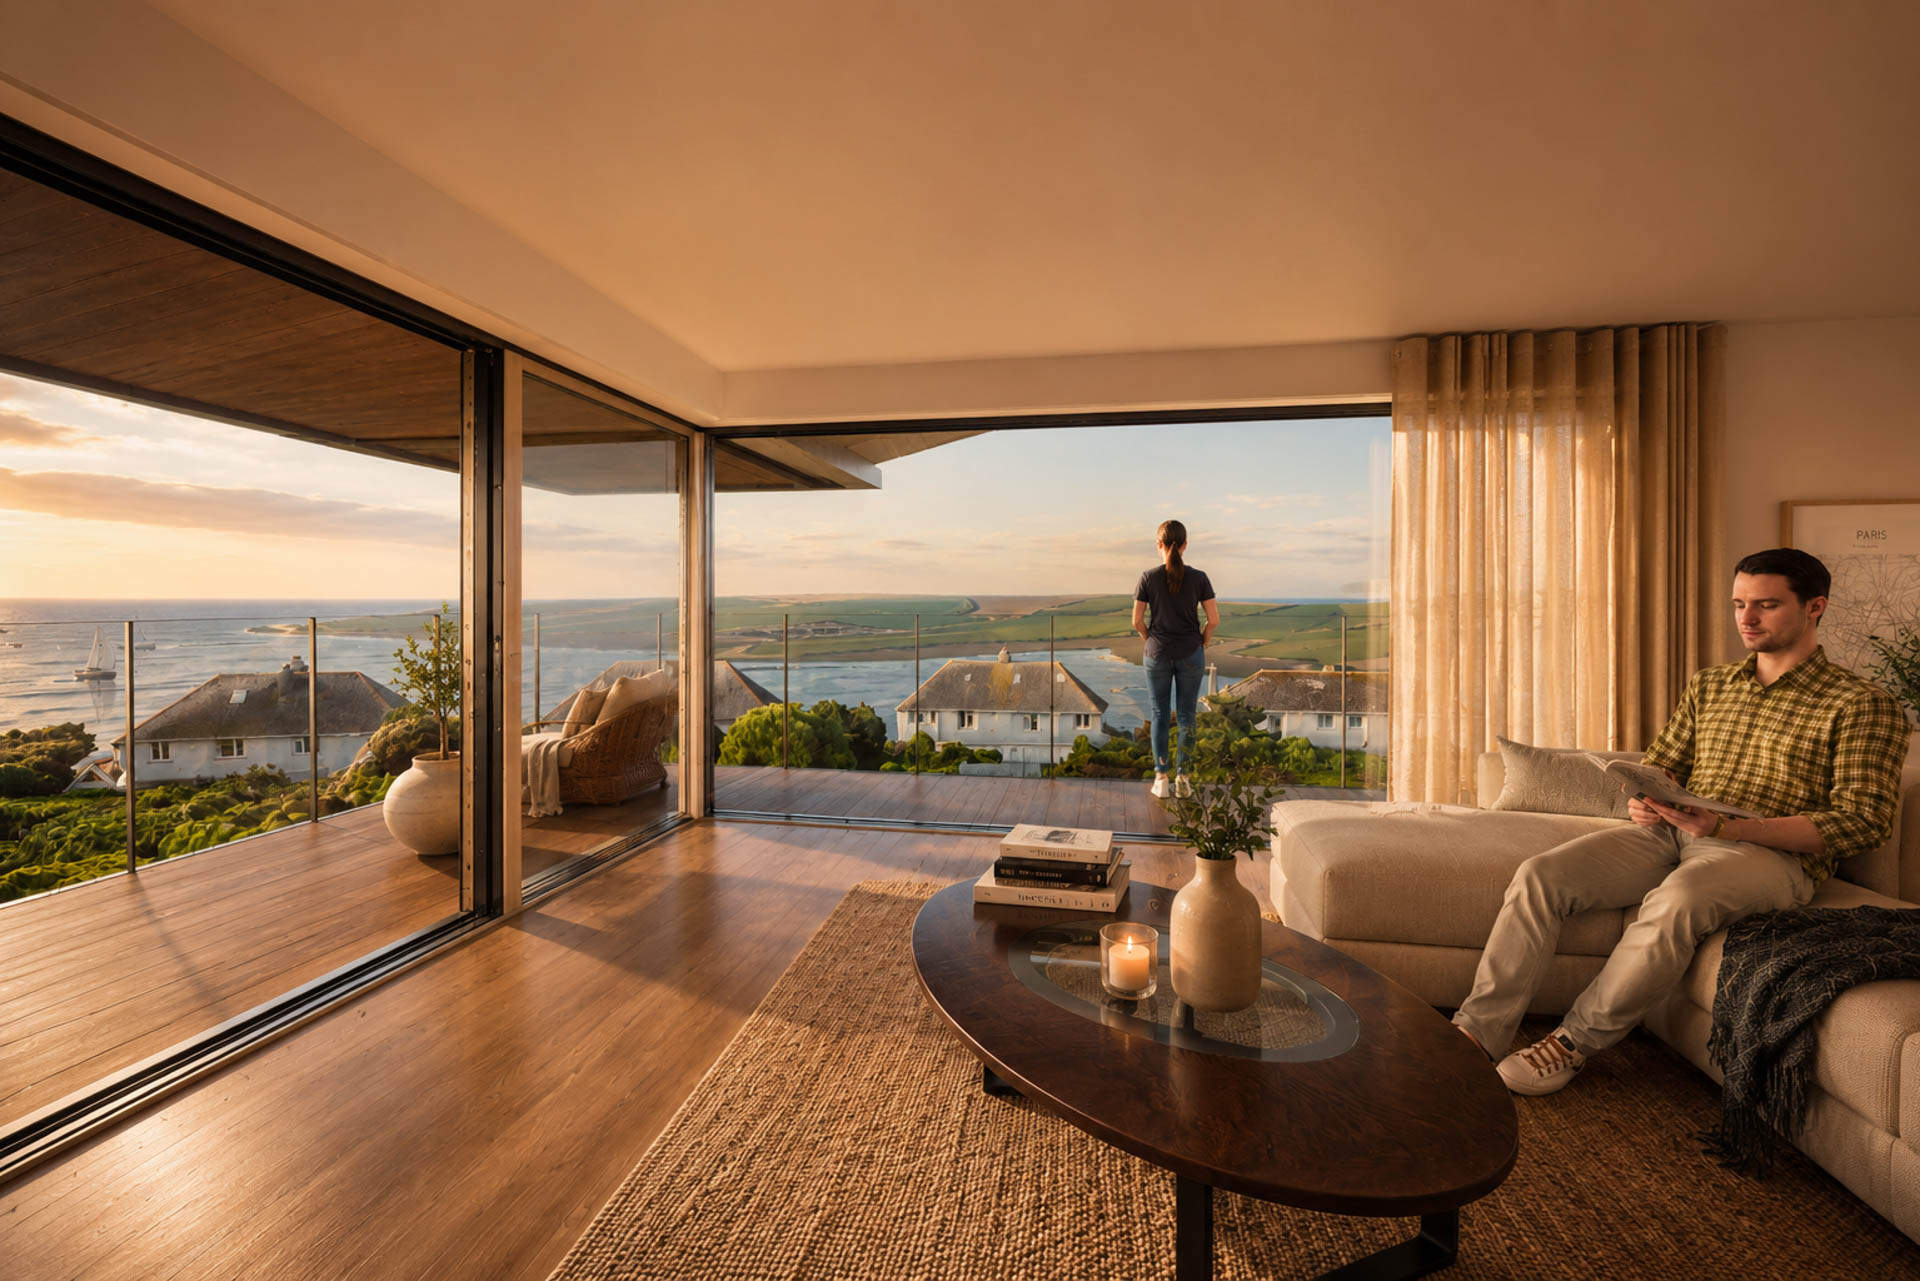
A complete architectural transformation converting an outdated Kingsbridge bungalow into an accessible, low-energy family home within the South Devon National Landscape.
The Brief: Multi-Generational Living & Accessibility
This project transforms an existing bungalow in Kingsbridge into a flexible, low-energy family home designed around accessibility, independence and long-term comfort.
Located at the southern end of Warren Road, the property sits in an elevated position overlooking the Kingsbridge estuary, within the protected South Devon National Landscape. The existing house occupied a generous plot, but the internal layout had become difficult for the family to use. A series of narrow corridors, split levels, and cellular rooms made everyday movement and family connection more complicated than it needed to be.
The brief was to create a home that could better support the whole family, including adult children with additional needs and an elderly parent, while also significantly improving the energy performance of the existing building.
A home designed around family life
The proposals rationalise the legacy bungalow layout to create a clearer, more legible family home.
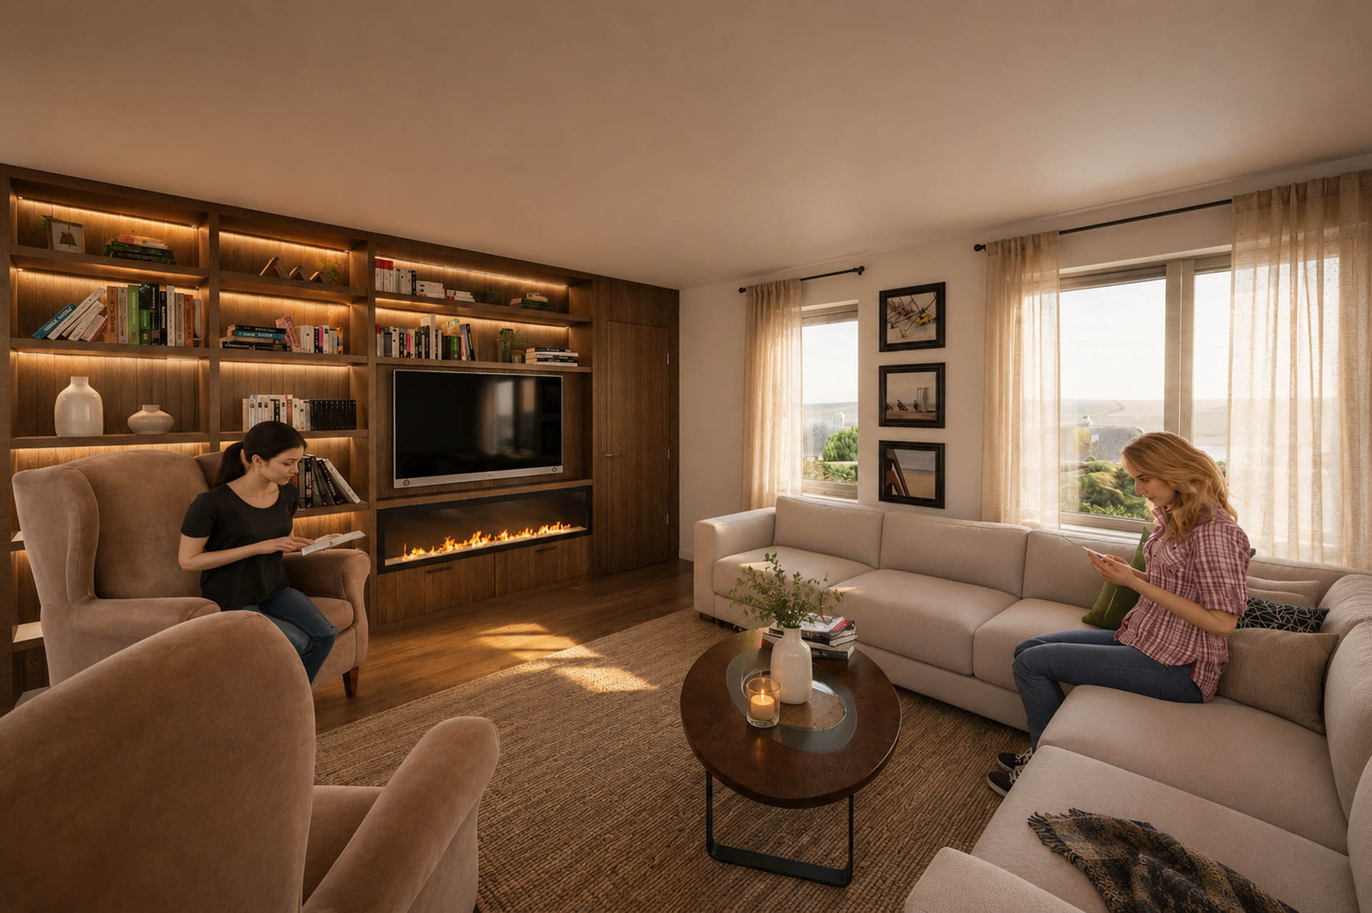
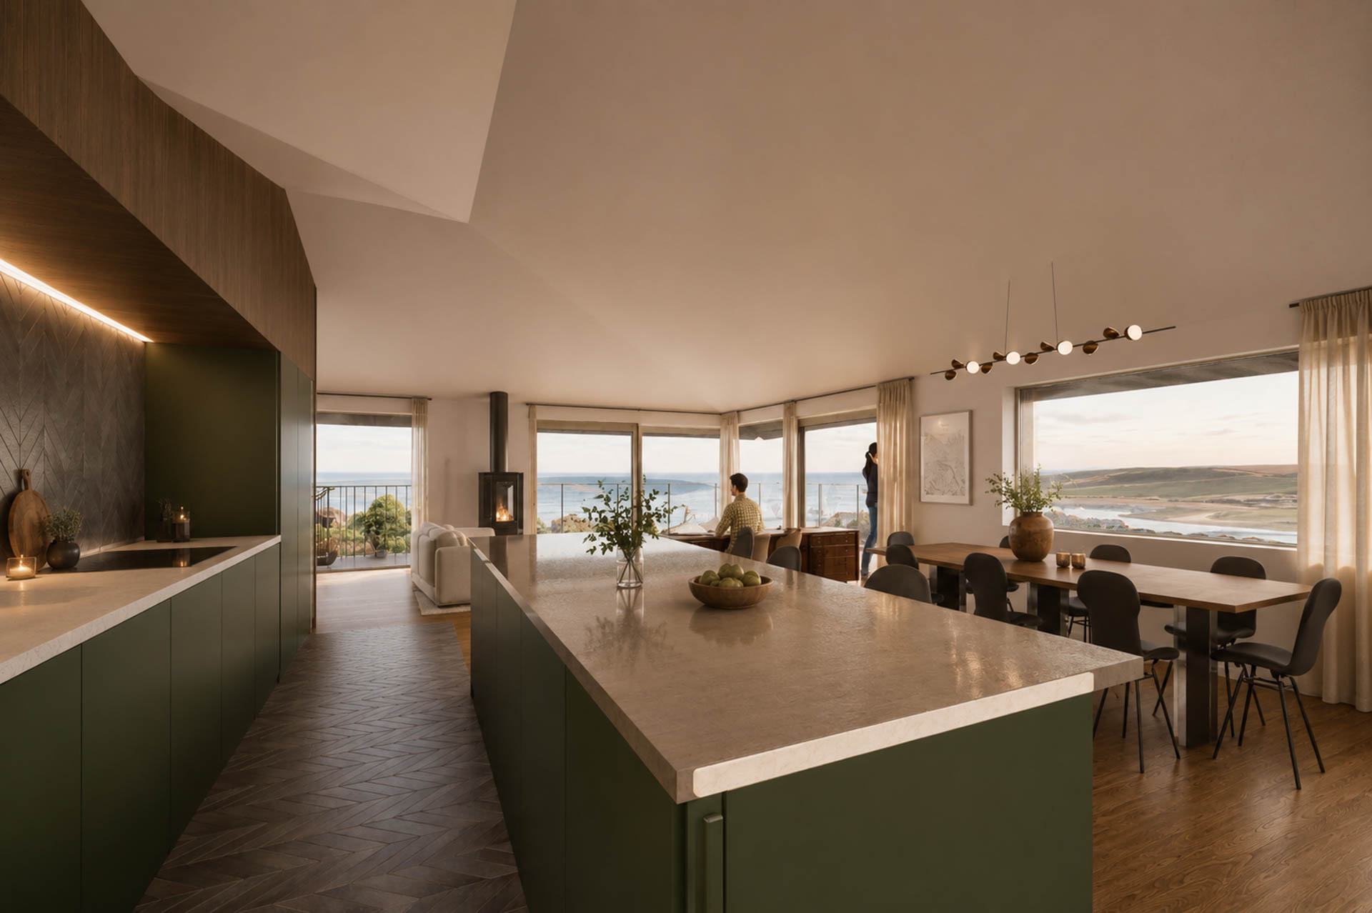
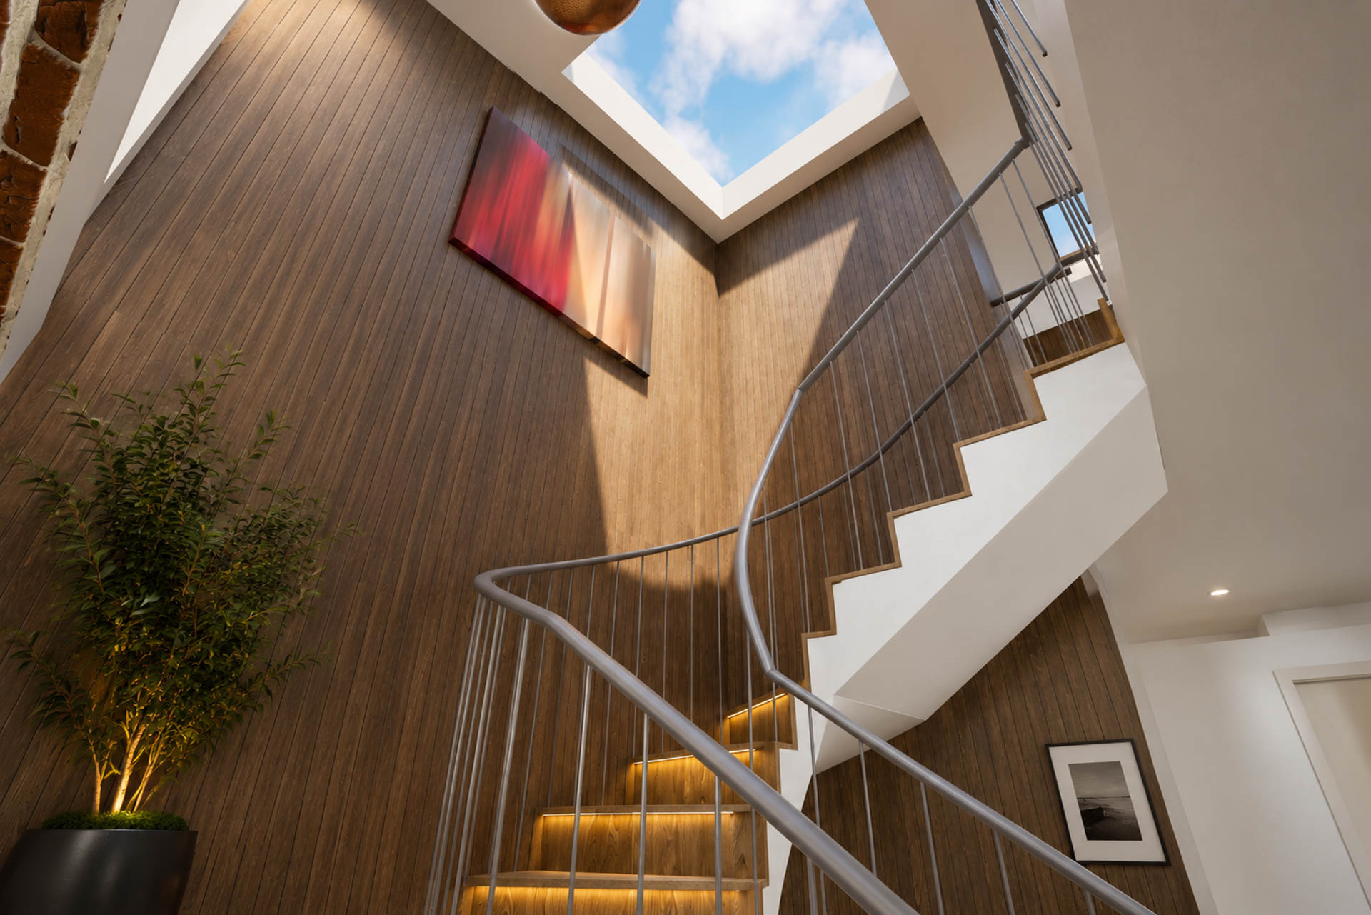
A new accessible entrance and a central platform lift provide seamless, level-threshold access to the main upper living spaces. The design creates a core family home with generous shared living areas, while also allowing family members to retain their own independent bedrooms, ensuite spaces, and quiet living or working areas.
This balance between connection and independence was central to the brief.
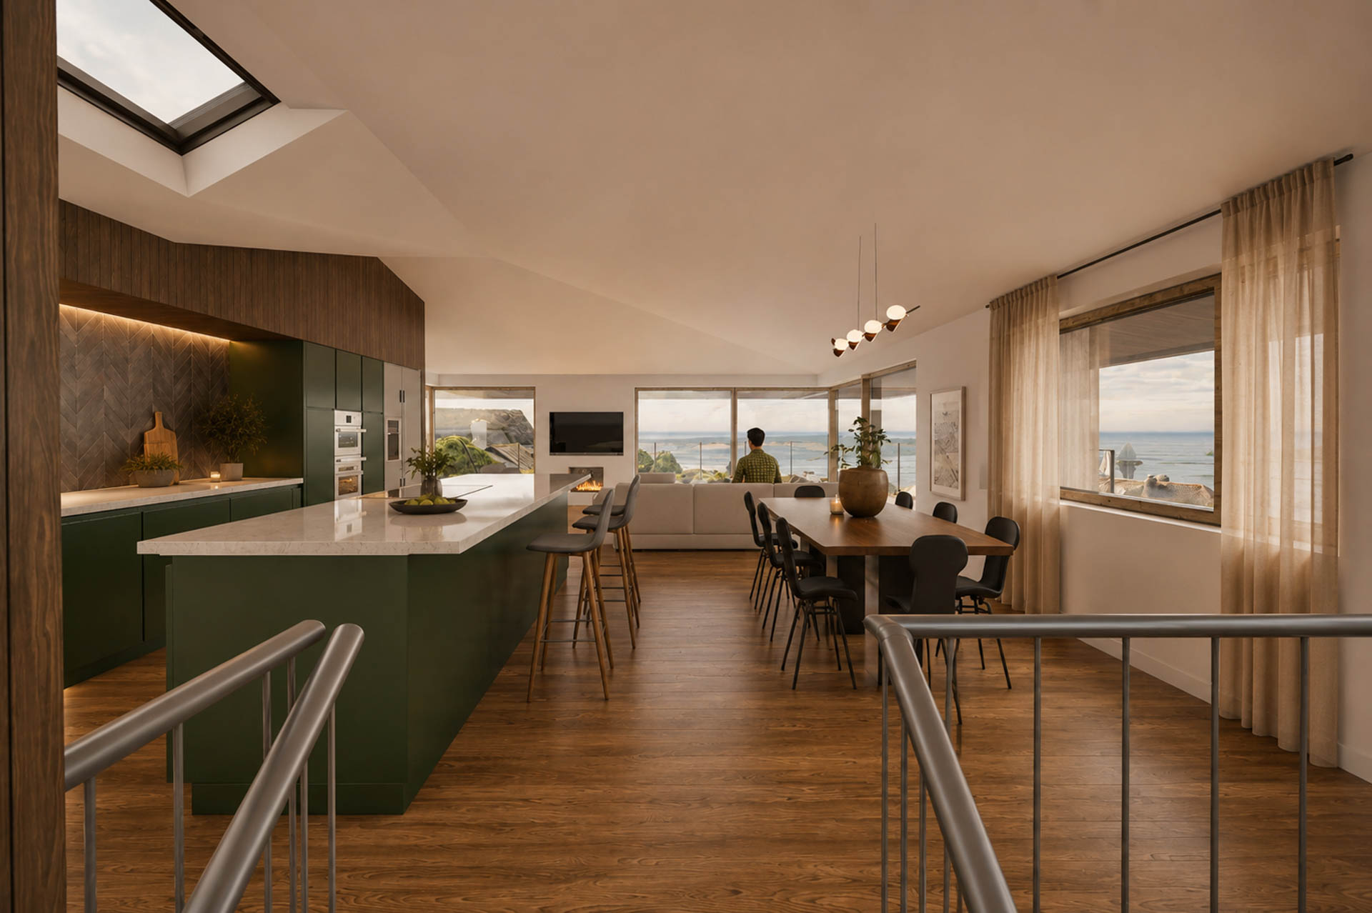
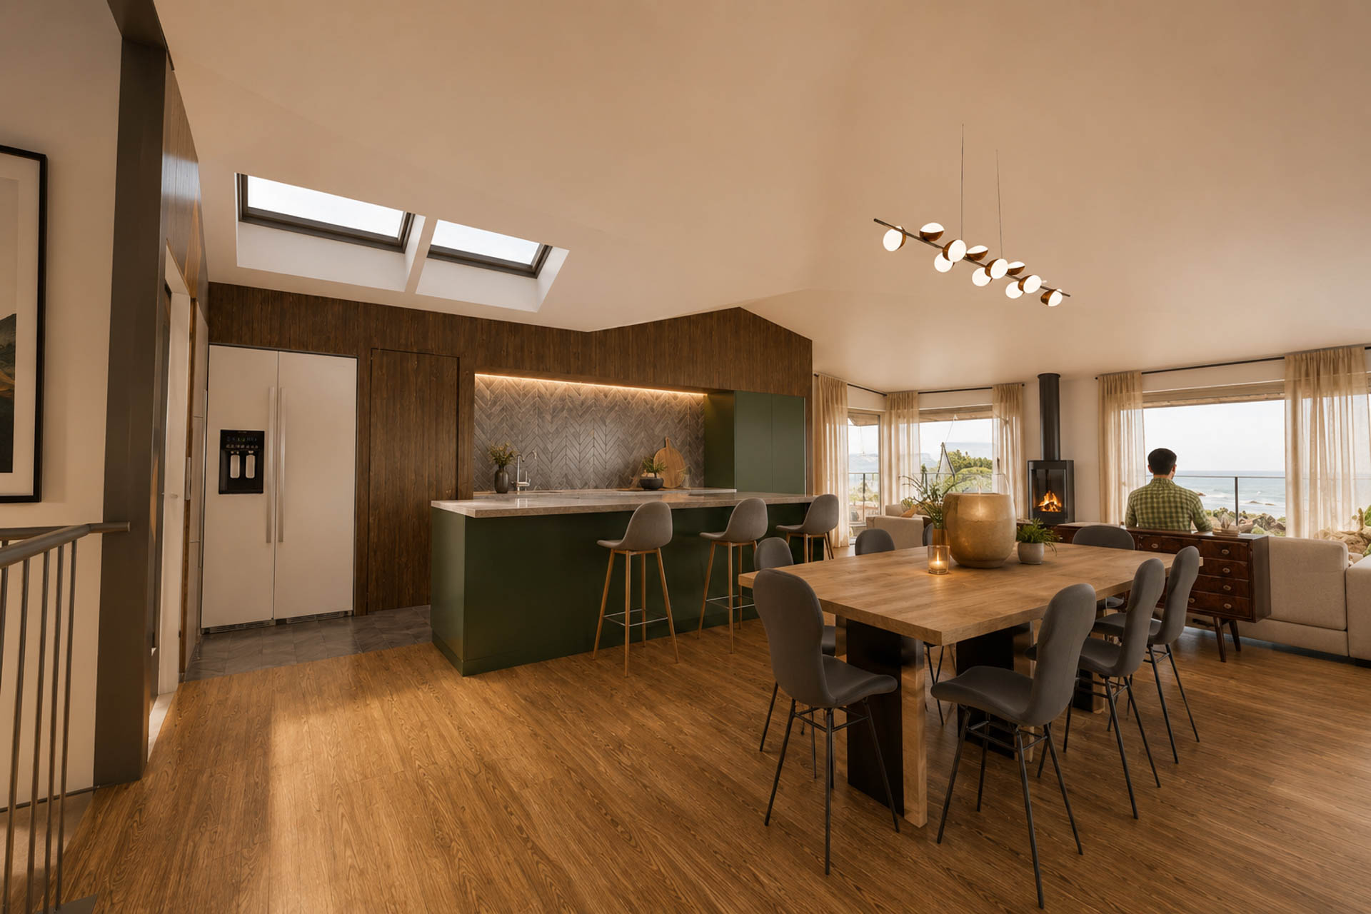
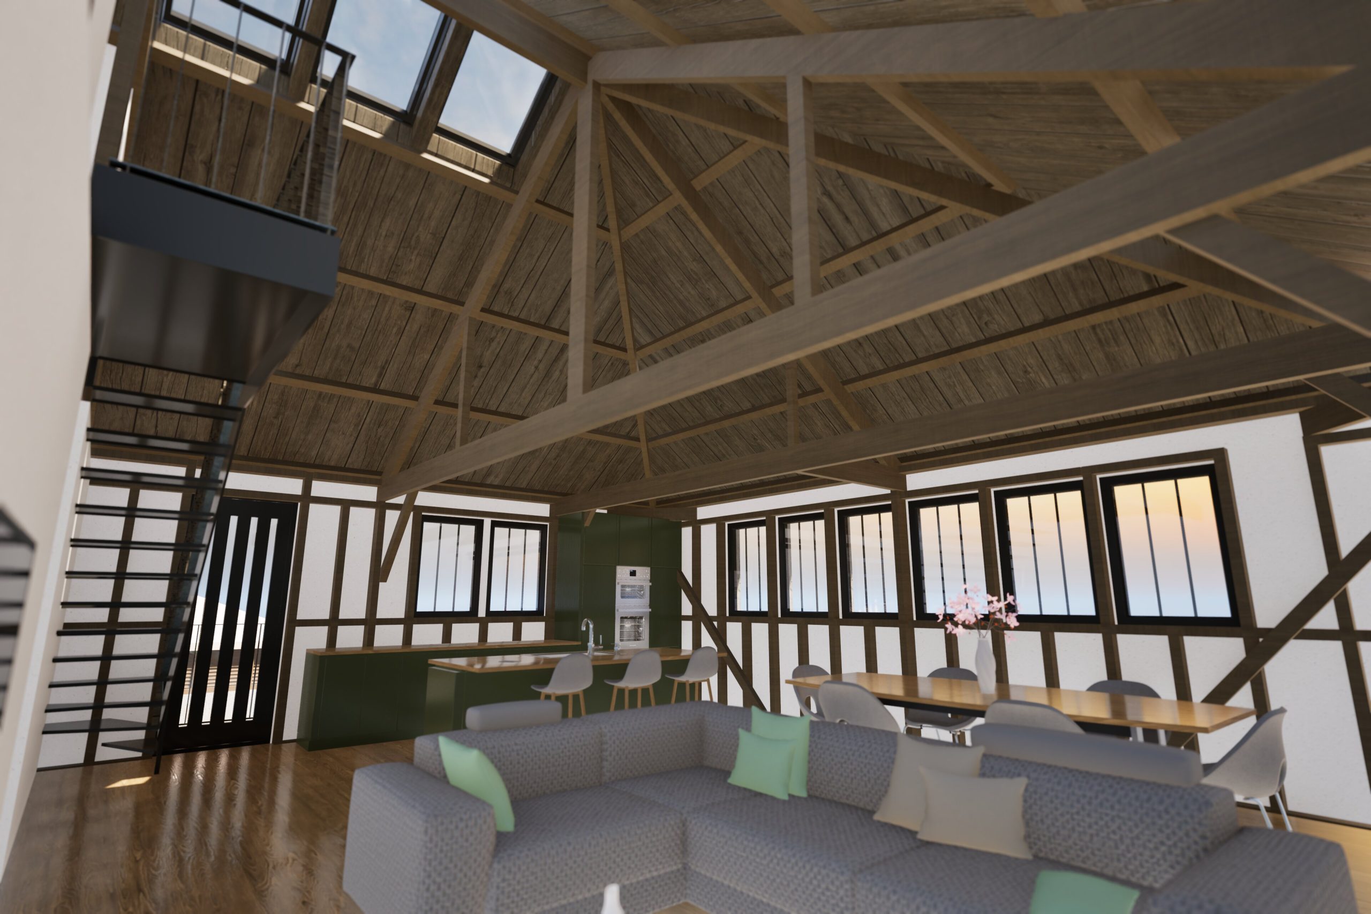
At ground floor, the layout provides adaptable accommodation, including a principal bedroom suite, guest accommodation, utility and plant spaces, and a self-contained wing for the client’s elderly mother. At first floor, the main family kitchen, dining, and living space forms the social heart of the home, with bedrooms for the client’s adult sons located close by.
The result is a home designed not only for how the family lives now, but for how their physical needs may change over time.
Sensitive Context: Designing for the South Devon National Landscape
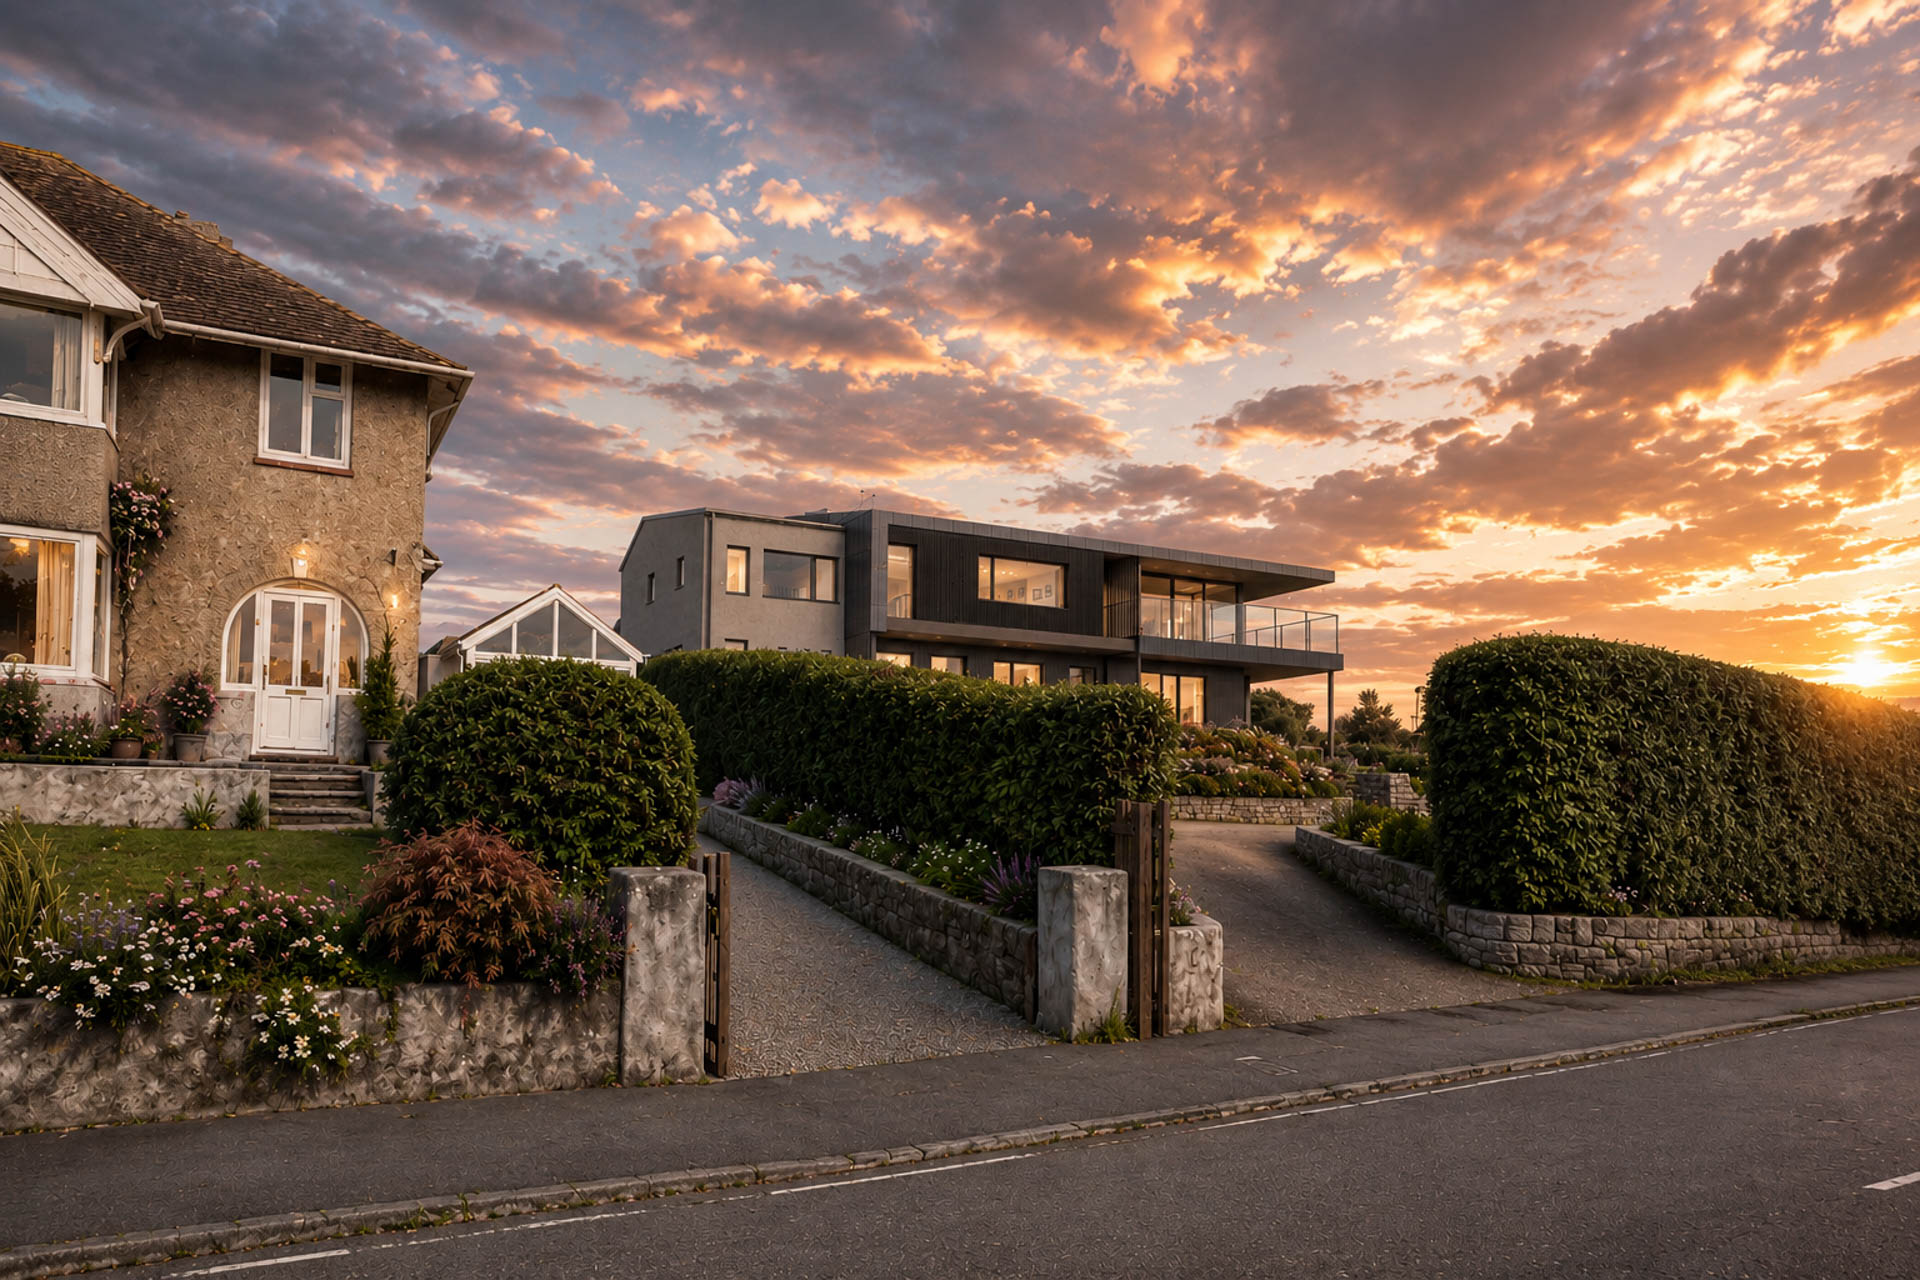
The site lies within a highly protected coastal setting, meaning the scale, roof form, materials, glazing, and external lighting all required careful architectural consideration.
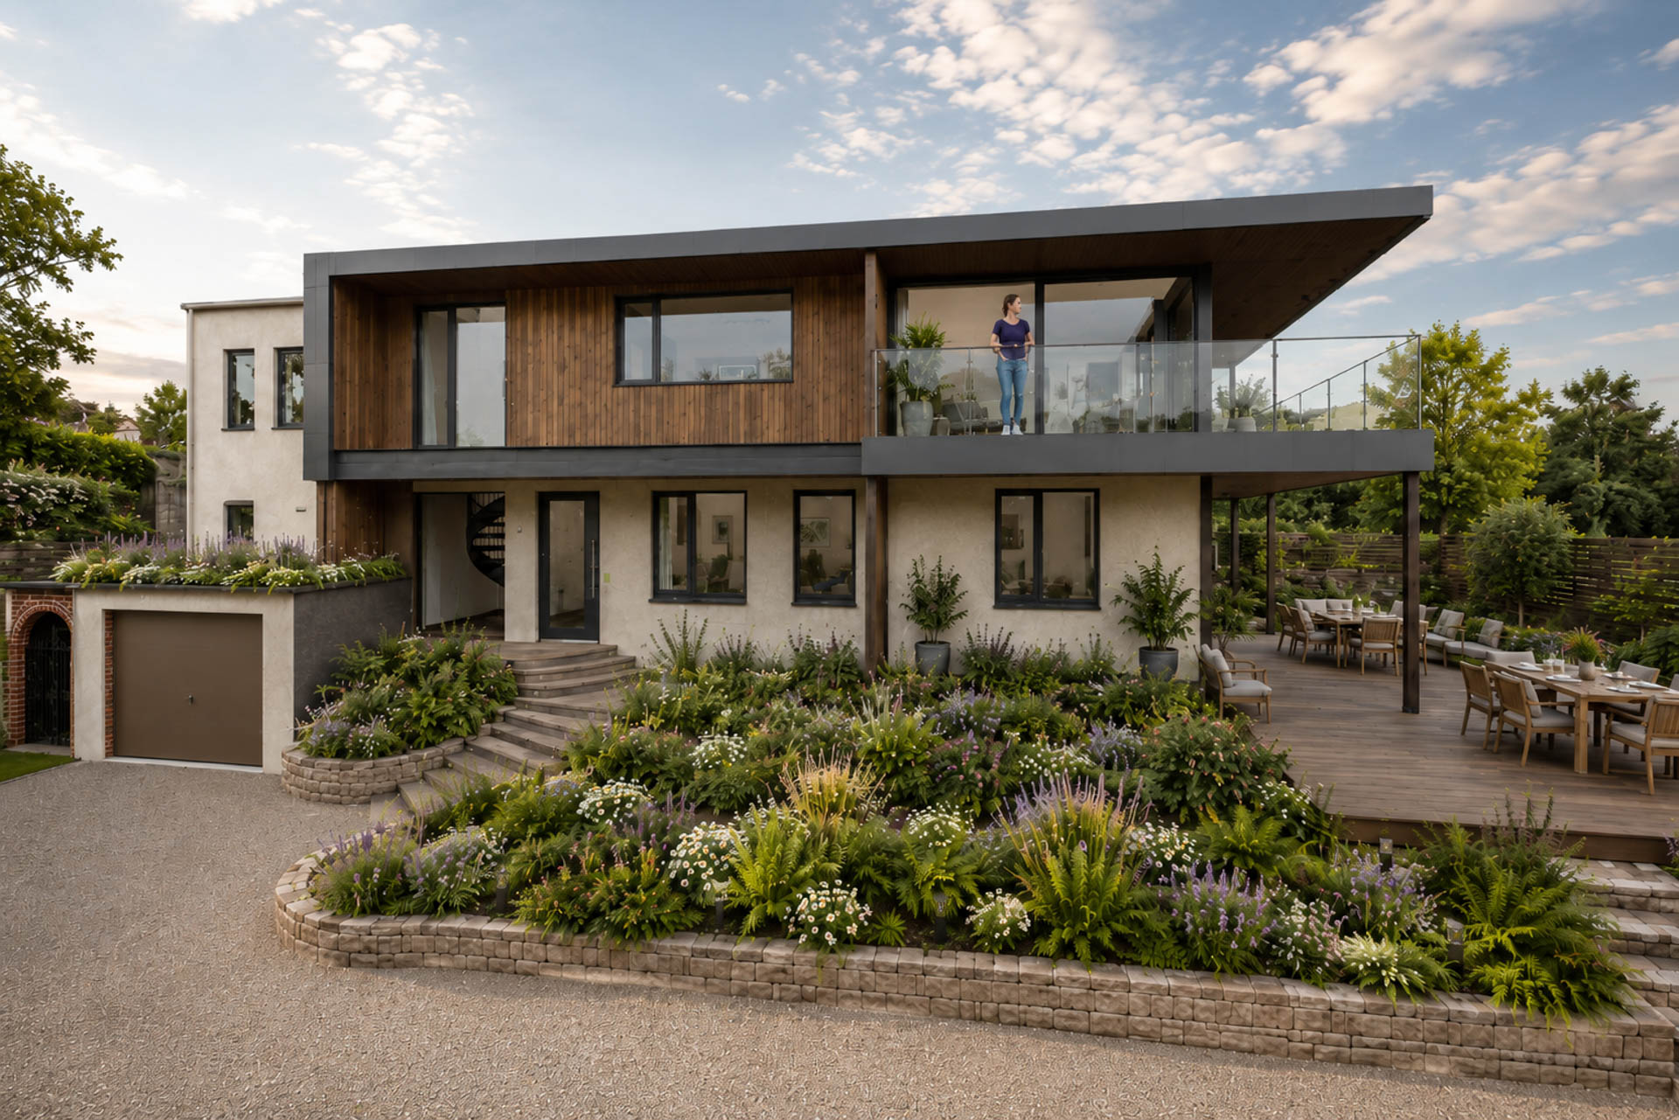
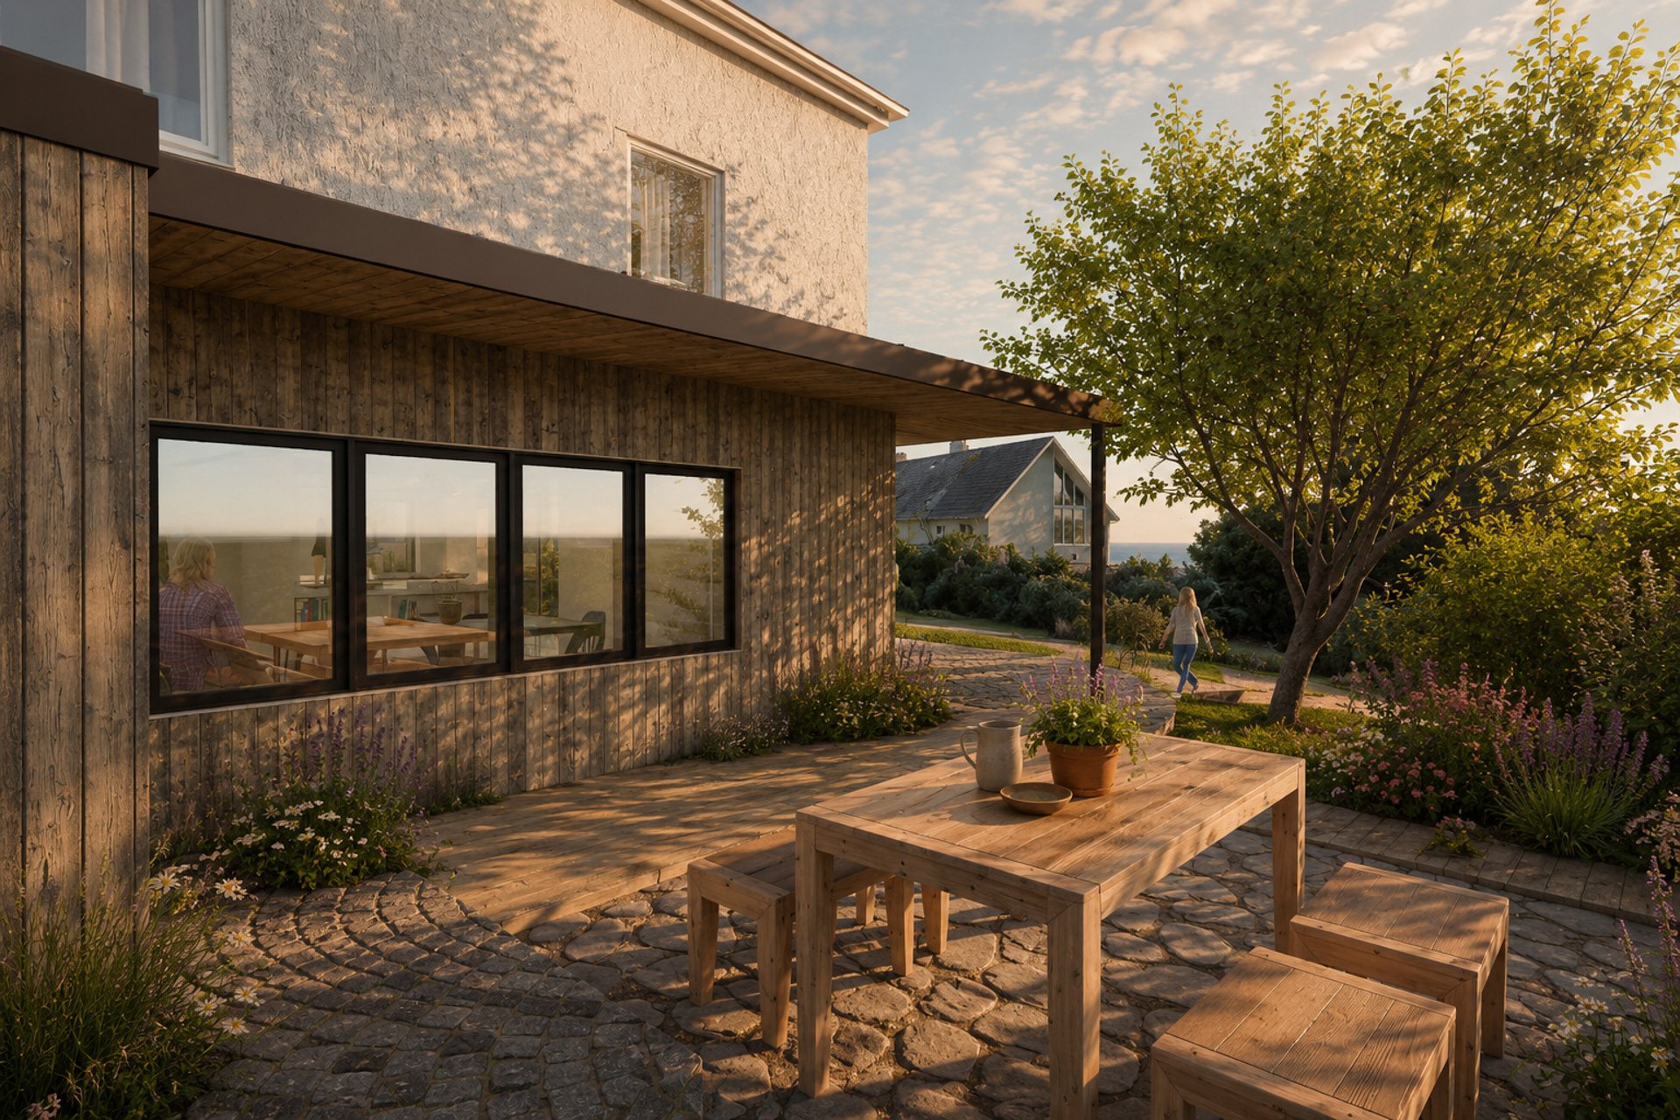
The design works largely within the existing building envelope, extending vertically rather than significantly increasing the footprint. This approach transforms a typical 1960s detached bungalow into a contemporary two-storey residence. By utilizing the existing footprint as a structural foundation, the vertical extension adds essential living volume while avoiding the heavy carbon expenditure of new deep concrete foundations. The result provides much-needed additional accommodation while maintaining a strong, balanced relationship with the established garden.
The roof form has been carefully shaped to create usable first-floor accommodation, optimise solar PV panels, and reduce the visual prominence of glazing from the estuary. Projecting eaves and recessed terraces help manage solar gain, reduce light spill, and make the upper floor feel more visually contained within the hillside.
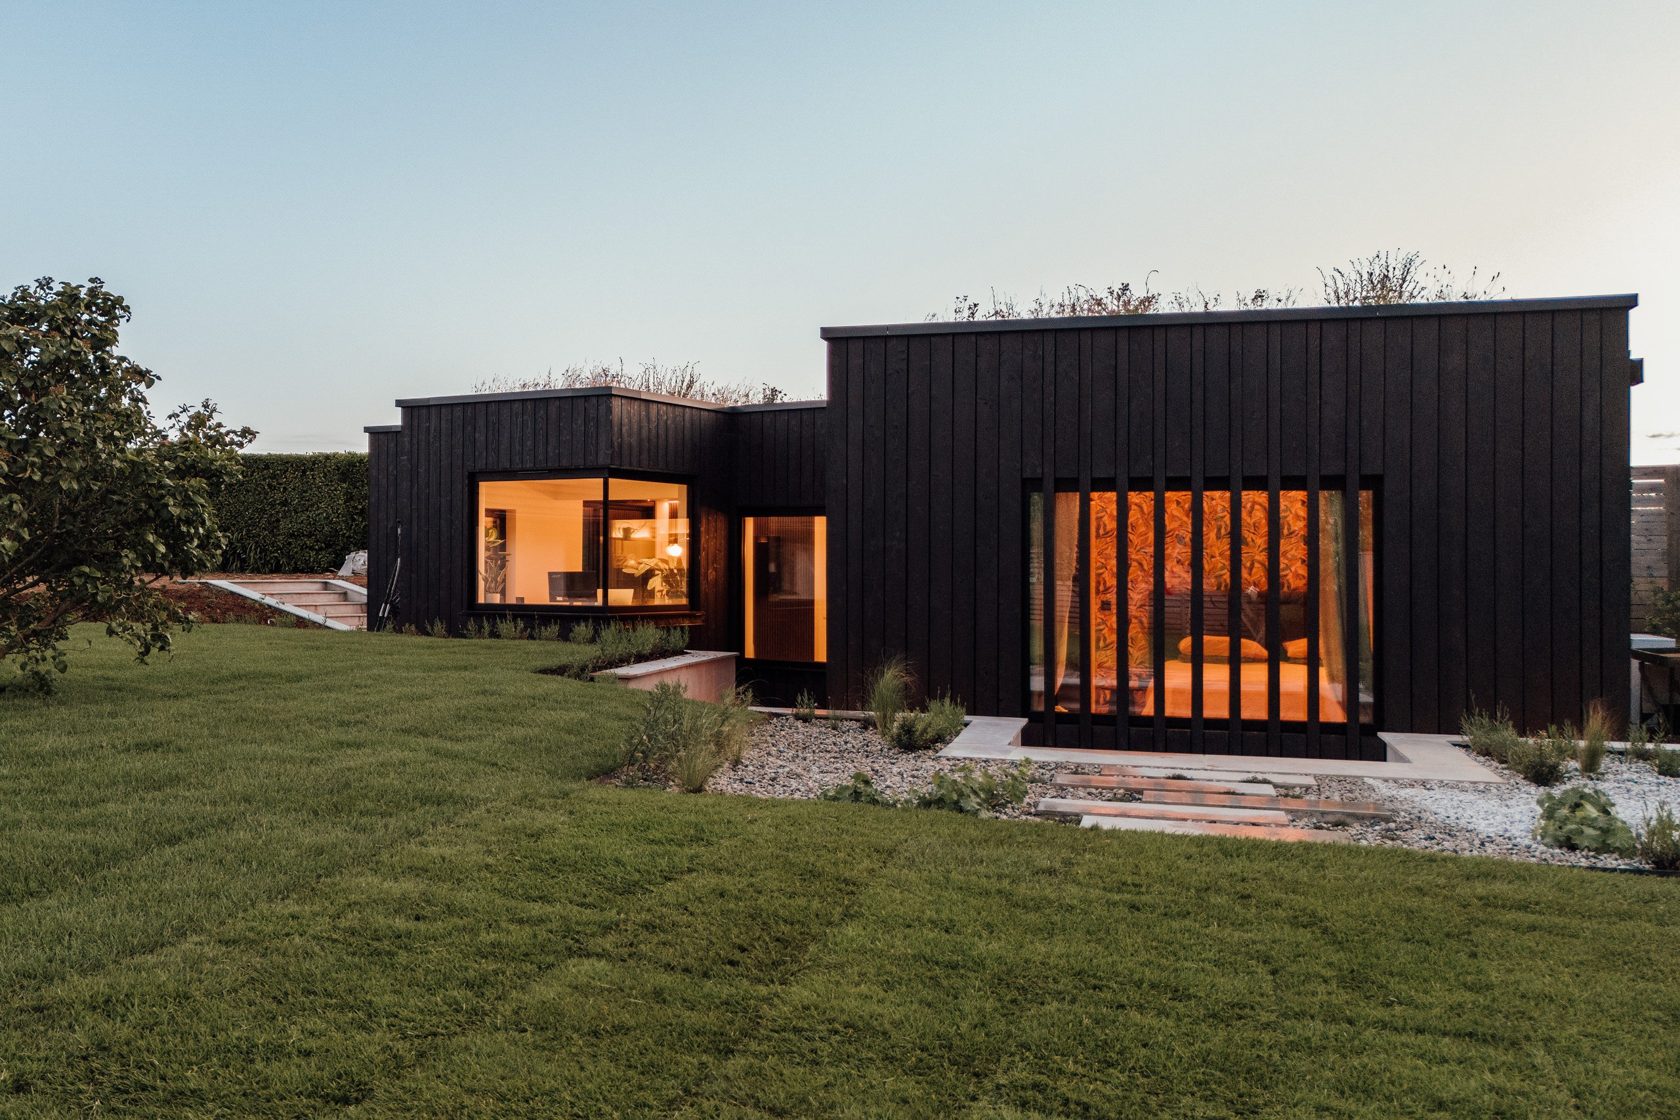
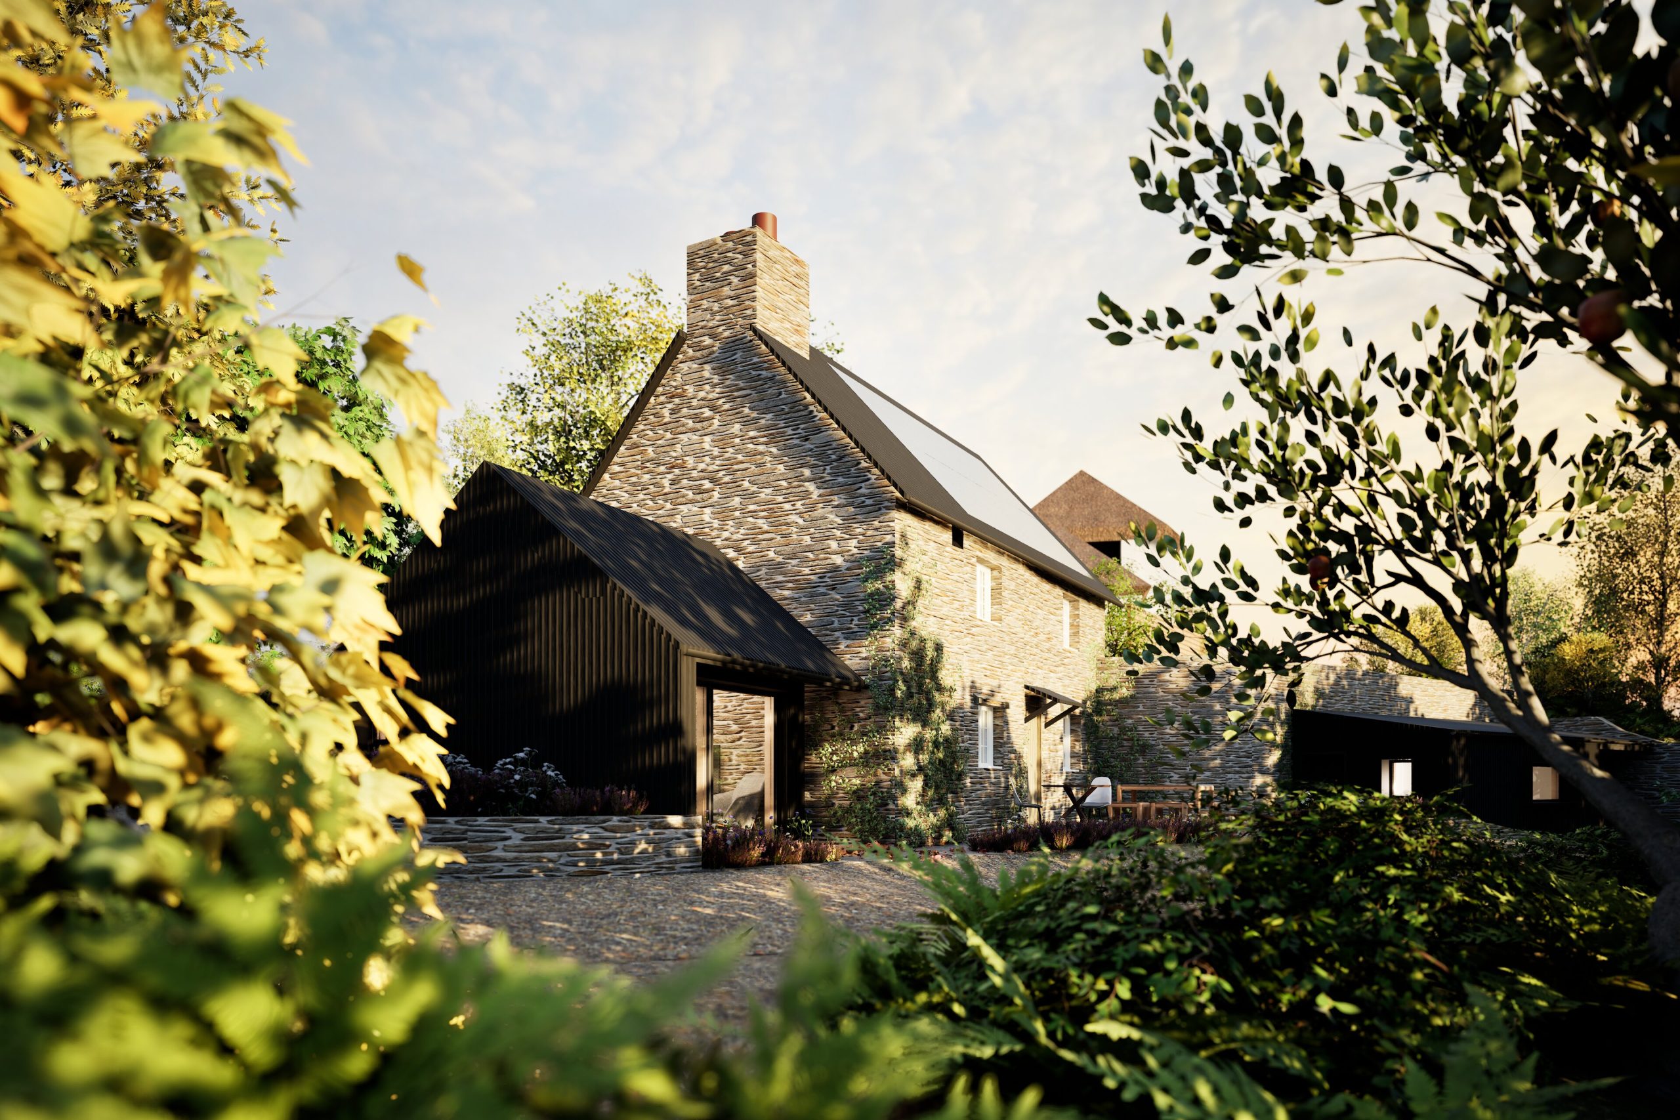
The material palette is deliberately restrained. Painted render reflects the predominant character of Warren Road, while limited areas of naturally weathering timber cladding are used on recessed and secondary elements. Sedum roofs, integrated PV arrays, and carefully controlled external lighting help the building sit quietly within its sensitive setting.
The Planning Strategy: The Value of a Pre-Application Process
A key part of the project’s success was the detailed pre-application process with South Hams District Council.
Given the property’s prominent boundary within the South Devon National Landscape, the design had to strictly comply with local planning policies regarding visual impact and dark skies preservation.
Early advice was sought from the Local Planning Authority before the final application was submitted. This allowed the design team to understand the Council’s primary concerns early, particularly around scale, expansive glazing, light spill, neighbour amenity, and the site’s relationship with the wider landscape.
Following this feedback, the design was carefully refined. The massing was moderated, the front glazing reduced, the terrace pulled away from the neighbouring boundary, the material palette simplified, and the lighting strategy made deliberately restrained.
This proactive approach meant that potential planning obstacles were addressed before formal submission. As a result, the planning application moved through the system efficiently and secured approval quickly.
For clients, this demonstrates the clear value of early planning advice in reducing project uncertainty and avoiding unnecessary delays.
Fabric-First Sustainability: Retrofitting to EnerPHit Standards
The project follows a strict fabric-first approach to sustainability.
Rather than relying on bolt-on green technology alone, the design begins by fundamentally upgrading the existing building fabric. The proposals significantly upgrade insulation, airtightness, and thermal performance, reducing the amount of energy needed before introducing low-carbon systems.
To achieve this, the retrofitting strategy introduces high-performance triple-glazed windows and sliding doors with insulated frames, continuous external wall insulation (EWI) to eliminate thermal bridging, and a dedicated Mechanical Ventilation with Heat Recovery (MVHR) system to ensure a constant supply of clean, pre-warmed fresh air.
PHPP Modelling & Energy Performance Targets
The design has been informed by Passivhaus and EnerPHit principles, modelled accurately using the Passive House Planning Package (PHPP). This allowed the projected energy performance of the refurbished home to be rigorously tested and refined during the design process.
The PHPP modelling indicates performance targets broadly consistent with accredited EnerPHit standards for residential refurbishments, including:
- Space heating demand: Approximately 20 kWh/m²/year
- Primary energy demand: Approximately 29.8 kWh/m²/year
- Airtightness target: Approximately 1.0 ACH @ 50Pa
These figures represent a substantial improvement over typical UK housing performance and support the wider aim of creating a warmer, healthier, and much lower-energy family home.
Embodied Carbon & Site Biodiversity
A core sustainability principle of the project is the retention and reuse of the existing building structure.
Retaining much of the original masonry and footprint significantly reduces the embodied carbon and construction waste associated with demolition and rebuild. The proposals then improve the existing building through upgraded fabric, better internal planning, renewable energy systems and a more coherent architectural form.
This approach allows the project to deliver a major improvement in comfort, accessibility and energy performance while making careful use of the resources already on site.
Biodiversity, water and drainage
The project also incorporates wider environmental and ecological improvements across the site:
- Ecology: Integrated bat roosting features, bird nesting boxes, bee bricks, and a dedicated sedum roof habitat.
- Landscaping: Retained ornamental planting supplemented with new native, pollinator-friendly coastal species.
- Lighting: Extensively limited external lighting designed to protect local wildlife corridors and preserve dark skies.
- Water Management: High-efficiency internal water fittings paired with a rainwater harvesting system for garden irrigation and non-potable use, alongside a drainage strategy that reduces the site’s overall impermeable area.
Together, these measures ensure the project is not only about improving the house, but also about improving the site as a whole.
A Thoughtful Architectural Transformation
Warren Road stands as an excellent example of how an existing home can be carefully adapted to meet complex, multi-generational family needs while simultaneously improving energy performance, accessibility, and long-term resilience.
The project brings together sensitive planning strategy, low-energy design, inclusive access, landscape awareness and practical family living.
For ALA, it demonstrates the value of working carefully from the outset: understanding the detailed brief, engaging early with planning officers, responding positively to feedback, and developing a design that is both ambitious for the client and appropriate to its setting.