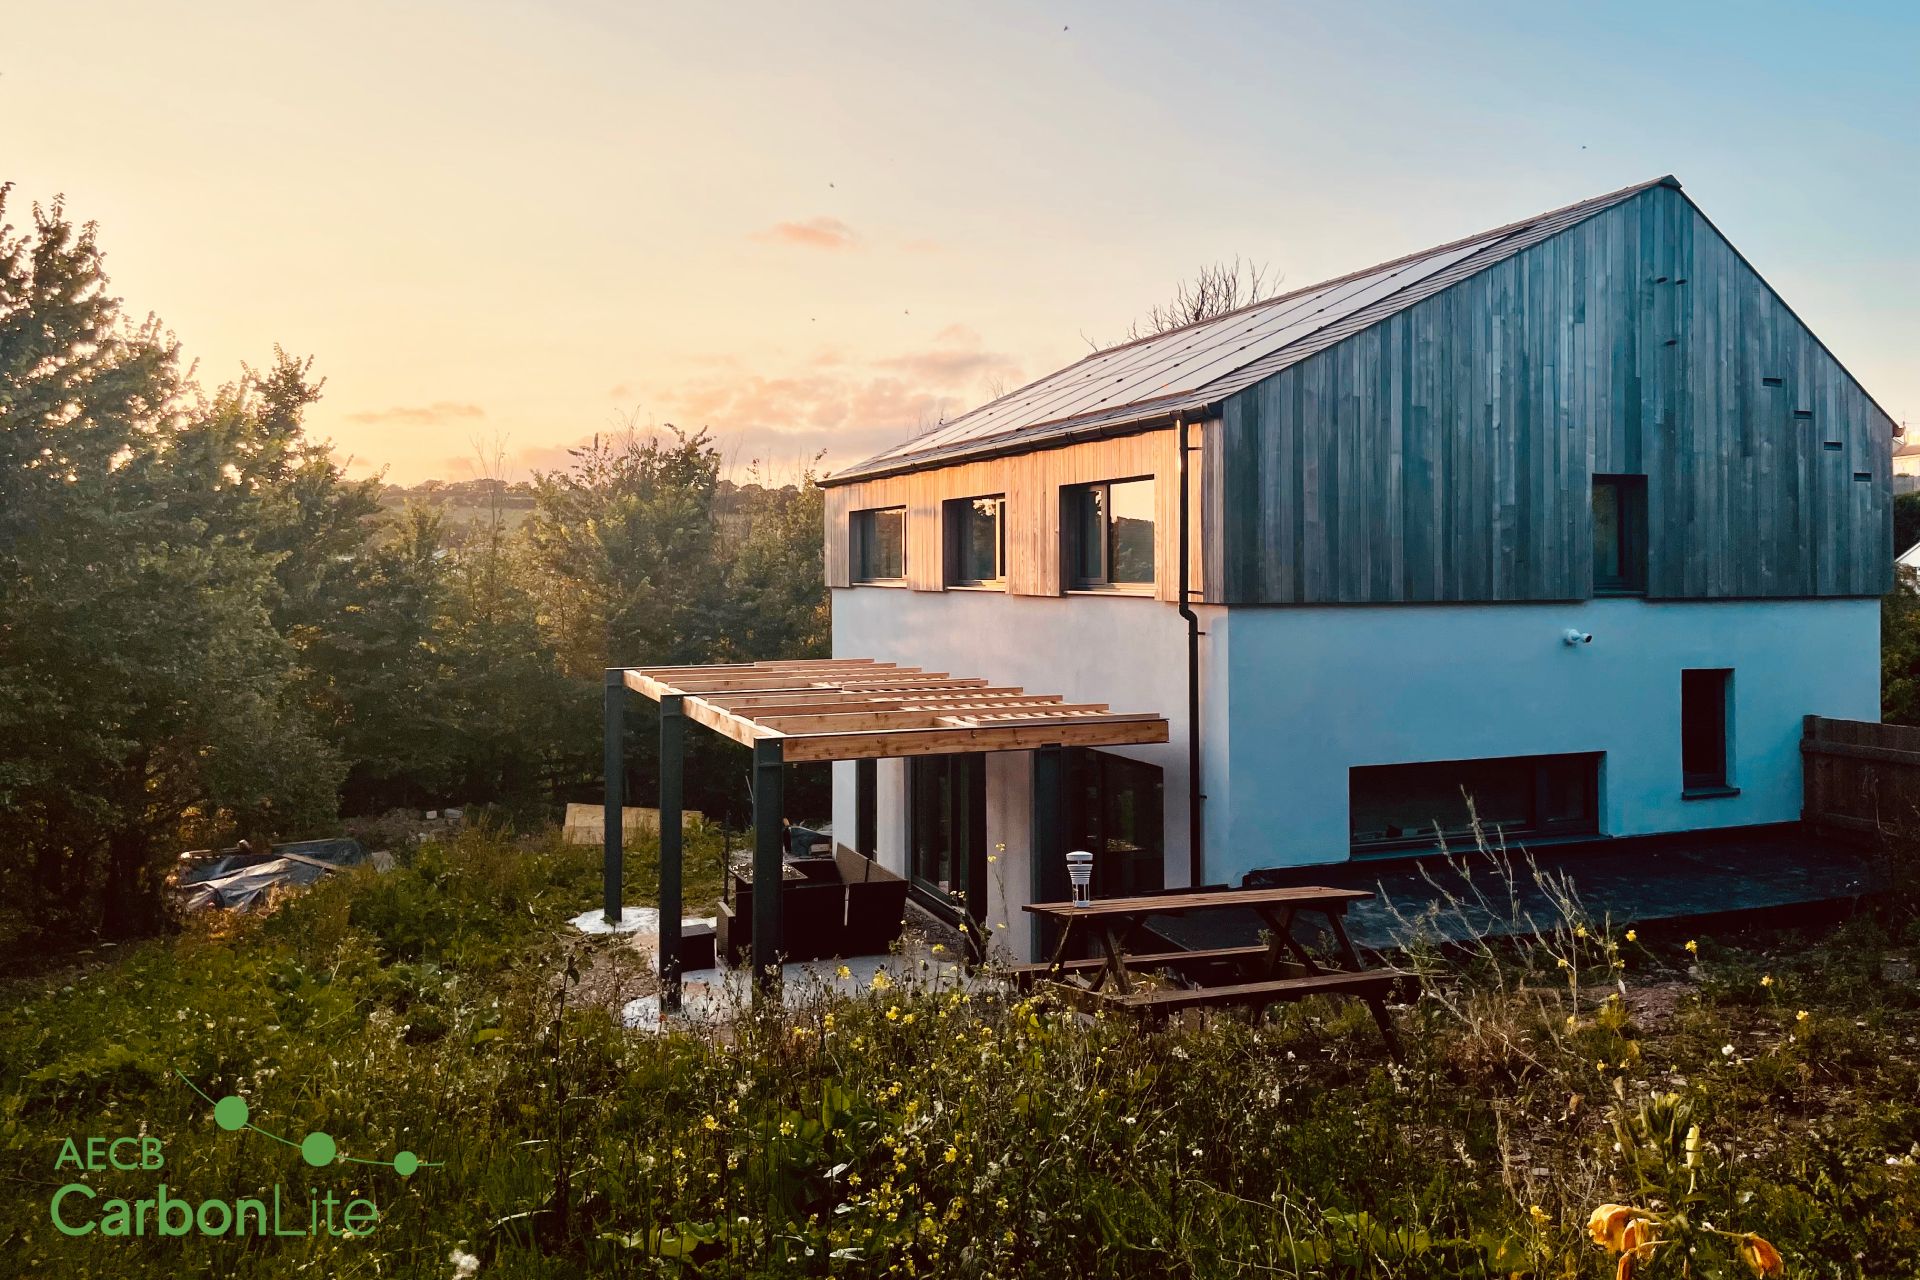
Traditional New Home in Kingsbridge
A bespoke new farmhouse near Kingsbridge, combining traditional Devon form and detailing with contemporary glazing and family living spaces in the South Hams countryside.
Project Details
Description // Bespoke New Home
Stage // Complete
ALA Services // Stages A through E
Location // Kingsbridge, Devon
A Contemporary Home Inspired by a Traditional Devon Farmhouse
Rew Orchard is a bespoke new home in the heart of the South Hams, designed to reflect the character and proportions of a traditional Devon farmhouse that has evolved and been extended over generations.
The principal three-storey element forms the more traditional heart of the house, while a series of lower, single-storey wings extend into the surrounding garden. These deliberately appear as later additions to the original farmhouse form, creating a varied composition and allowing the principal living spaces to connect more closely with the landscape.
Internally, the house provides generous family accommodation arranged over three levels. Traditional reception rooms sit alongside more open and informal spaces, including a vaulted kitchen and dining room, while bedrooms are distributed across the upper and lower floors to create a flexible family home.
Traditional Form & Architectural Detailing
The main house draws on familiar characteristics of traditional South Devon architecture, with a simple pitched slate roof, close eaves, flush fascias and slate undercloaks to the gables.
Painted sliding sash windows and lead-roofed timber bay windows reinforce the traditional character of the principal elevations, while the restrained rendered façade gives the house the appearance of an established rural farmhouse.
Rather than reproducing this architectural language uniformly across the building, the adjoining single-storey elements were given a subtly more contemporary character. Natural slate roofs maintain continuity with the main house, while larger hardwood-framed windows and areas of feature glazing distinguish the newer-looking additions.
Vaulted Spaces & Connection to the Garden
The lower wings allowed a very different internal character to be introduced within the same overall composition.
Vaulted ceilings and exposed timber roof structures create light-filled spaces with a greater sense of volume, while extensive glazing opens the rooms towards the gardens. The dining and garden-room areas use exposed oak framing and large glazed panels to create a much stronger connection between inside and out, contrasting with the more enclosed and traditionally proportioned rooms within the main farmhouse.
This combination of traditional rooms and more open contemporary spaces allows the house to feel established and characterful while still providing the light, space and flexibility expected of a modern family home.
A Home Designed to Look as Though It Has Evolved
The success of Rew Orchard lies in the relationship between its different architectural elements. Rather than designing the house as a single uniform building, the form, materials and detailing were deliberately varied to suggest a home that has been altered and extended over time.
The result is a substantial new-build house that sits comfortably within its rural South Hams setting, combining the familiar character of a traditional Devon farmhouse with spacious contemporary interiors, vaulted living areas and strong connections to the surrounding garden.