Budget-conscious renovation of an existing family home
Project Details
Description // Alteration and Extension
Stage // Complete
ALA Services // Stages A through D
Location // West Alvington, Devon
Kirby Cottage is a detached three-bedroom home in West Alvington, near Kingsbridge. The oldest part of the property is a traditional stone cottage, which had been extended several times over the years, including the addition of a UPVC conservatory.
Like many older homes that have grown gradually, the result was a series of disconnected rooms and awkward circulation routes. The house had plenty of potential, but the layout felt more like a “rabbit warren” than a practical family home.
The clients originally came to the project wanting more space. Through the design process, ALA helped them explore whether the answer was really to extend further — or whether the existing house could be made to work much better within a tighter budget.
Making the existing house work harder
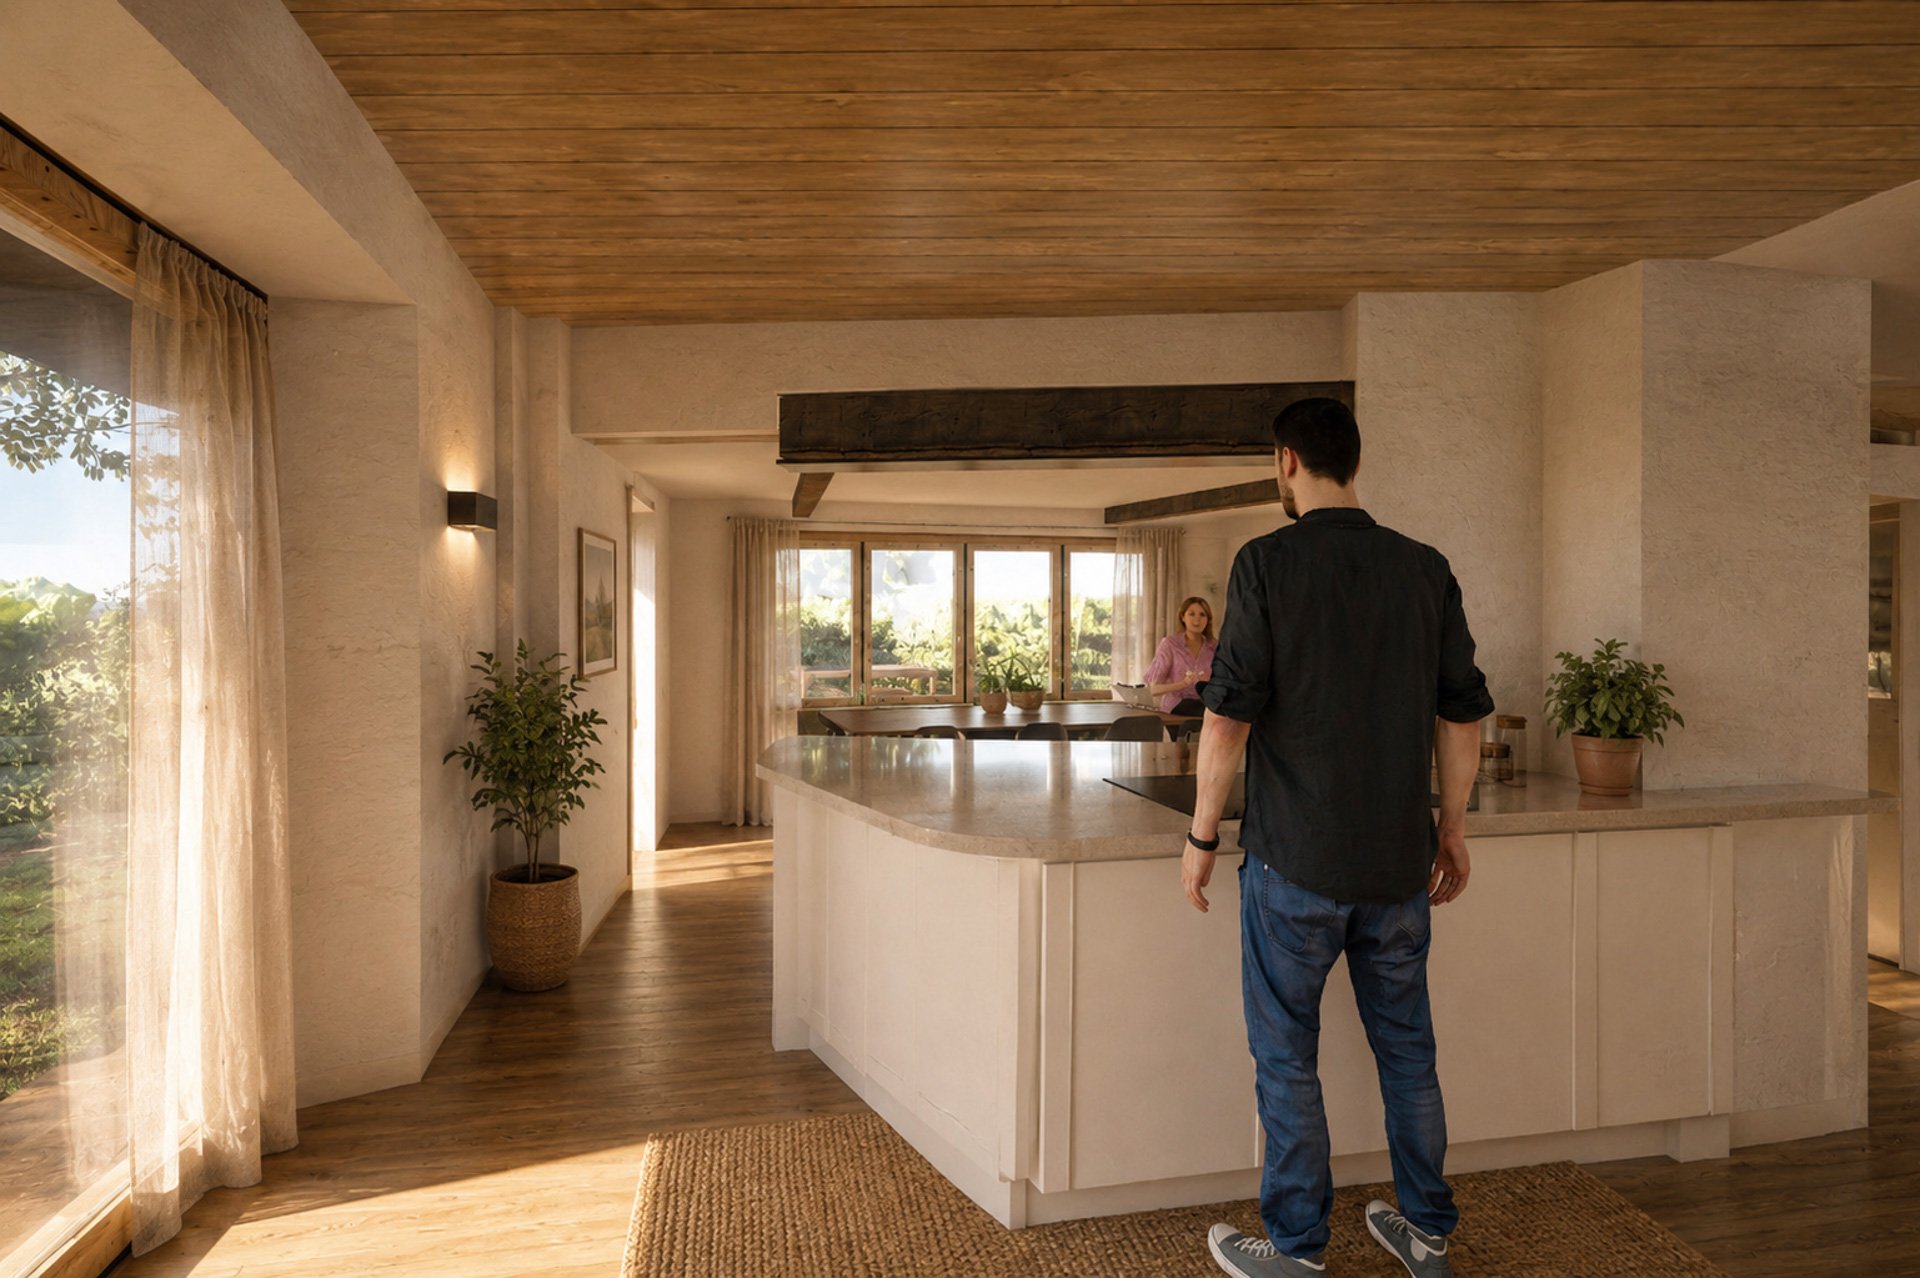
Rather than adding a large new extension, the design focuses on reconfiguring the existing ground floor to improve how the family lives day to day. This approach allowed the project budget to be directed towards the parts of the home that would make the biggest difference: better connections between rooms, improved natural light, a more useful kitchen and dining arrangement, and a stronger relationship with the garden.
The existing conservatory is removed and replaced with a small, thermally improved entrance lobby. Internally, the kitchen, dining and utility spaces are reorganised to create a more practical and connected family layout. This is a good example of how careful design can unlock value without simply increasing floor area.
Better light, better flow, better use of space
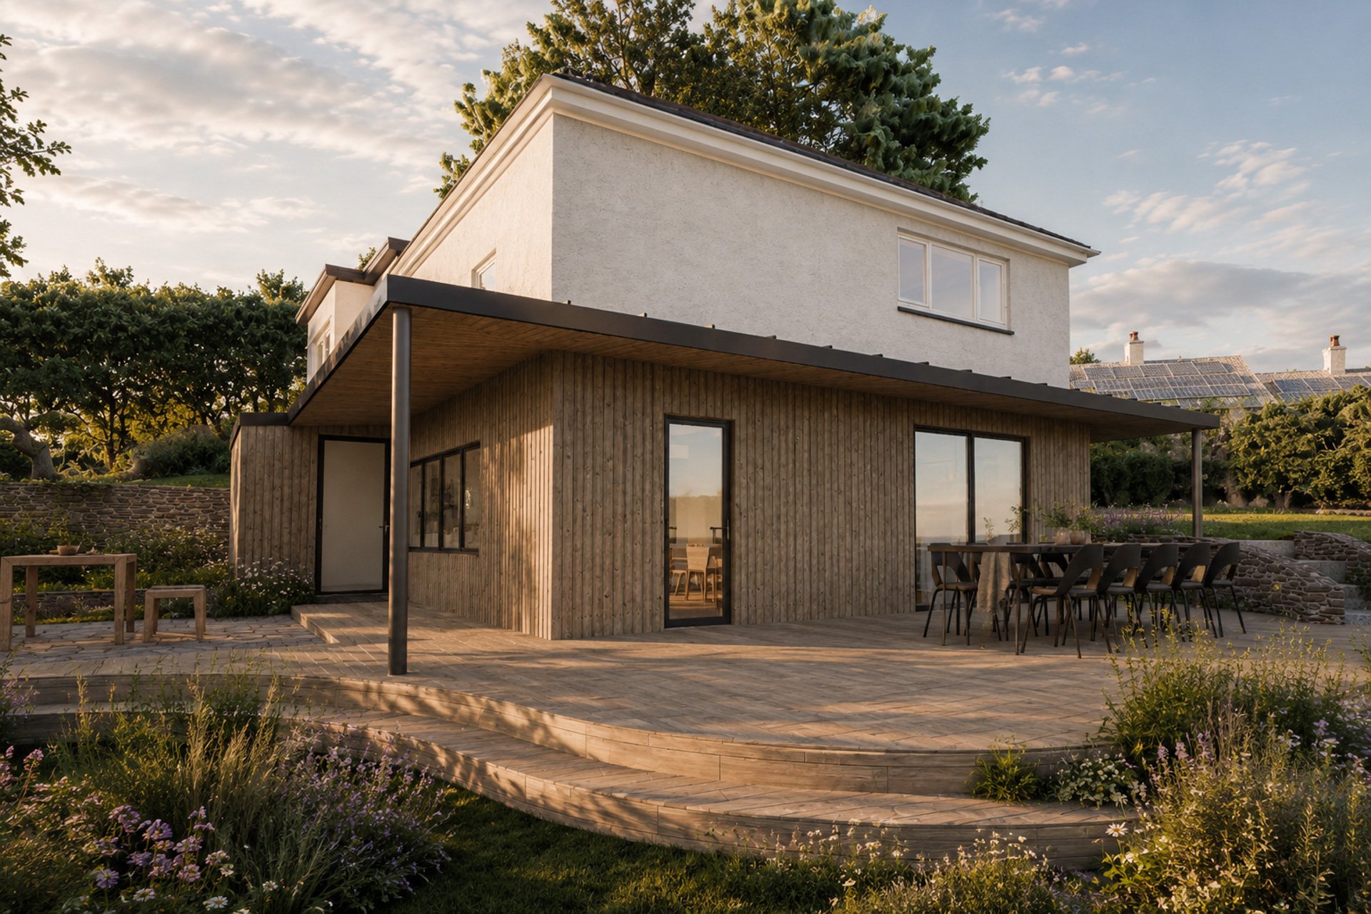
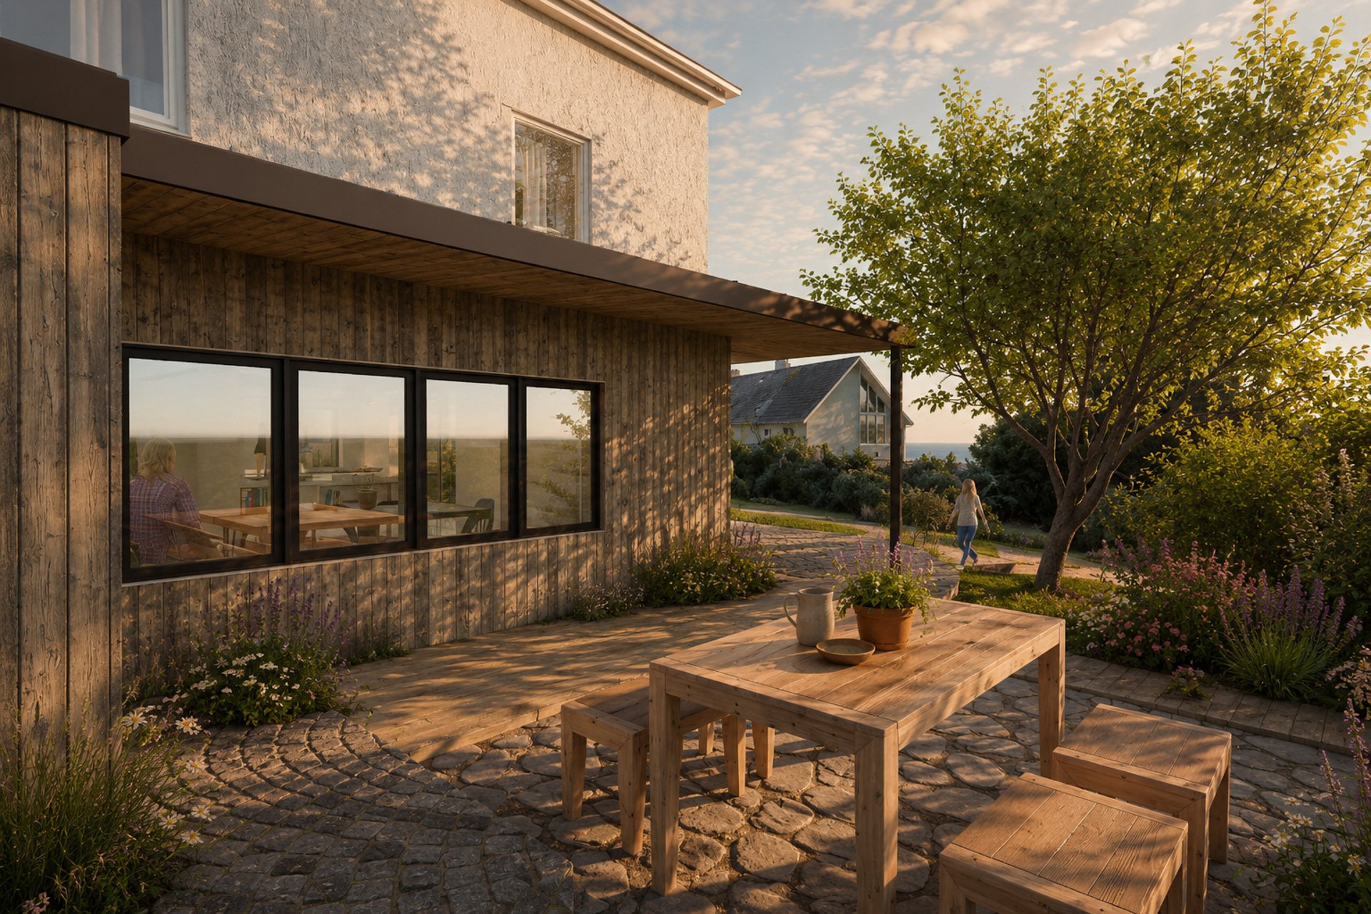
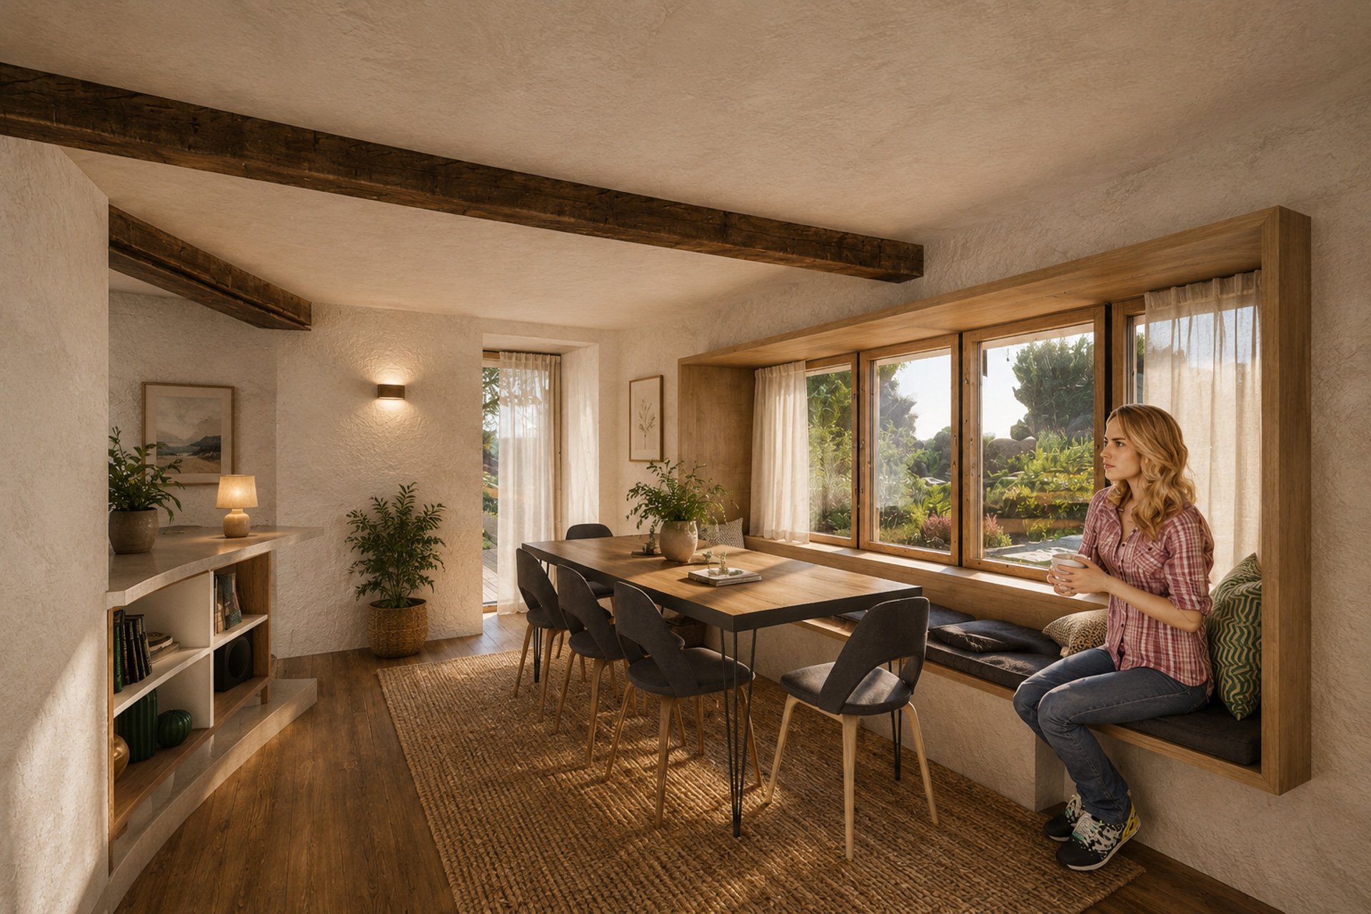
The proposed changes are modest, but targeted. A wider panoramic window is introduced to bring more natural light into the new dining area. The existing kitchen window is lowered to form double doors, creating a direct connection to the garden. The former internal route into the conservatory is adapted to form a window seat and smaller window, turning an awkward leftover opening into a more useful and characterful part of the room.
The utility arrangement is rationalised, allowing part of the existing space to become a ground-floor guest bedroom. At first floor, a new ensuite is added to the main bedroom, improving the functionality of the house without needing major additional floor area.
The result is a home that feels more generous, useful and connected, even though the overall floor area is reduced.
Inside-outside family living
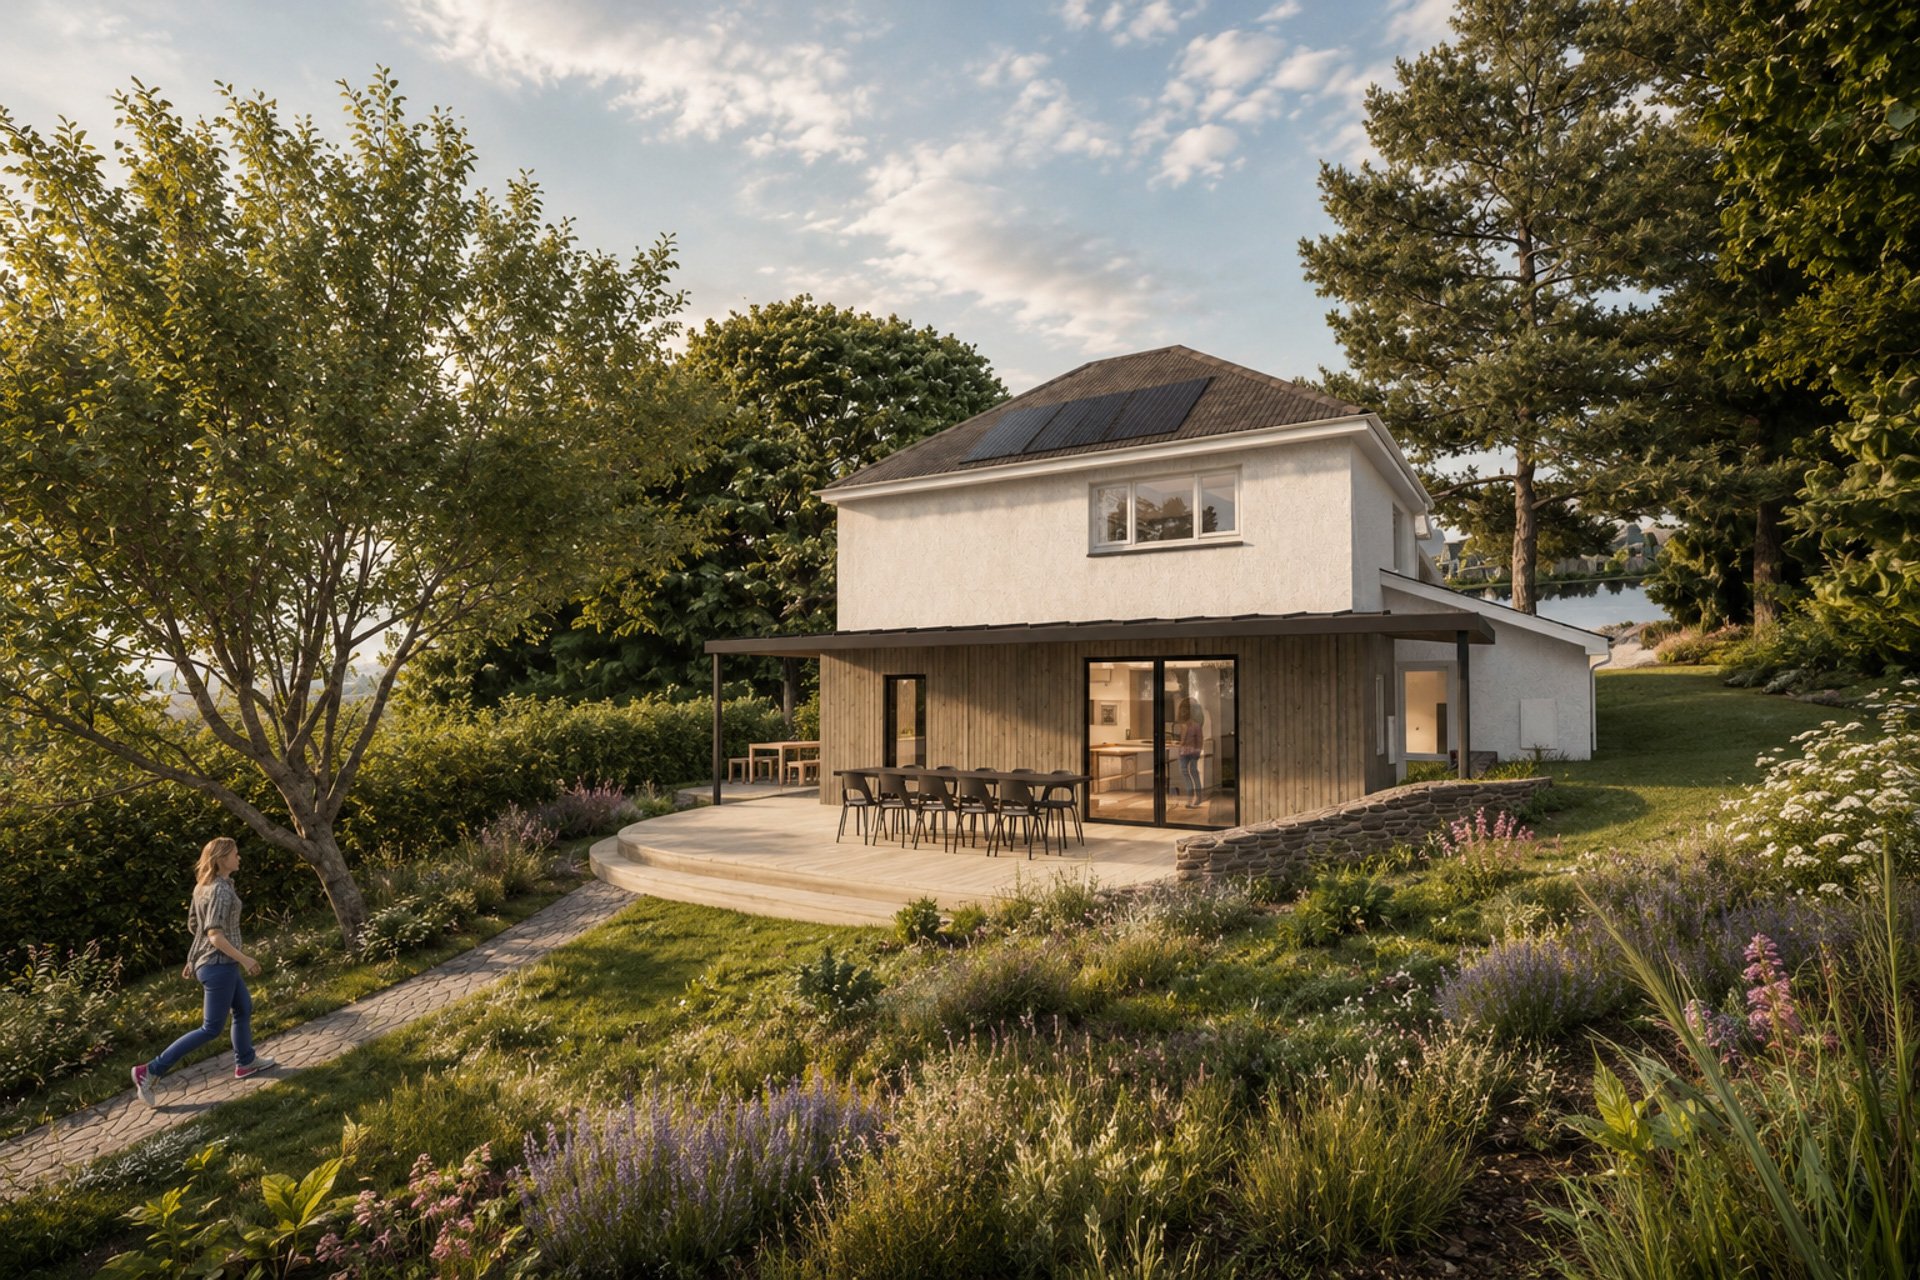
The clients enjoy inside-outside living and wanted to make better use of the garden throughout the year. To support this, the proposal includes a modest wrap-around, low-pitched veranda roof. This provides a sheltered entrance and covered outdoor space, improving the everyday use of the garden without creating a large enclosed extension.
The veranda also has a practical environmental benefit. In summer, the projecting roof helps shade the new openings and reduce unwanted solar gain. In winter, the improved openings allow more natural light into the house. This combination of shelter, shading and improved connection to the garden creates a more enjoyable and flexible family home.
Improving comfort and energy performance
Although the project is modest, it still includes important sustainability improvements. The existing conservatory is removed, reducing heat loss and replacing a poorly performing element of the house with a much more efficient entrance lobby.
The ground floor walls are upgraded with insulation behind new timber cladding, helping to reduce heat loss and improve comfort. New and replacement windows and doors will include high-performance double glazing.
These measures support a fabric-first approach: improving the building itself before relying on additional systems or technology. Small, well-targeted improvements can make a real difference to comfort, energy use and day-to-day quality of life.
A restrained external update
Externally, the renovation gives Kirby Cottage a more coherent appearance.
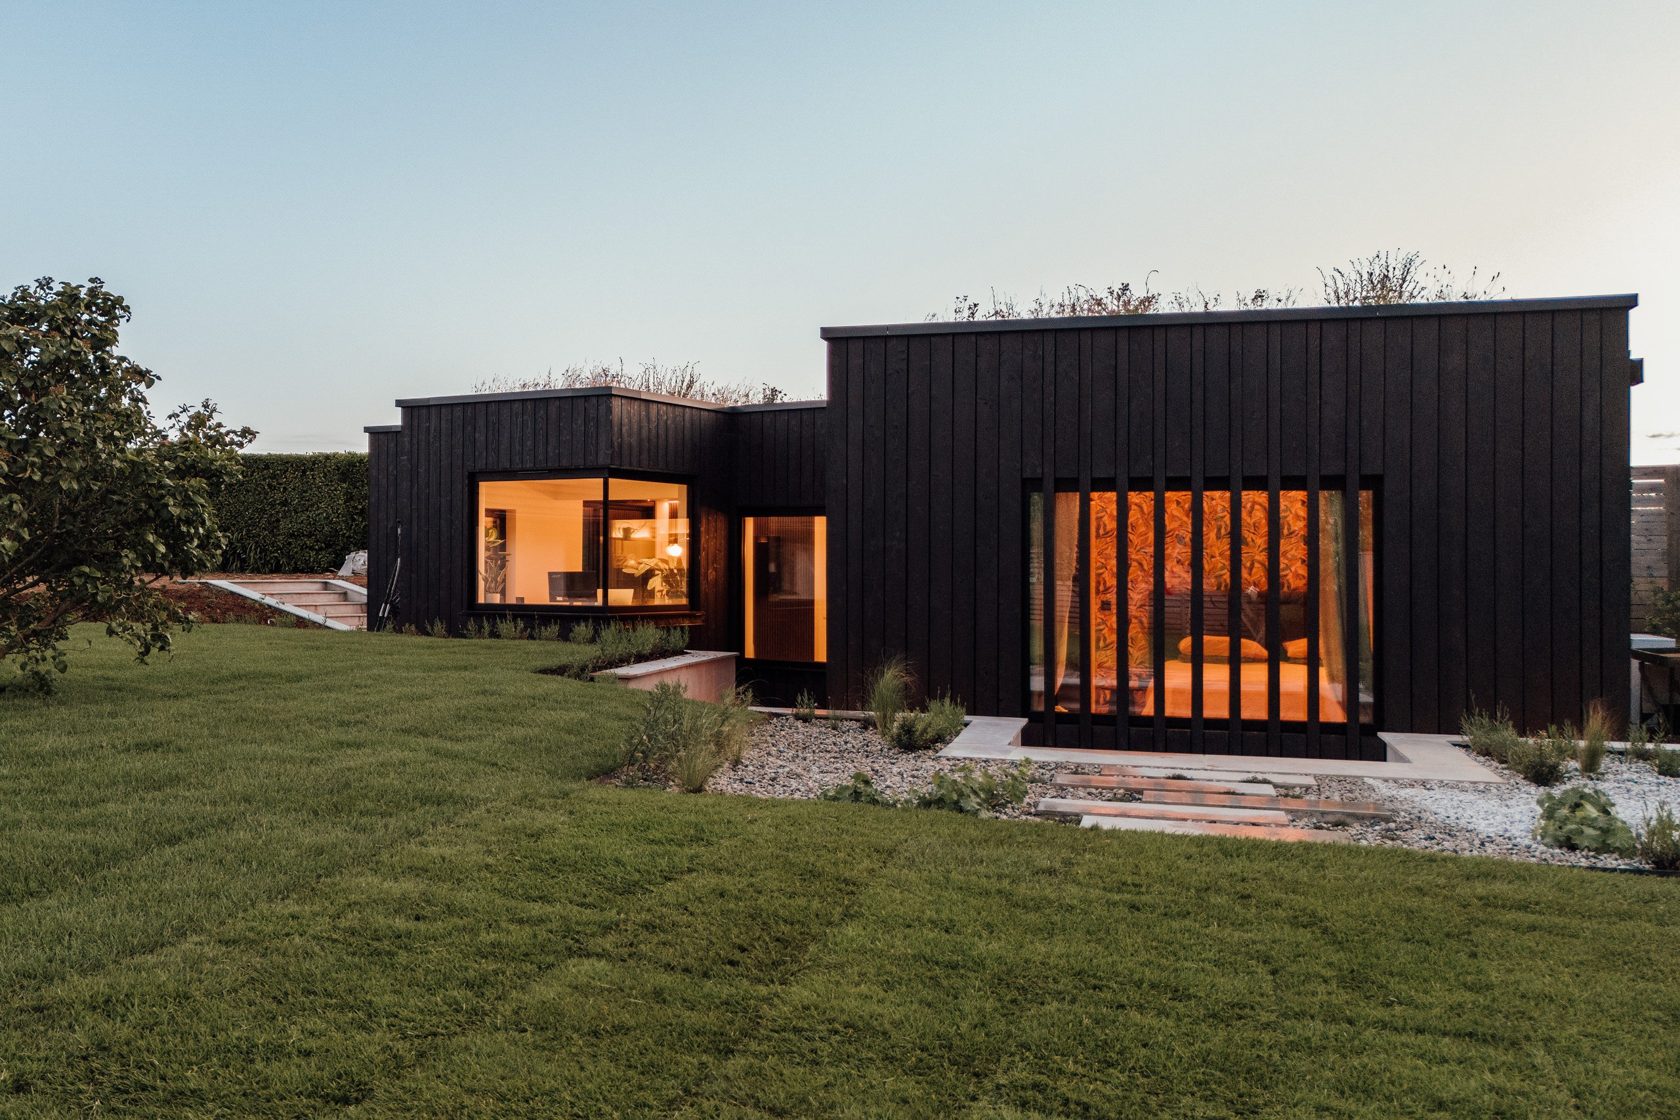
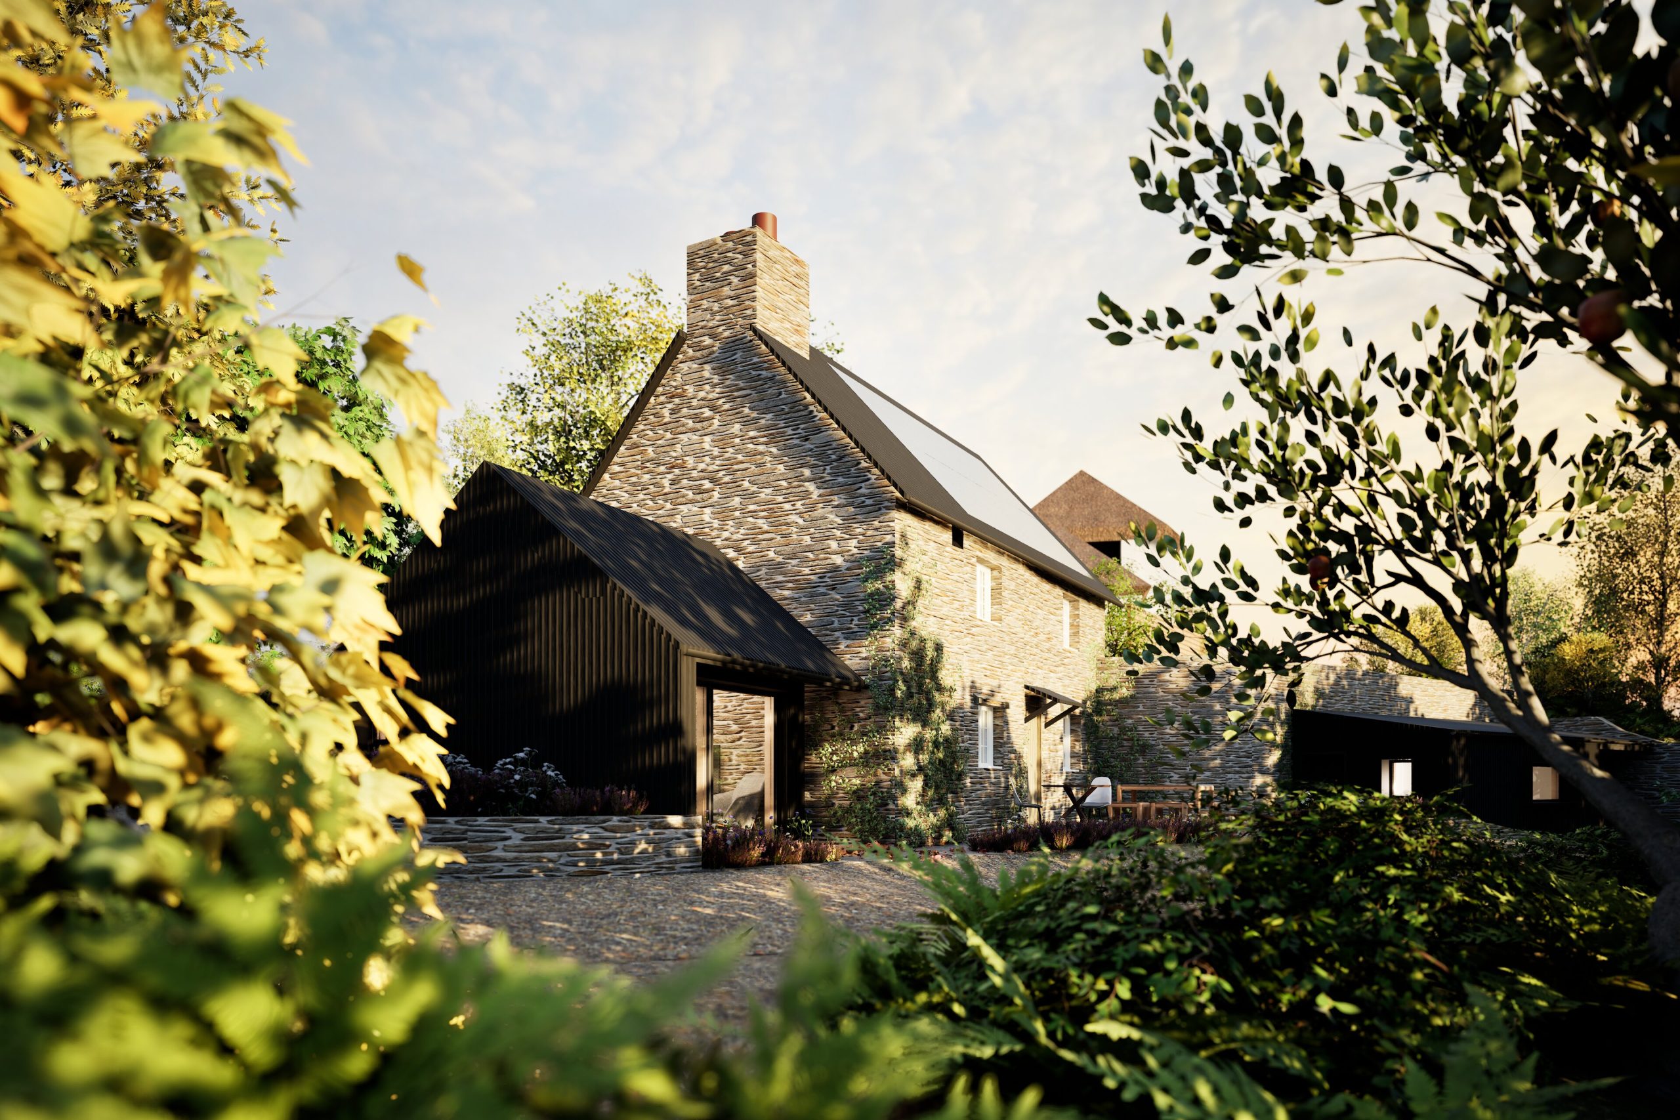
The new lobby and renovated ground floor walls are finished with mixed-width vertical timber cladding, which will naturally weather to a soft silver colour over time. Existing painted render is retained and renewed where required, keeping the overall character of the cottage familiar while giving the building a more considered and contemporary feel.
The new veranda and lobby roof are designed with a standing seam appearance, giving a simple, durable and refined finish. The intention is not to overwhelm the existing cottage, but to tidy, simplify and improve it.
Access and practicality
The existing access arrangements are retained but improved where possible. The main steps to the entrance are reformed to make them safer and easier to use, with shorter and more consistent risers and deeper treads. A second, steeper set of steps is removed and infilled, simplifying circulation around the house.
These are small changes, but they contribute to a more practical and comfortable home.
A thoughtful alternative to extending
Kirby Cottage demonstrates an important part of ALA’s approach. Not every client needs a large extension. Not every brief should be answered by adding more floor area. Often, the best value comes from understanding how the existing building works, identifying what is not functioning properly, and making careful changes that improve the way the home is used.
For this project, the design actually reduces the overall floor area by removing the conservatory and replacing it with a smaller, better-performing entrance lobby. The value comes from better space, not more space. This is the kind of architectural thinking that can make a real difference to clients working with a careful budget.
Project summary
Kirby Cottage is a modest but meaningful renovation that improves everyday family life through better planning, better light, better access to the garden and improved energy performance. By focusing on the existing layout rather than defaulting to a larger extension, ALA helped the clients make the most of their budget while creating a more connected, comfortable and useful home.