Class Q conversion of a modern agricultural barn
Project Details
Description // Bespoke New Home
Stage // On Site
ALA Services // Stages A through D
Location // Slapton, Devon
Dearswell Barn is a modern agricultural building near Slapton, South Devon, forming part of a small cluster of farm buildings in the rural landscape.
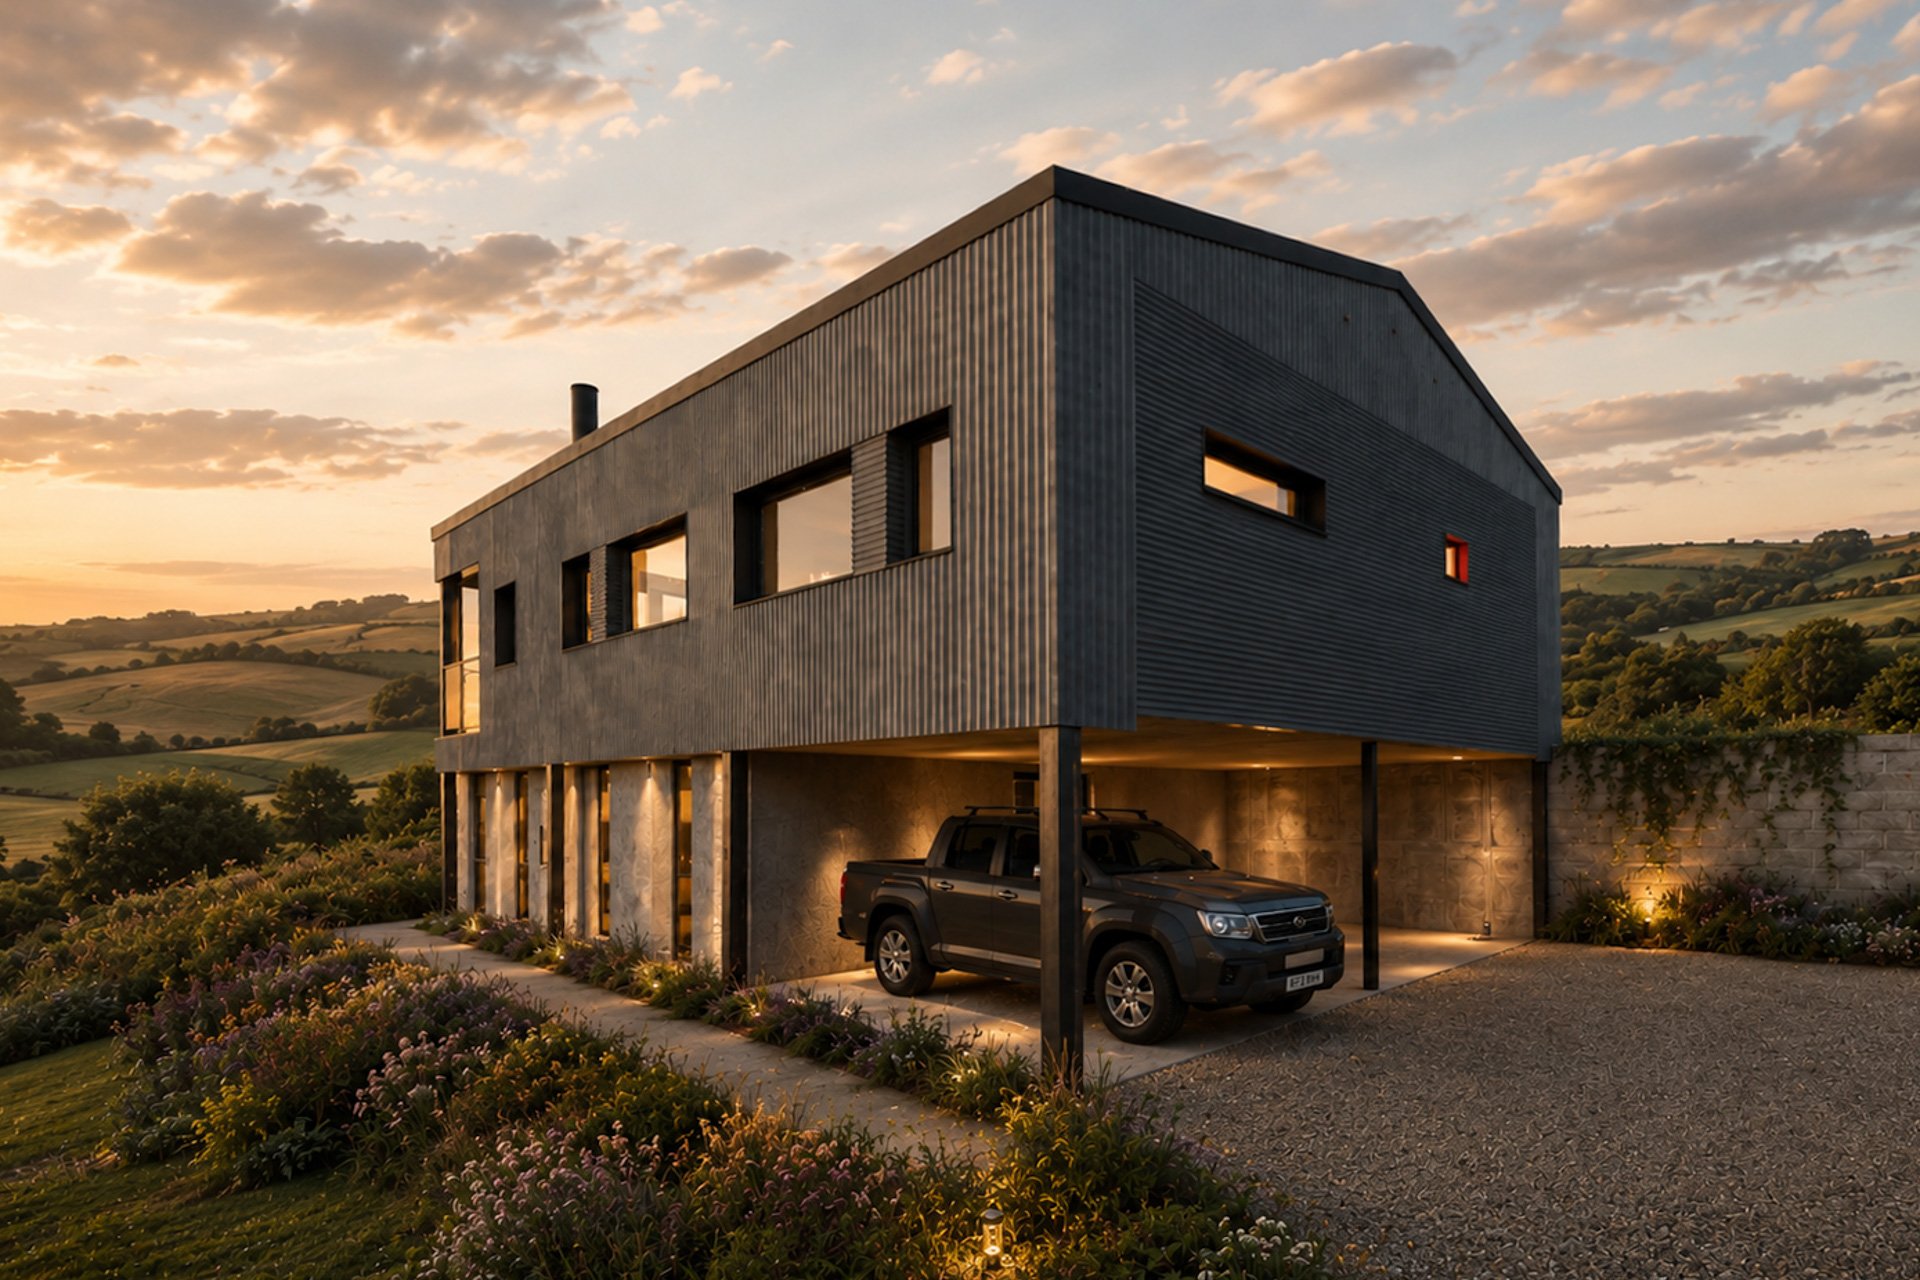
Unlike a traditional stone barn conversion, this project involved a more utilitarian agricultural structure formed from precast concrete columns, steel elements, concrete panel walls and corrugated metal cladding. The building had a simple, robust agricultural character and a clear existing structural form.
ALA was appointed to explore whether the building could be converted into a dwelling under Class Q permitted development rights.
Unlocking value from an existing agricultural building
Class Q can provide an important route for converting redundant agricultural buildings into homes, but it is not always straightforward.
The rules are specific, and proposals need to demonstrate that the building is suitable for conversion without becoming, in effect, a new-build dwelling. Careful attention needs to be given to the existing structure, the extent of works, access, natural light, ecology, design and whether the proposed changes remain within what Class Q allows.
At Dearswell Barn, the design strategy was to work with the existing building rather than disguise it.
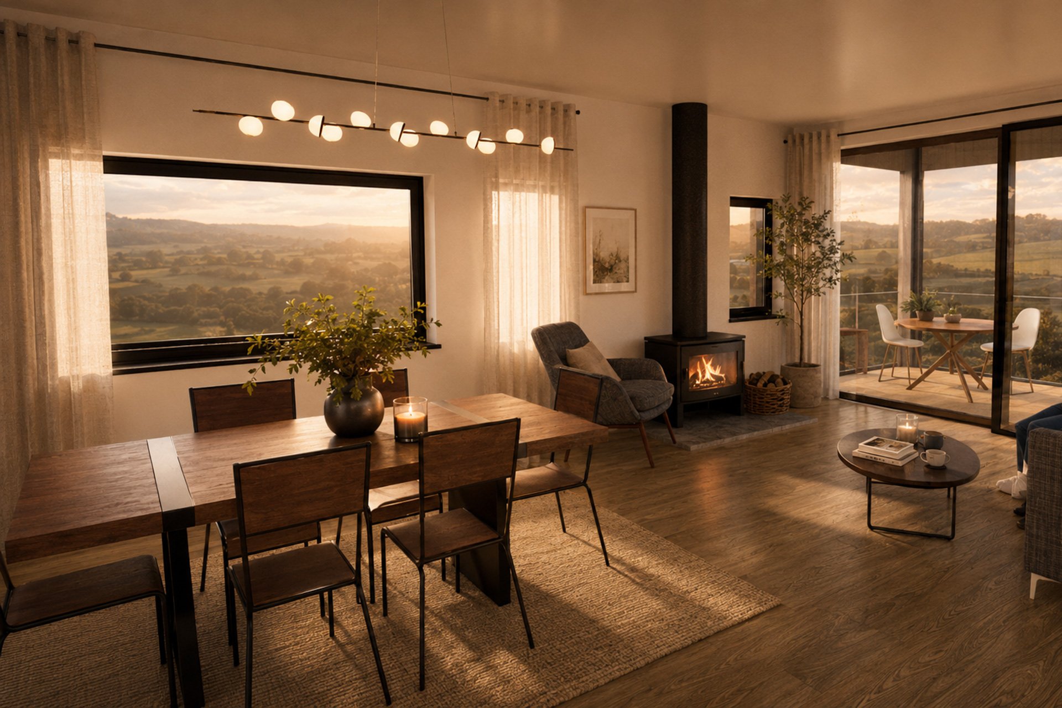
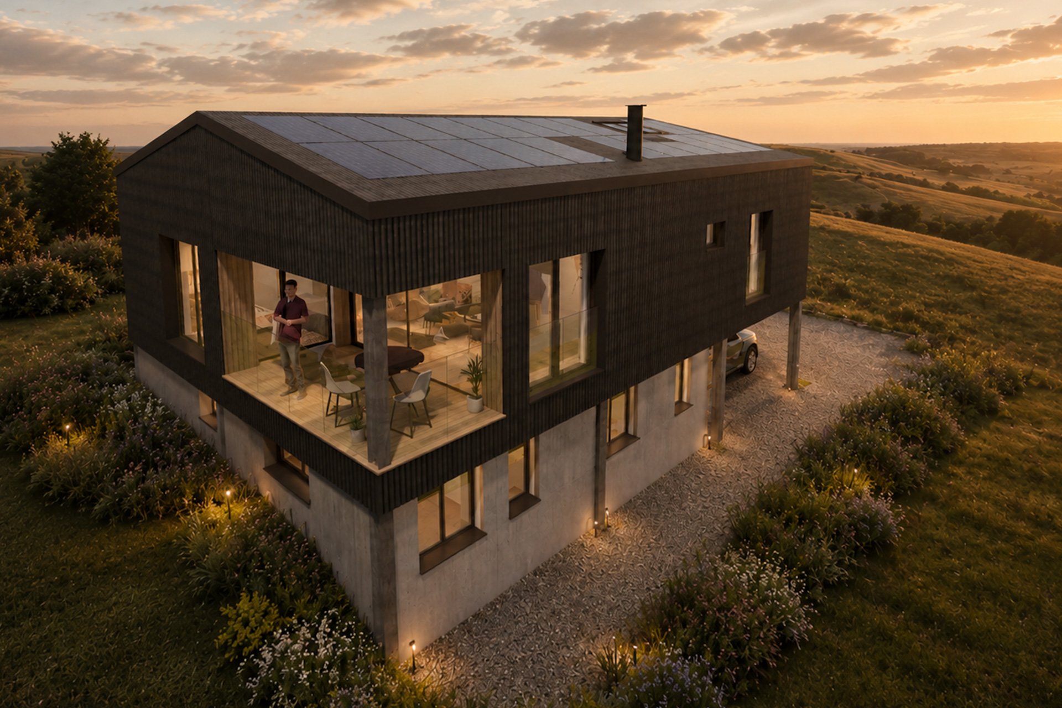
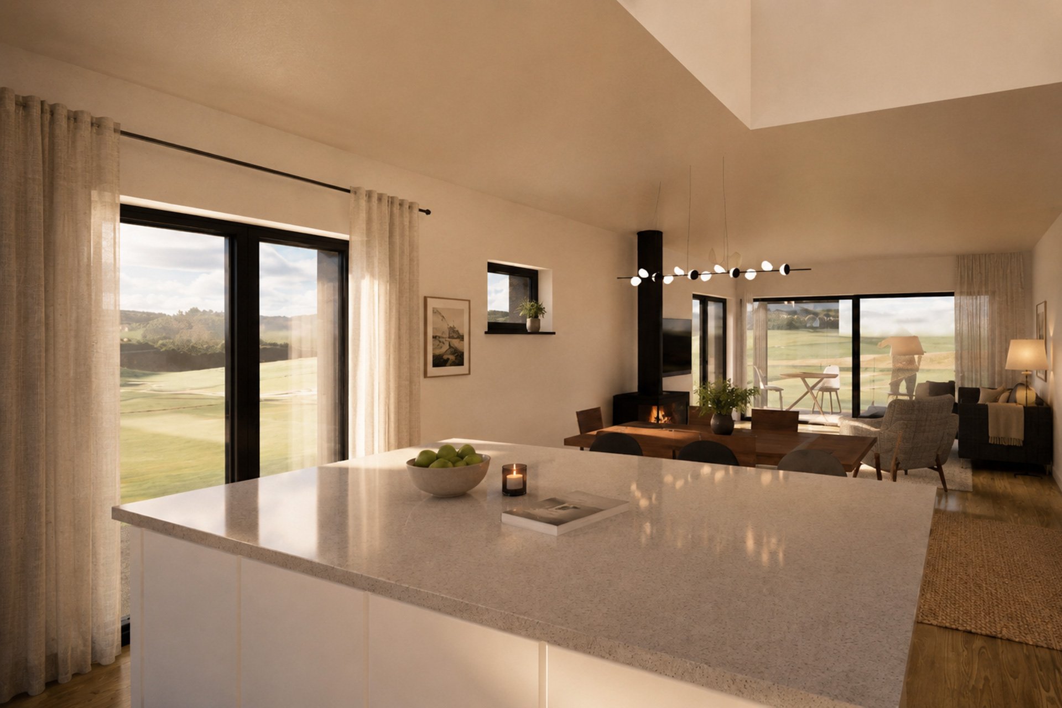
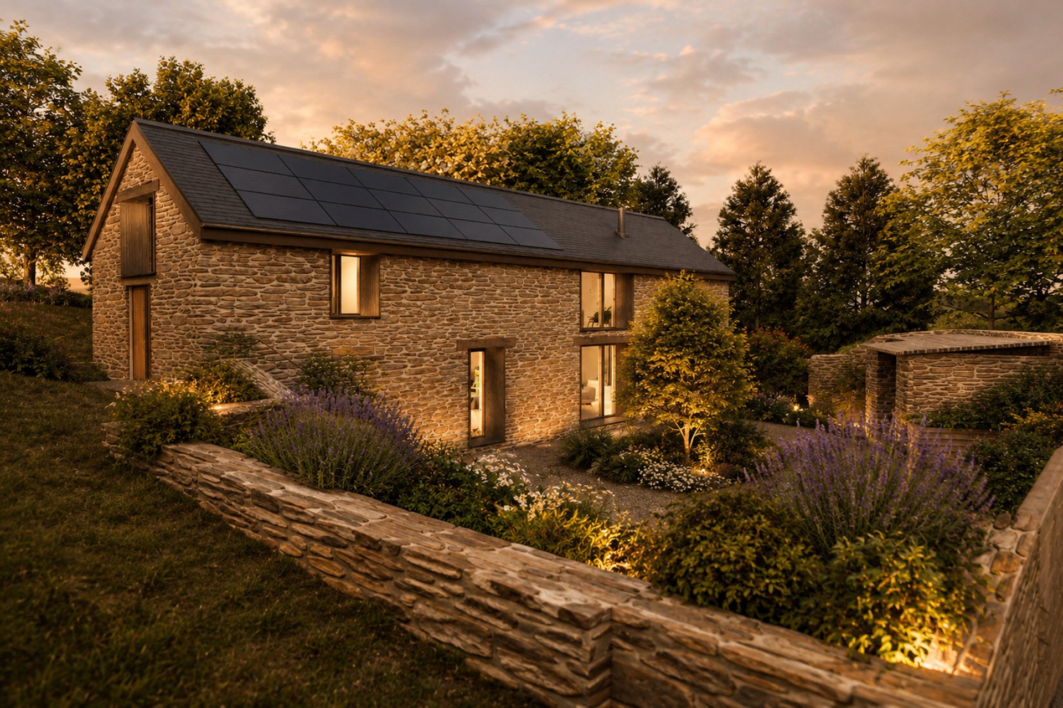
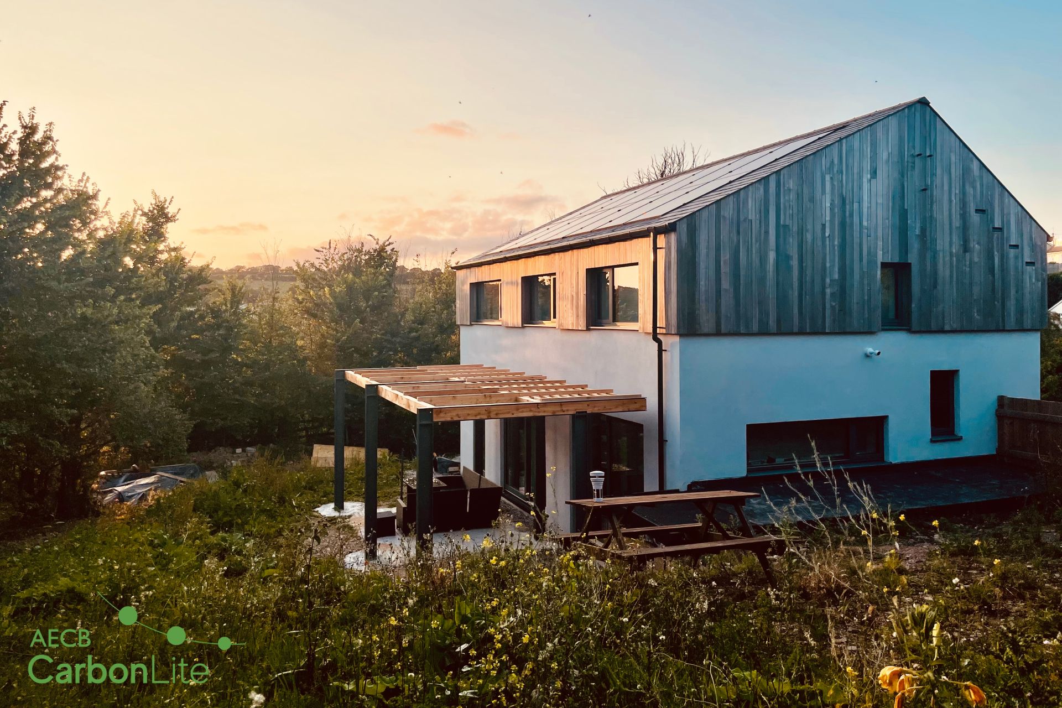
The proposal retained the existing bulk, form and footprint of the barn, with changes limited to those necessary to allow the building to function as a home. New windows and doors were introduced carefully, providing natural light to the living spaces while respecting the simple agricultural character of the structure.
A modern barn, carefully adapted
The existing building was not a picturesque stone barn. It was a practical farm building with a concrete and steel frame, corrugated cladding and a fibre cement roof.
Rather than seeing this as a limitation, the design approach accepted the honest agricultural character of the building and used it as the starting point for the conversion.
The external alterations were kept simple and controlled. The physical bulk and overall form of the building were retained, helping the proposal sit comfortably within the existing farm group.
This approach was important in securing approval. The planning department accepted that the character of the building would inevitably change as part of a Class Q conversion, but concluded that the necessary changes had been handled sympathetically and did not unduly erode the simple utilitarian character of the agricultural building.
Planning approval through Class Q
The application was approved through the Class Q prior approval process.
This required assessment against the relevant permitted development criteria, including agricultural use, floor area, the extent of building operations, transport and highways impact, noise, contamination, flood risk, location, design, external appearance and natural light.
The proposal was found to comply with the relevant Class Q limitations. The existing access and farm track were considered acceptable, the site was in Flood Zone 1, and the building’s location within the farm group meant it would not create an unduly isolated dwelling in the countryside.
The design also provided adequate natural light to habitable rooms while keeping the external changes proportionate to the agricultural character of the building.
Ecology and landscape considerations
An ecology survey confirmed that the barn had no potential for roosting bats and that no evidence of roosting birds was found within the building. The approval included measures to ensure the development would be carried out in accordance with the ecology report, including mitigation measures such as bat boxes and limited external lighting.
This was particularly important in ensuring that the change of use could be delivered responsibly within its rural setting.
A different kind of rural conversion
Dearswell Barn shows that rural conversions are not limited to historic stone buildings.
Modern agricultural buildings can also offer opportunities, provided the proposal is carefully tested against the Class Q criteria and the design respects the existing structure.
For ALA, the project demonstrates our ability to identify planning routes, unlock the potential of existing buildings and guide clients through a technical approval process.
The result is a carefully controlled conversion that brings an agricultural building into residential use while retaining the simple form and character of the original barn.