Bespoke New Garden Annexe
Project Details
Description // Bespoke Garden Annexe
Stage // Complete
ALA Services // Stages A, B and C
Location // Kingsbridge, Devon
Low energy contemporary garden annexe provides additional living and bedroom space for visiting family
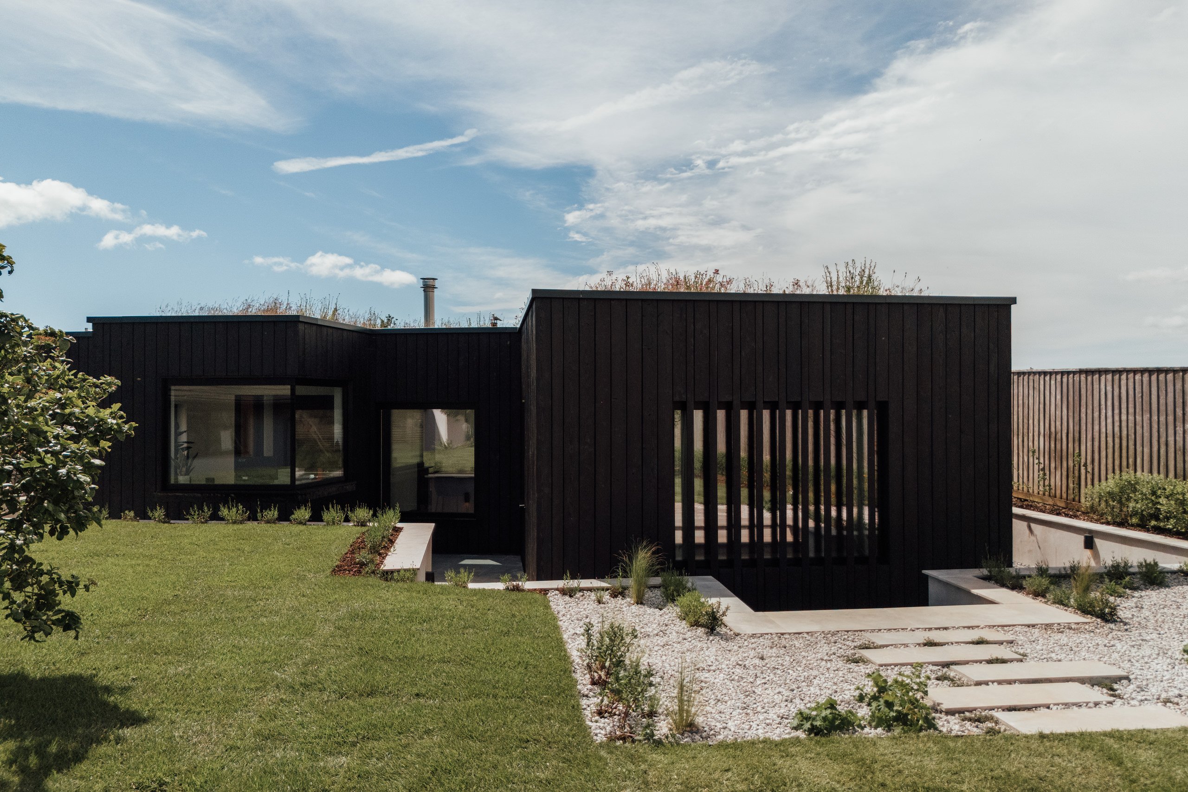
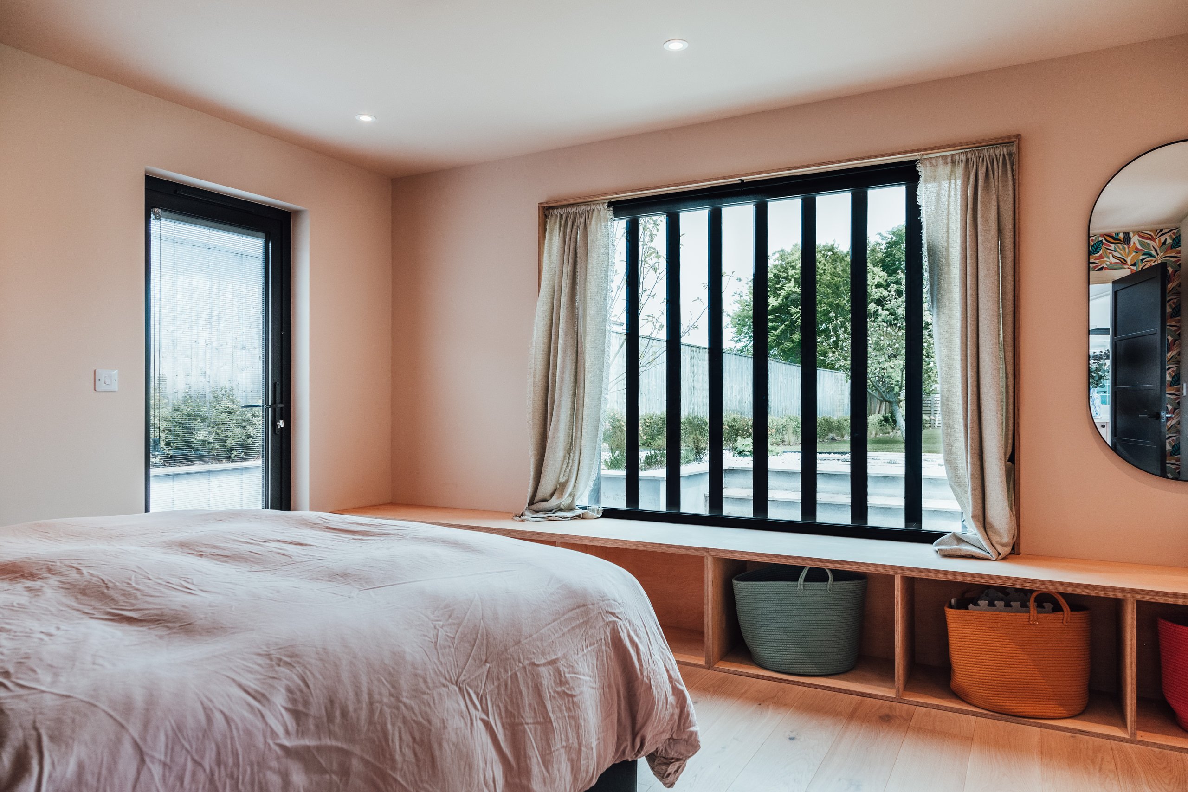
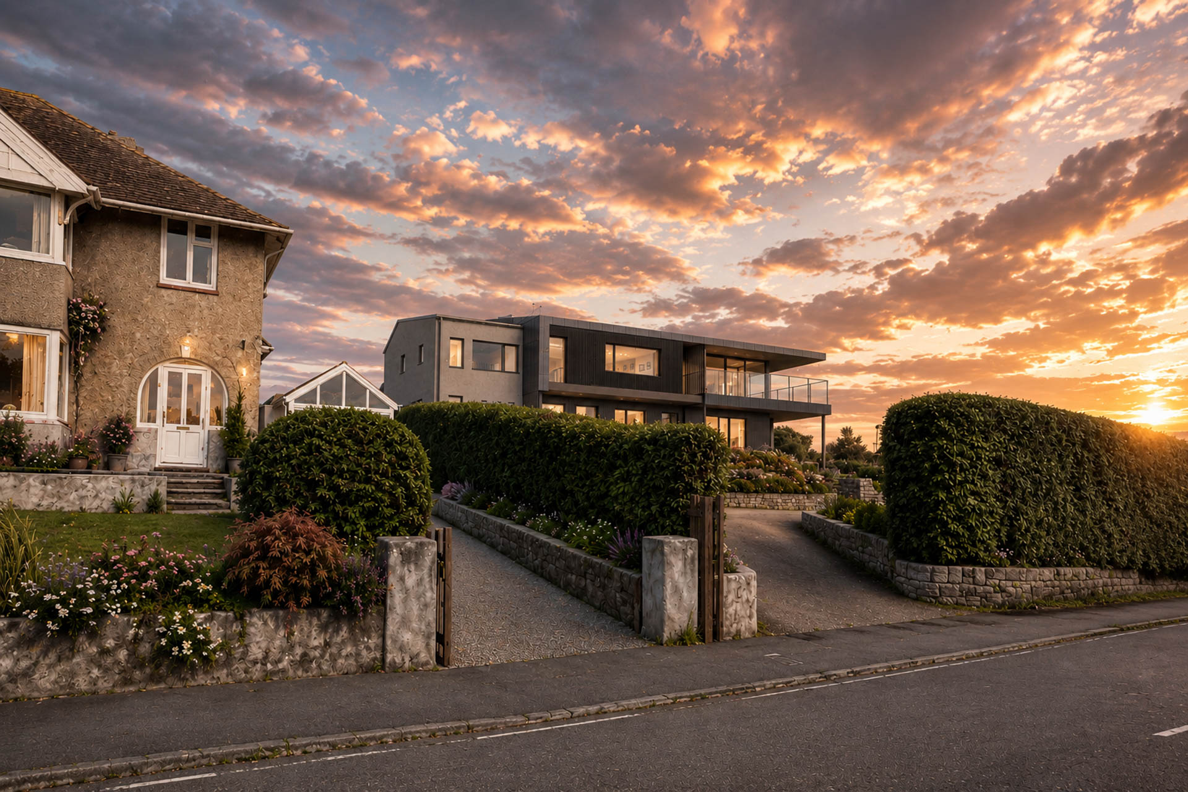
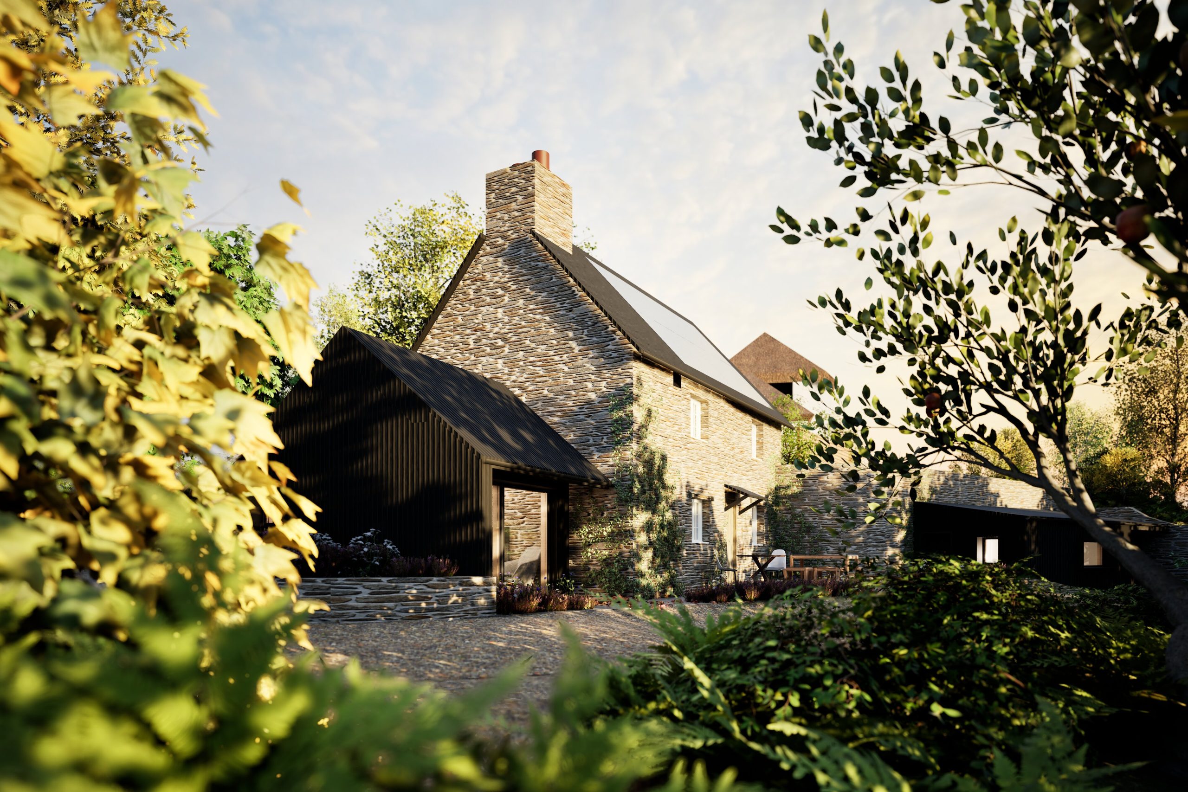
Our brief was to design a detached annexe in the garden of our clients’ Kingsbridge home, to provide additional ancillary accommodation for visiting friends and family, as well as a home office area for our client to work away from the main house.
Low energy design was core to the brief, as well as feeling visually connected to the main house and gardens. Our clients also asked that we be mindful of neighbour impact and keep the height of the building from becoming too dominant in the garden.
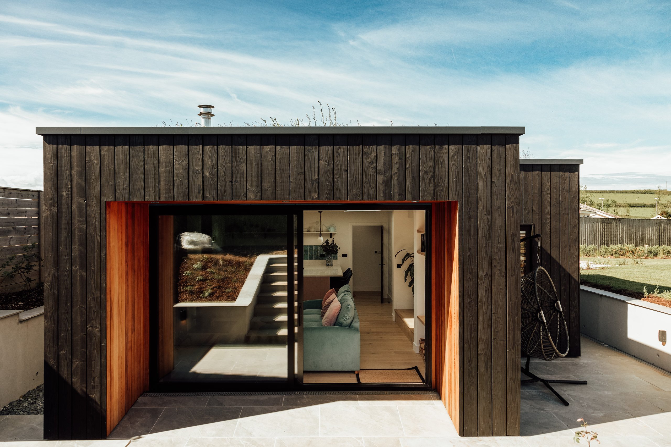
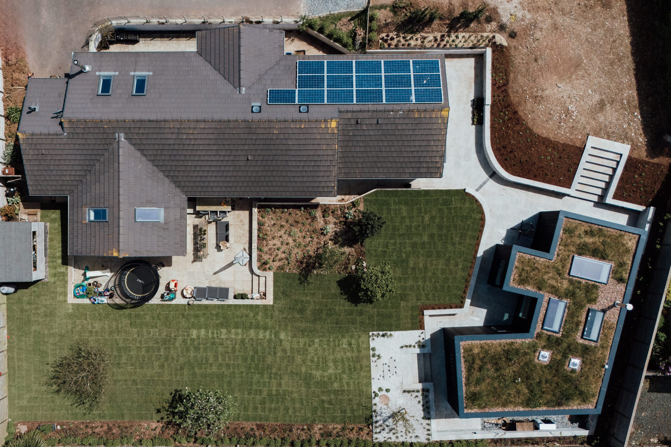
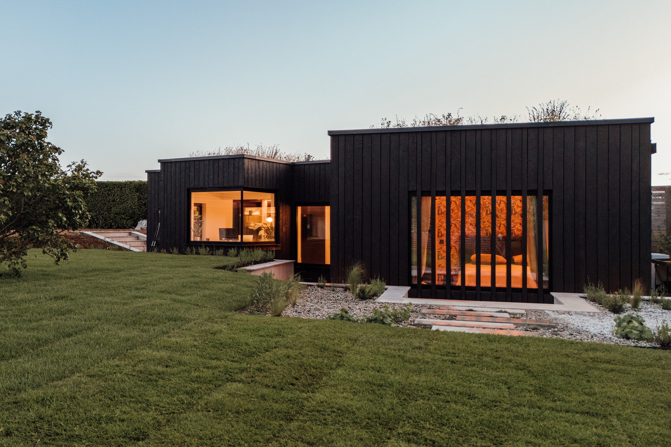
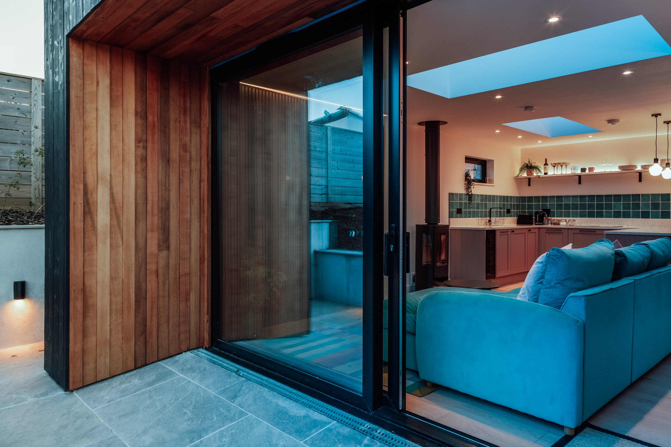
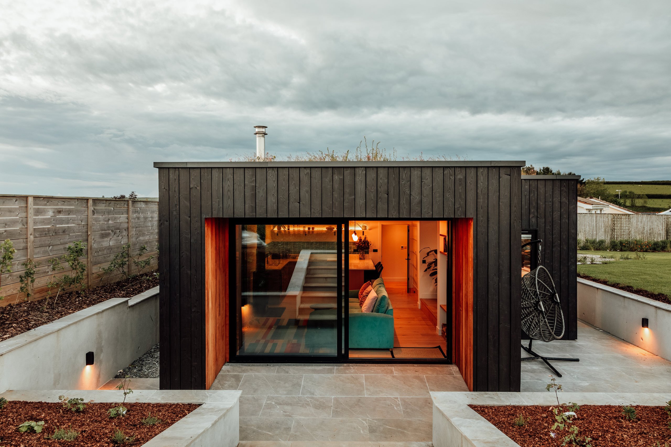
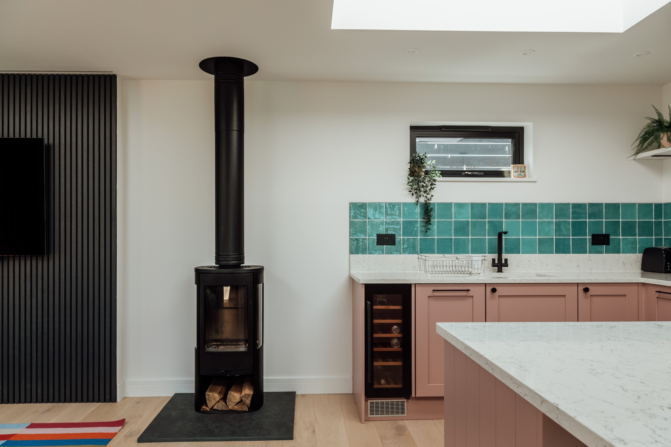
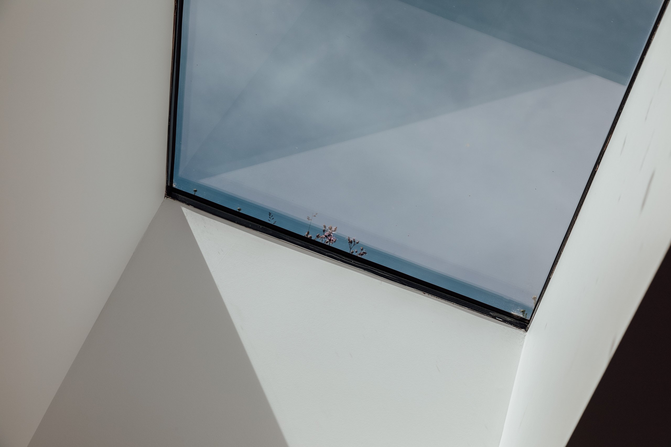
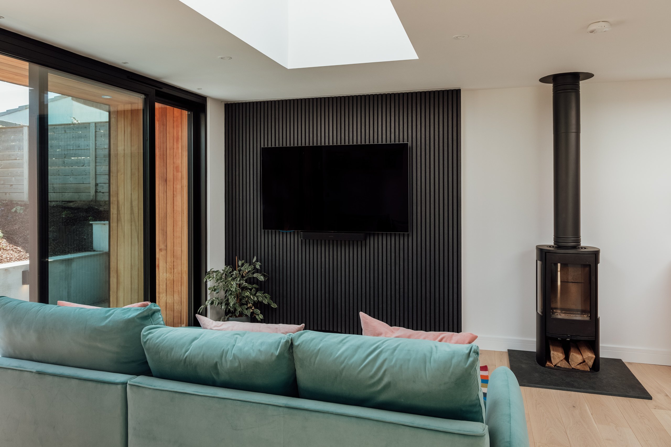
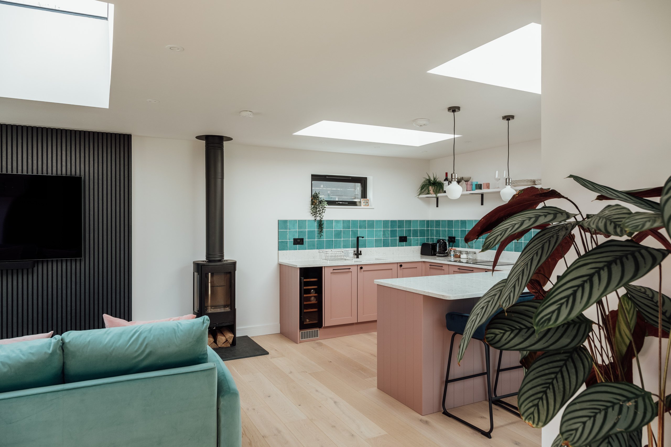
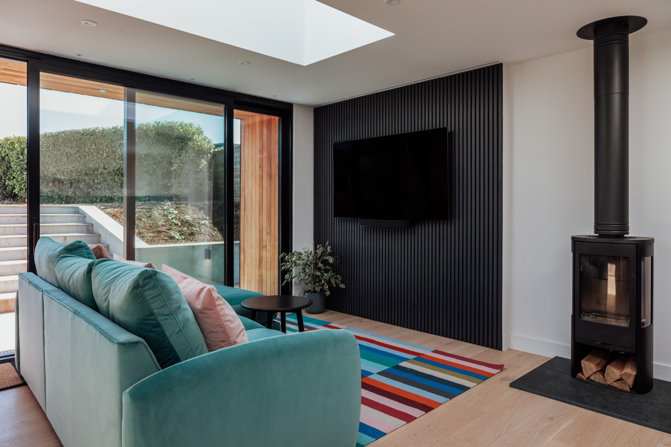
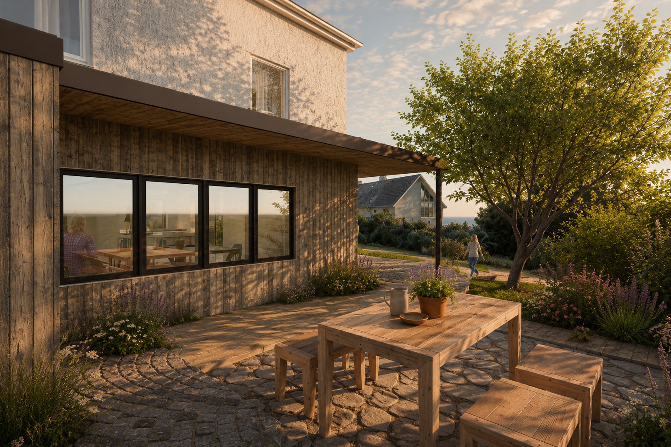
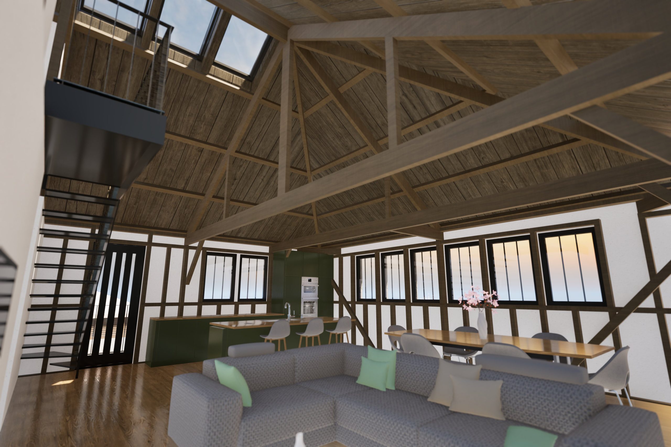
The building is constructed using a highly insulated timber frame, with excellent levels of air tightness. Overhanging roofs and cladding boards prevent overheating, and a wood burning stove provides a cosy focal point for the winter months. Charred larch cladding and black, slim line window frames complement the contemporary styling of the building whilst retaining visual and tactile textures that are missing from render finishes. A green roof provides passive rainwater attenuation and improved habitat potential within the garden. Frameless roof lights flood in the interior spaces with light where the buildings position relative to the site boundary could not accommodate standard windows.
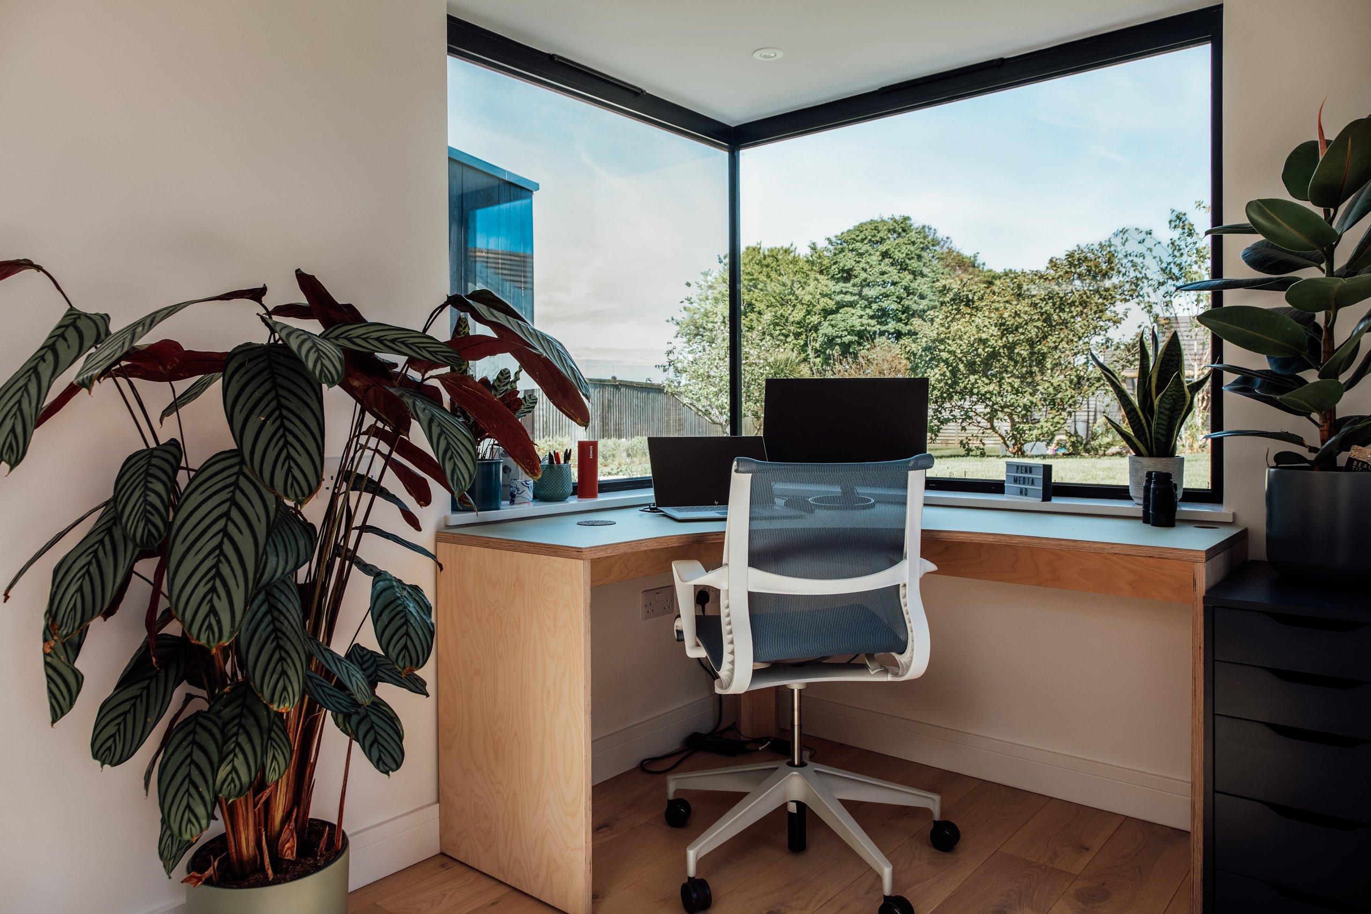
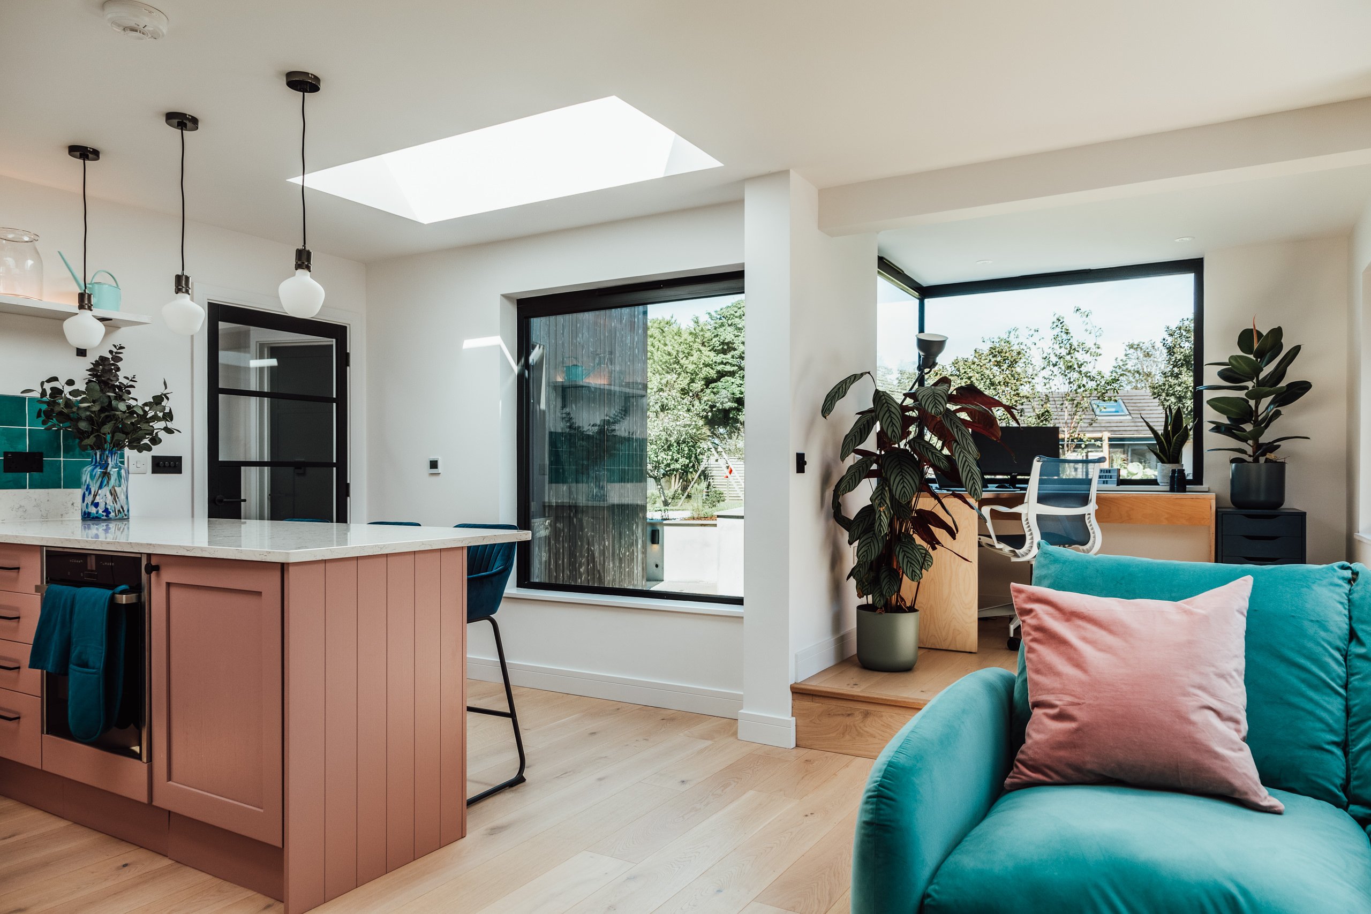
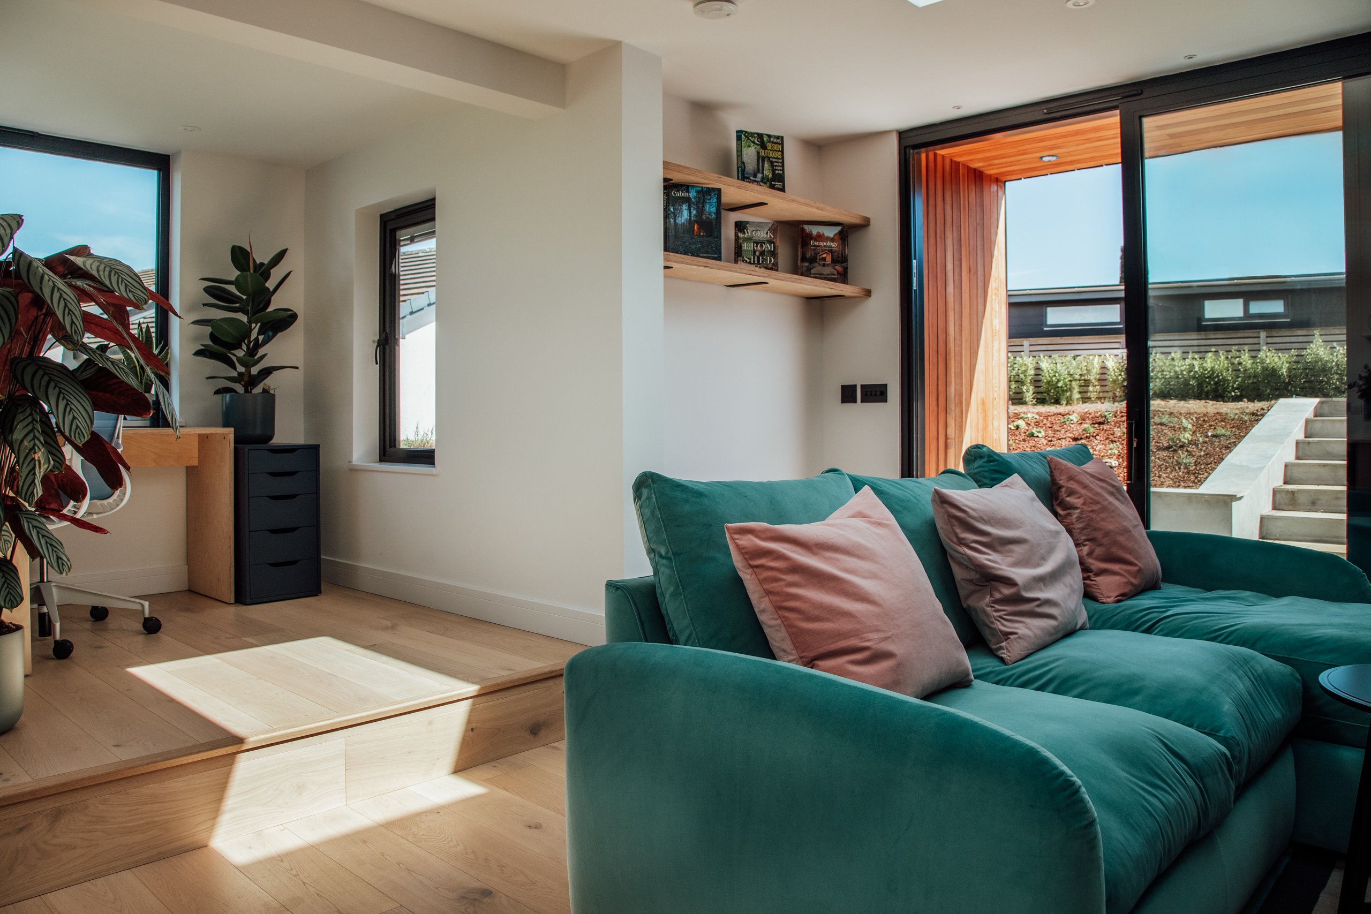
A home office nook was created off the living space, with a raised platform articulating the space with a step level difference and slightly cosier ceiling height. A frameless corner window offers views across the garden. The building is set out within an area of reduced levels, which keeps the overall height down and creates a series of sunken terraces between the building and the garden beyond.
Eden Design crafted a complimentary landscape design, and main contractor CJ Moore delivered an impeccable finish as always.