New Build Townhouses in Kingsbridge
Project Details
Description // Townhouse Development
Stage // Complete
ALA Services // Stages A through E
Location // Kingsbridge, Devon
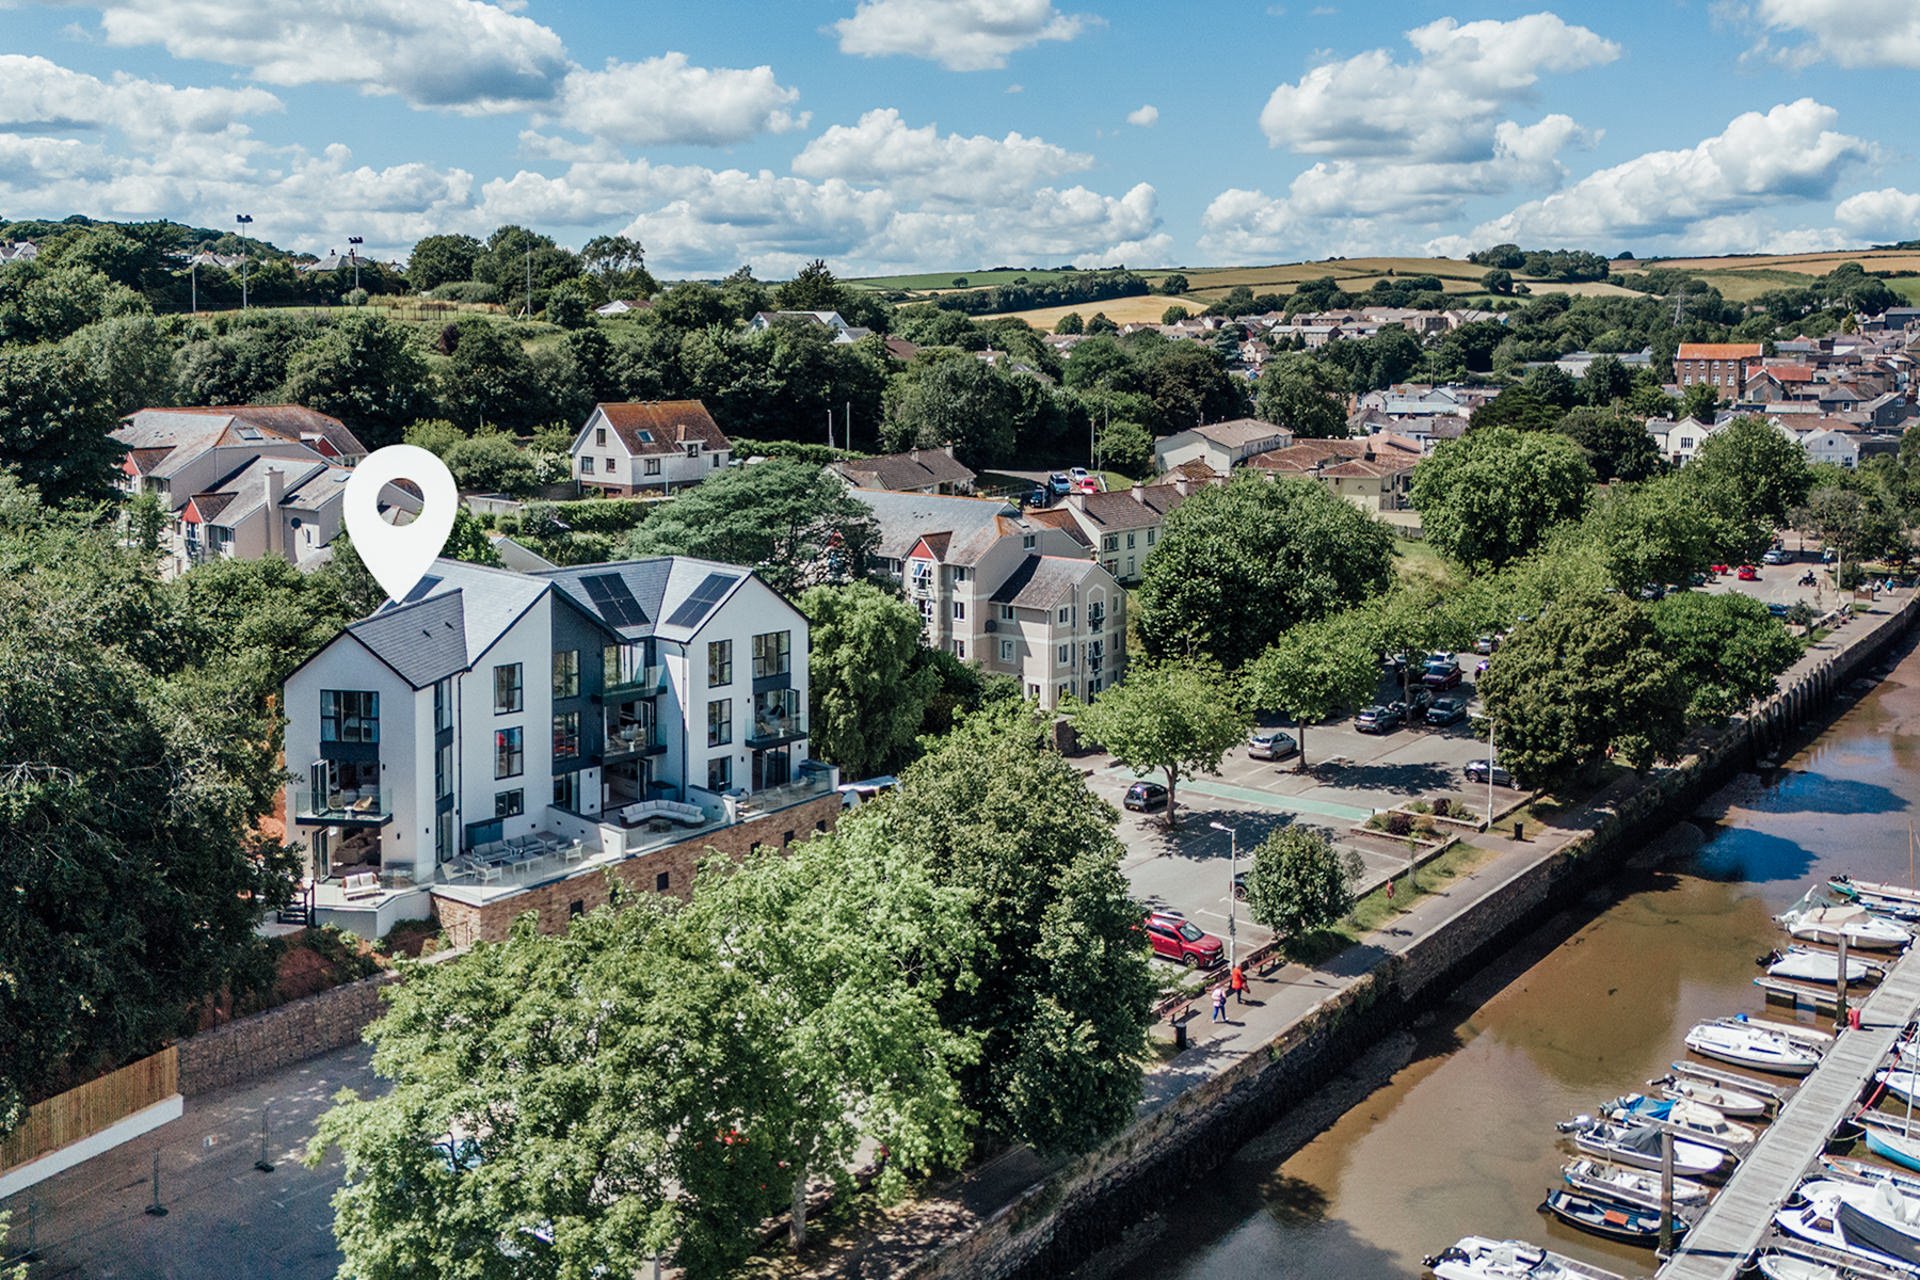
We provided a full architects service for the design and delivery of three bespoke new townhouses overlooking the estuary in Kingsbridge
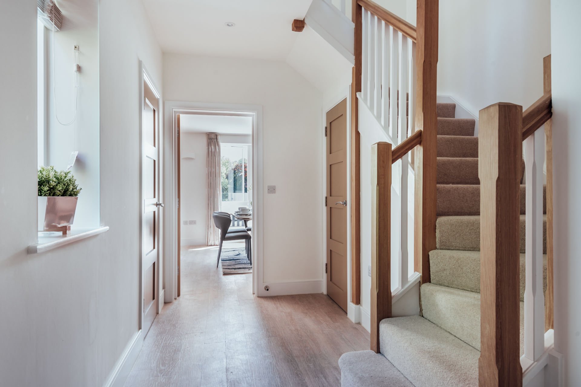
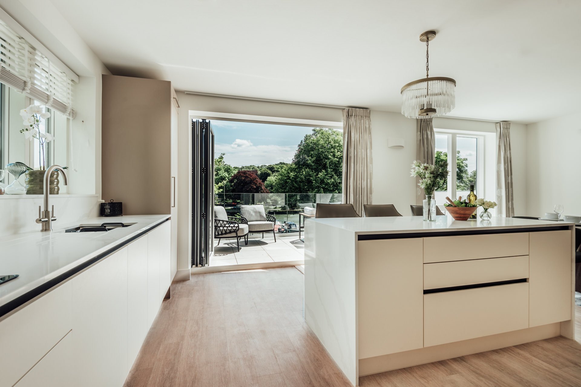
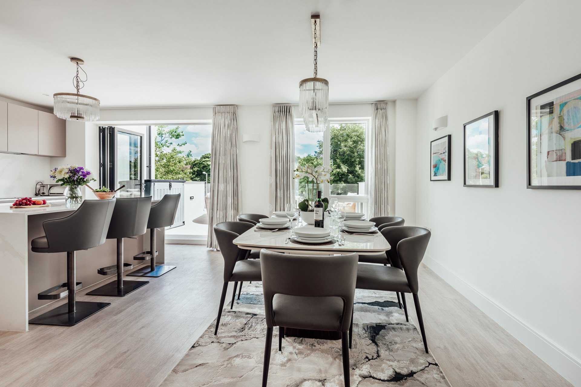
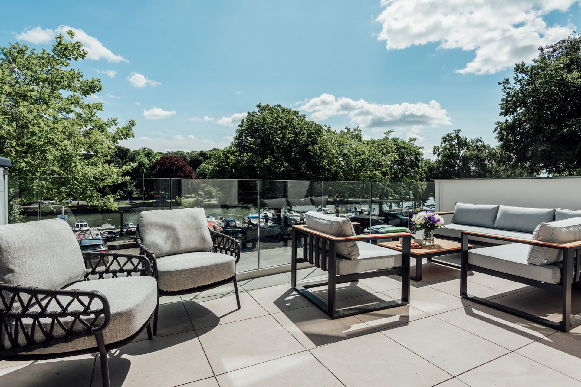
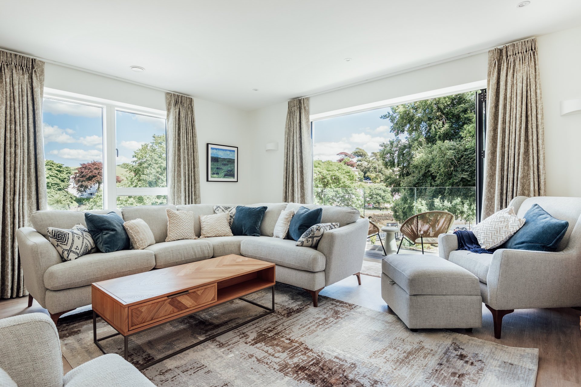
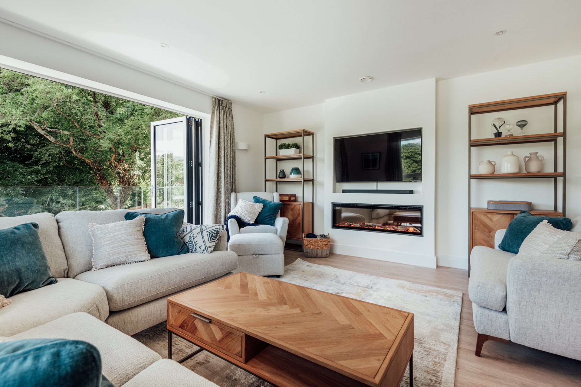
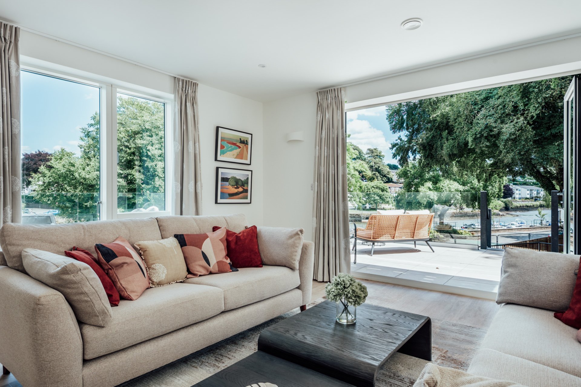
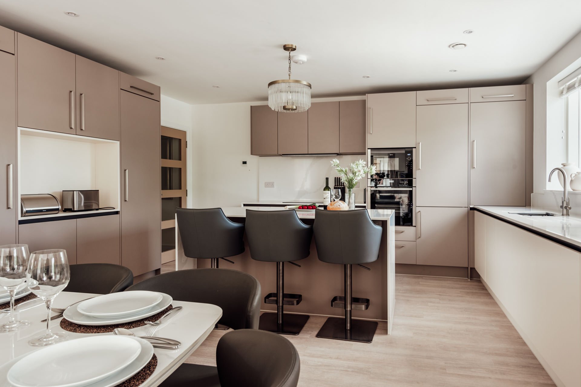
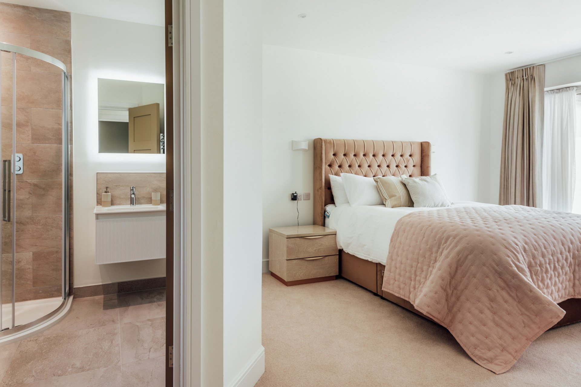
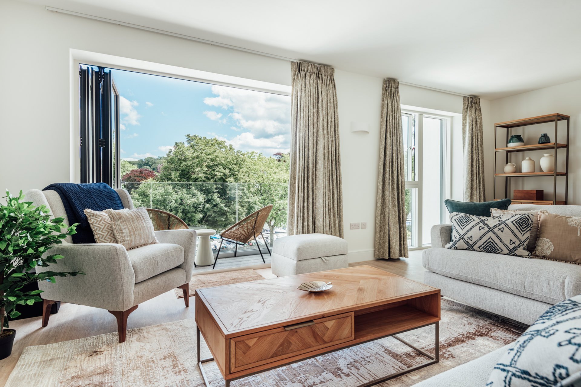
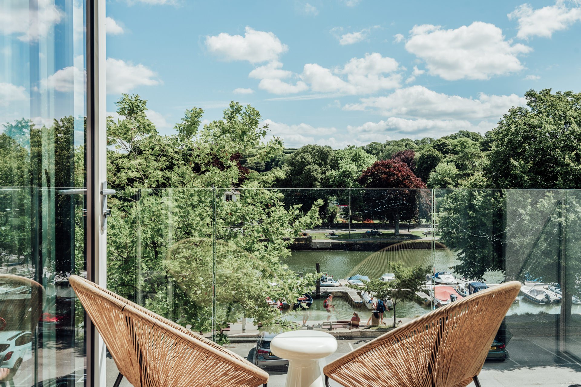
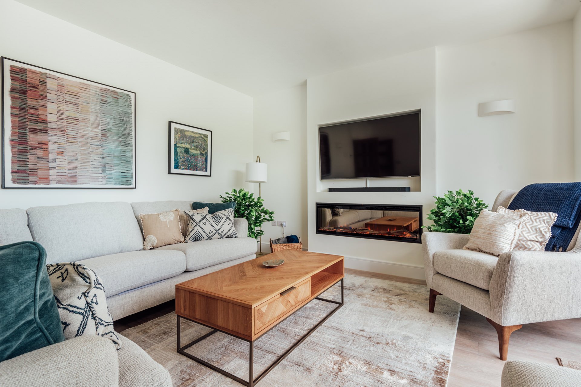
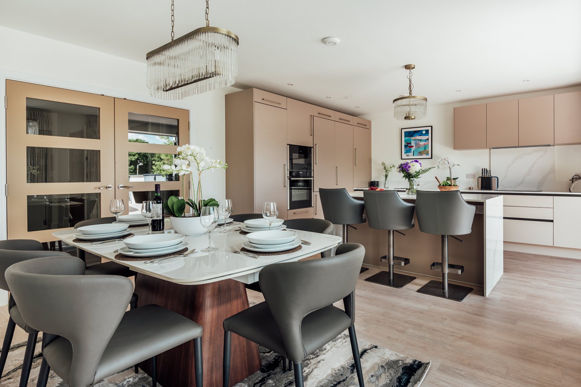
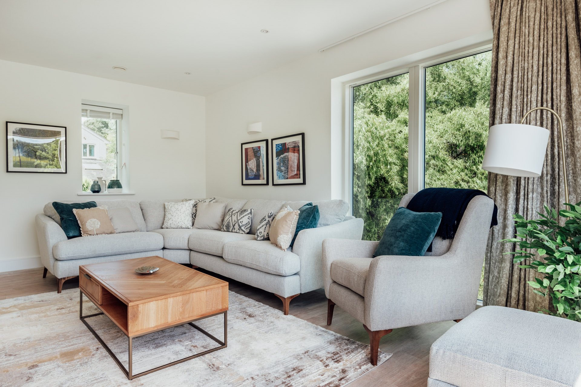
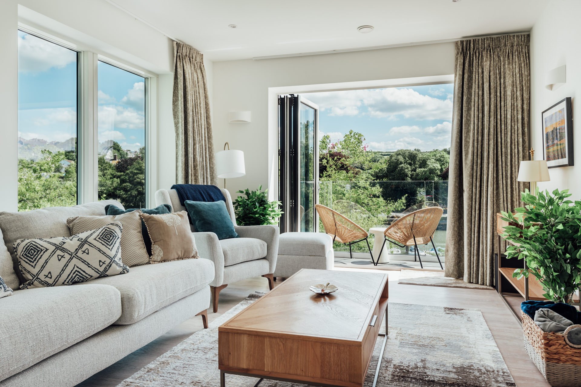
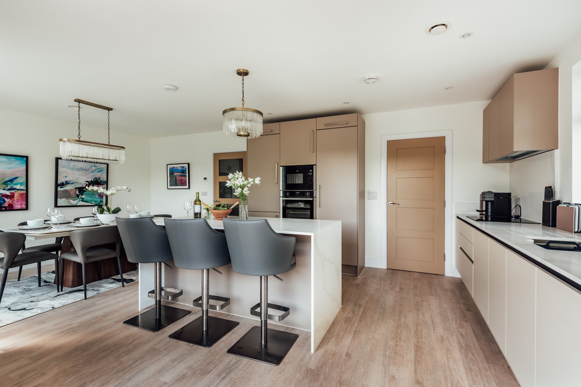
This prominent site overlooking the Kingsbridge estuary comprises three townhouses constructed over a lower ground floor garage which provides parking and storage for all three homes. The three-storey building above the garage level includes two 3-bedroom homes and a third, 4-bedroom unit all of which enjoy fabulous views over the water, town, and countryside beyond. Each house features an open plan kitchen dining space opening out onto the sunny terraces, and a separate living room on the first floor which enjoys far reaching views and a balcony. The larger house also features a second living area off the open plan kitchen dining space that opens out onto a landscaped garden nestled under the mature trees.
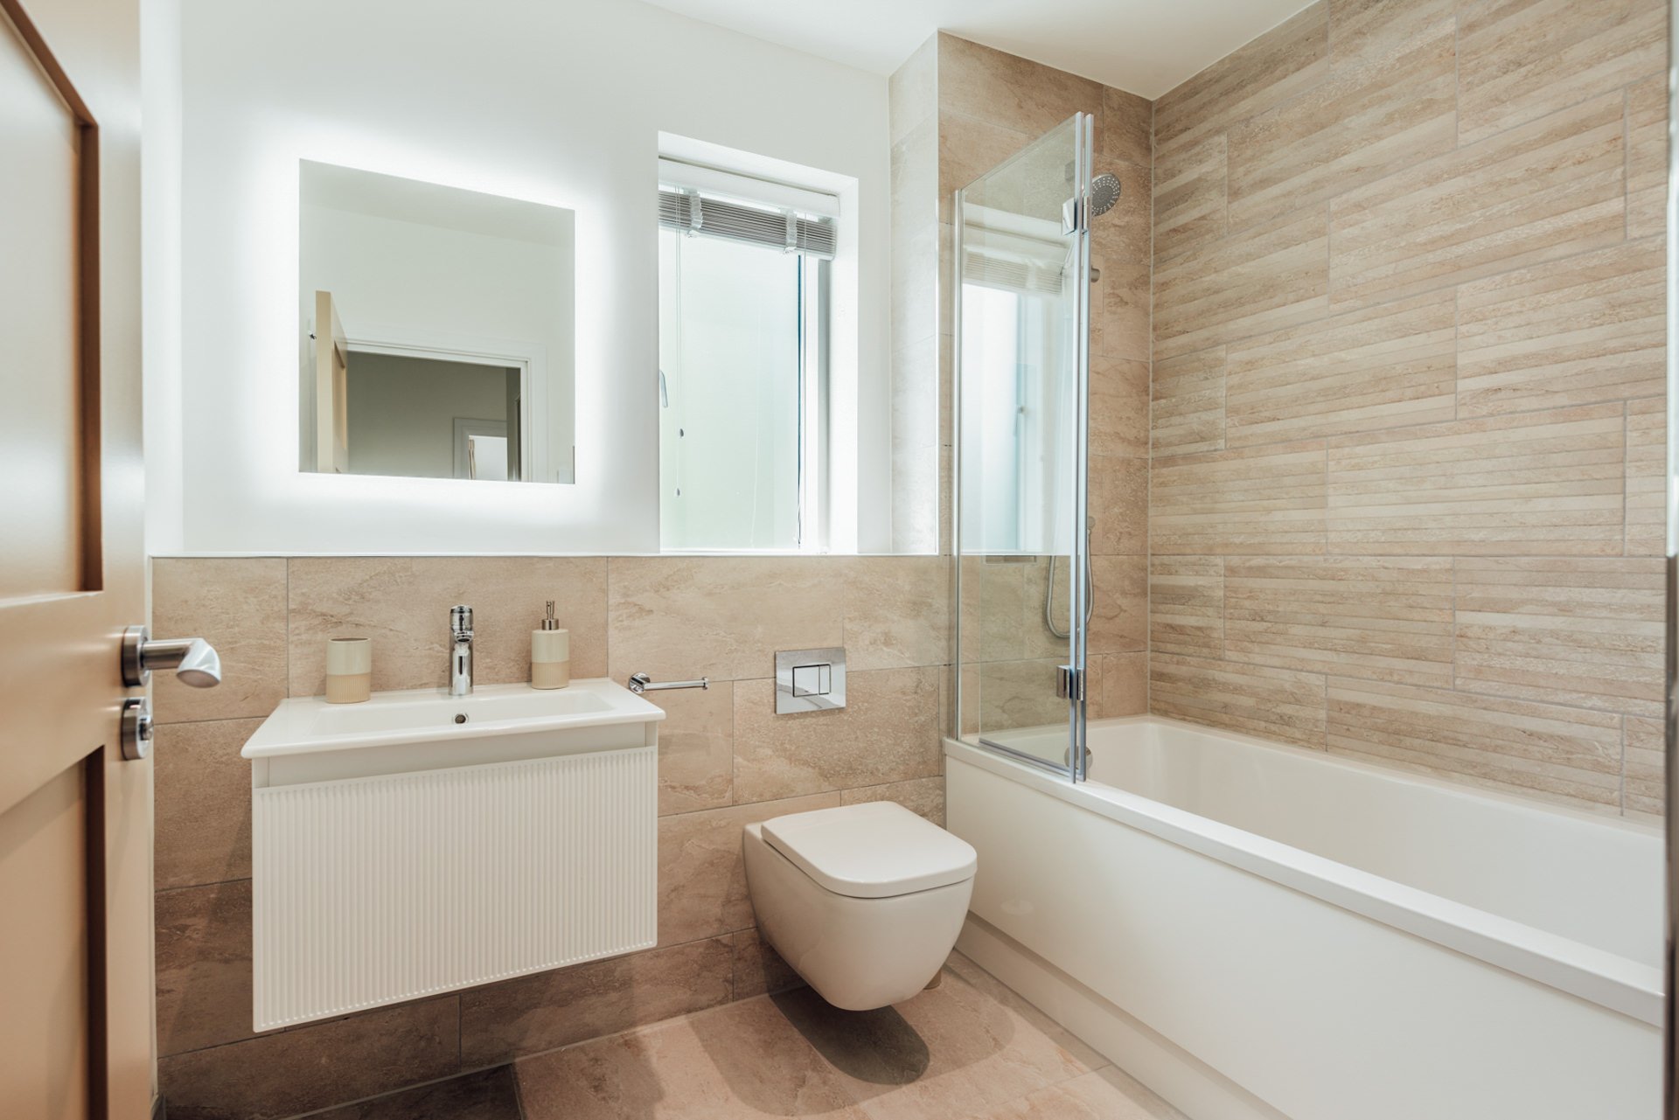
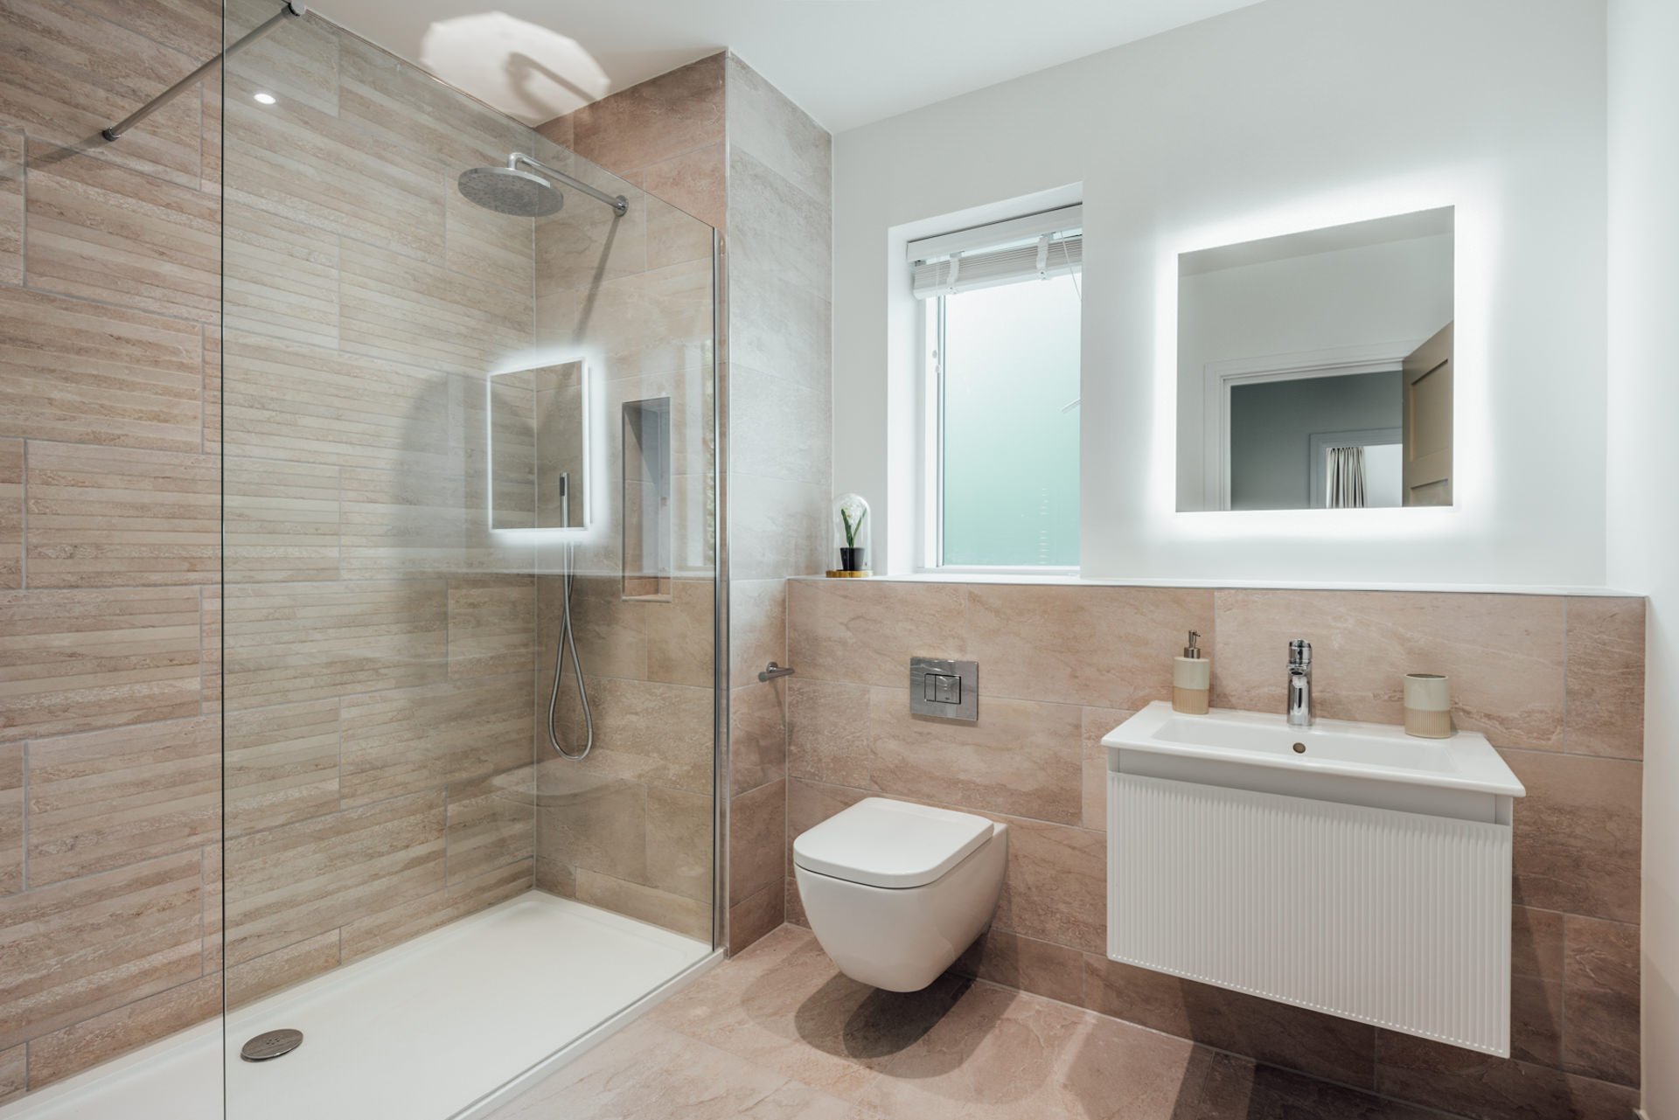
The plans maximise views and natural light, with living spaces and bedrooms orientated towards the open views and secondary spaces such as bathrooms, utility, and circulation at the rear. Living spaces and bedrooms at the ends of the block also enjoy a dual aspect, with windows on at least two elevations providing balanced natural light, changing views and the potential for cross ventilation in the summer months.
The ‘A’ rated homes were designed with a ‘fabric first’ approach using highly insulated walls, roofs, and floors alongside high-performance windows, high air tightness targets, and a whole house ventilation system. The high-performance building fabric will minimise running costs and create a comfortable, quiet interior. All three houses include solar panels, air source heat pumps, and EV charging.
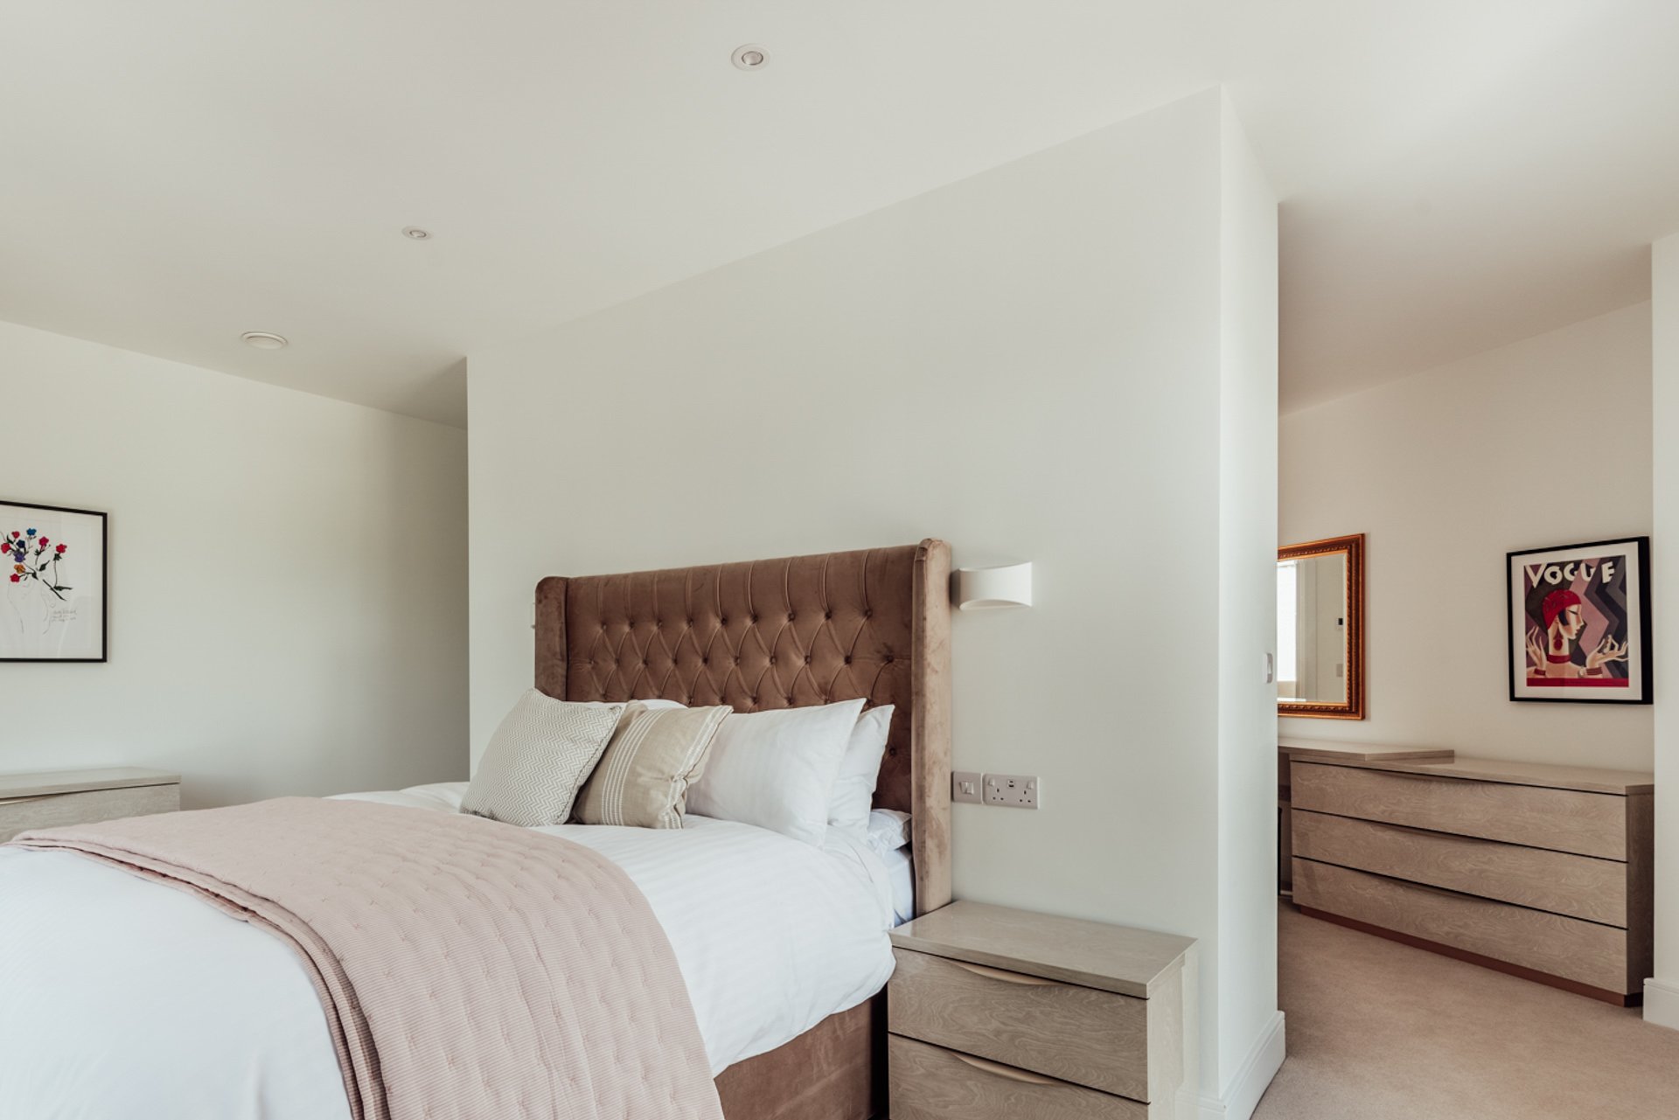
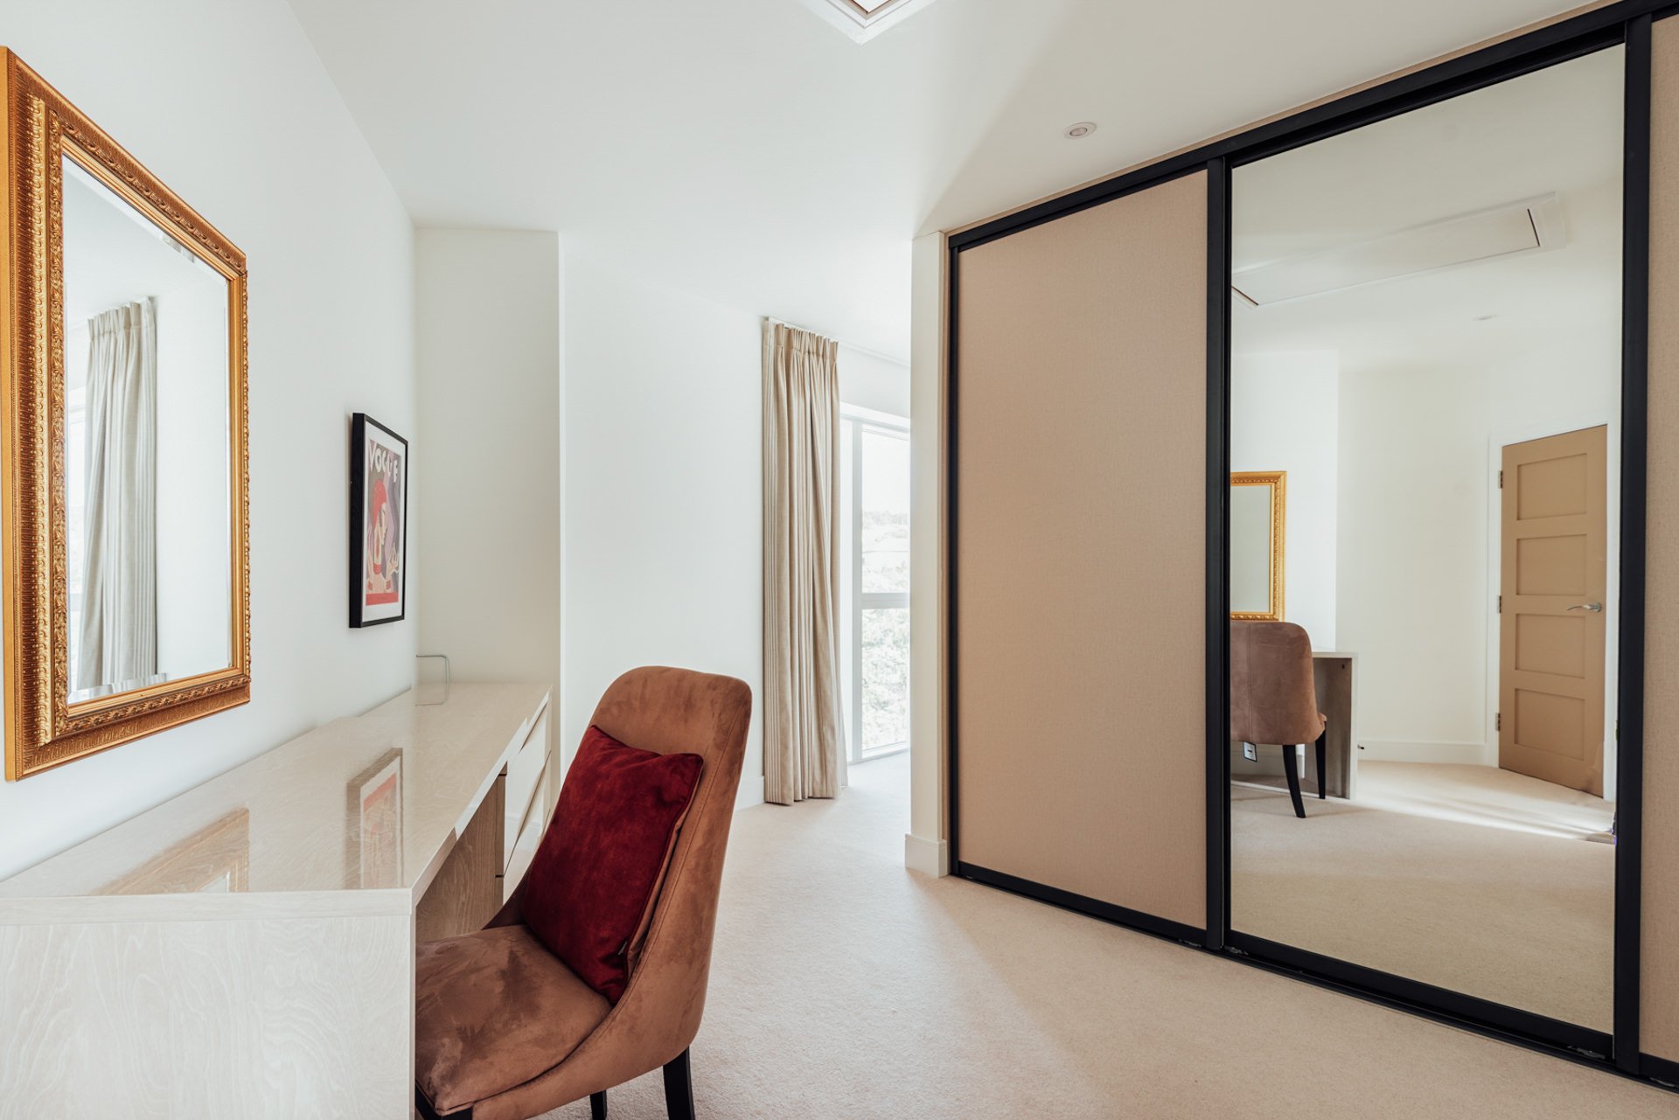
The building is designed around a broadly traditional form, with rendered walls sat under a pitched slate roof, but contemporary window details, frameless glass balustrade and black composite cladding panels add a modern twist to the design. The bedrooms all feature bespoke, built in wardrobes by Mayflower who also supplied the kitchens.
WT Hills in Exter provided project management, quantity surveying and contract administration services, and main contractors Prime Build SW delivered a fantastic finish on a challenging site.