A Sustainable Conversion
Project Details
Description // Conversion & Renovation
Stage // Planning Approved
ALA Services // Stages A & B
Location // Kingsbridge, Devon
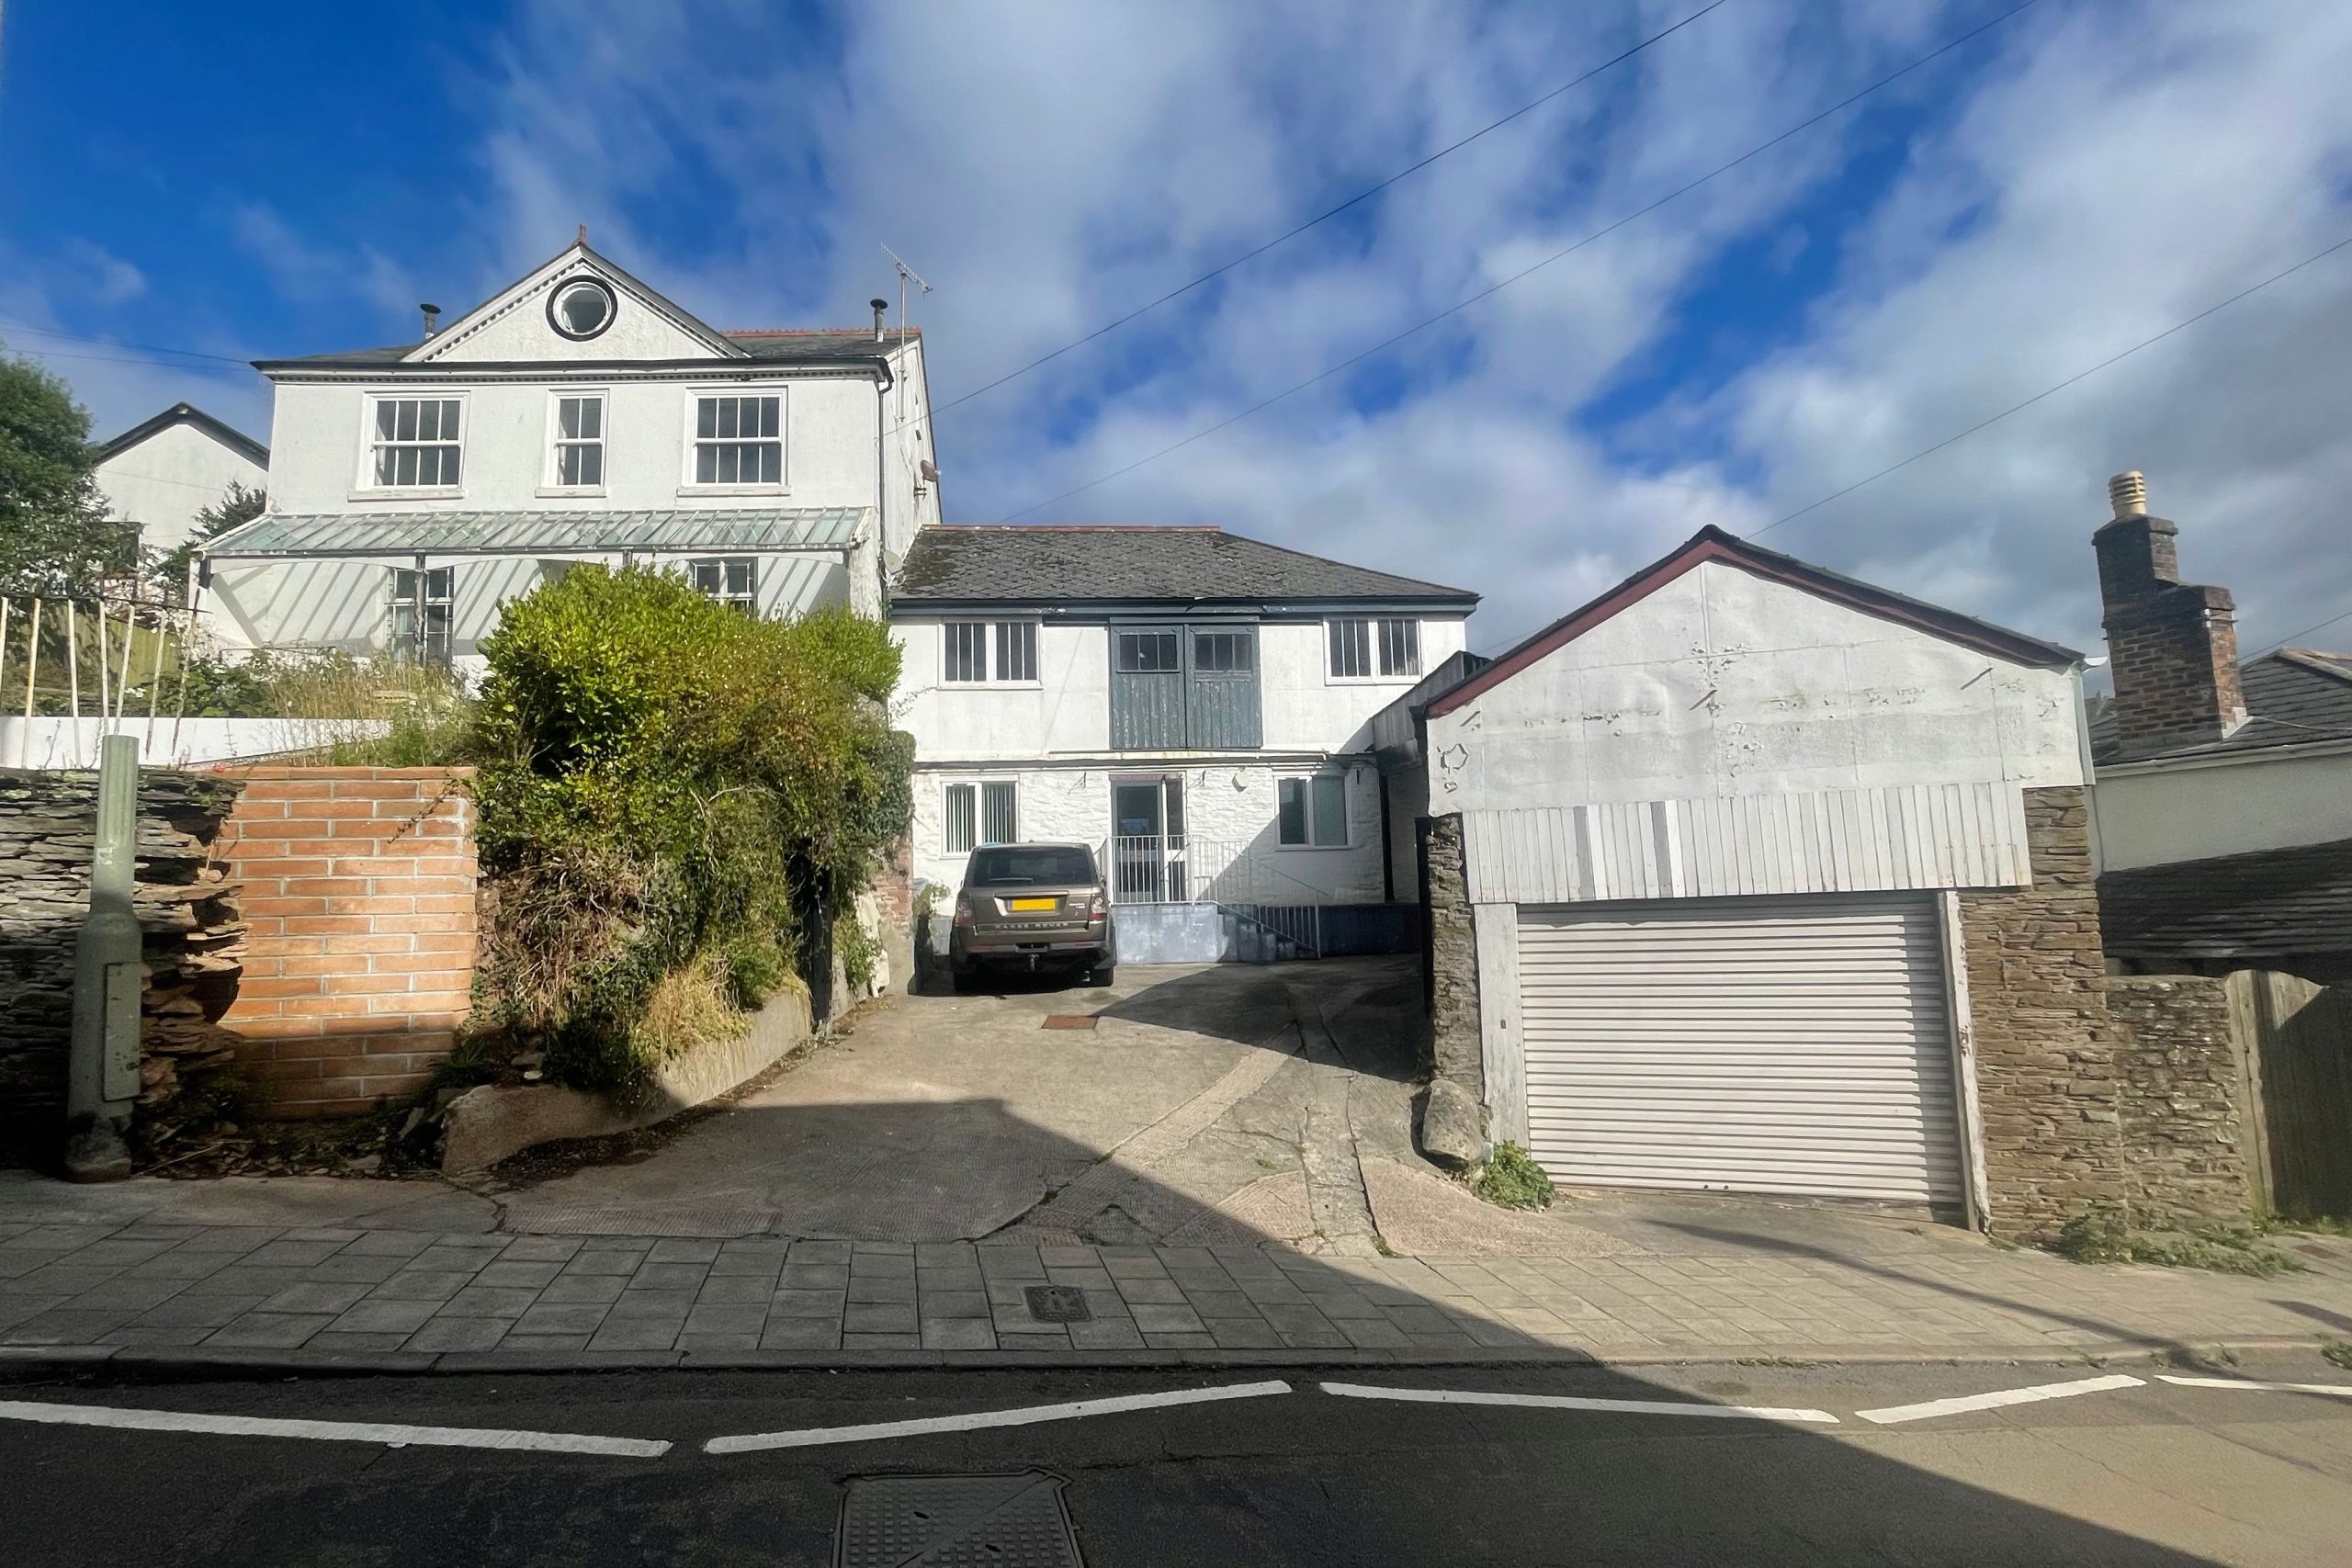
Located on the edge of the Kingsbridge Conservation Area and surrounded by residential properties, 15 Duncombe Street was formerly a funeral parlour—a use that, while unique, made repurposing challenging. Over time, the building fell into disrepair, necessitating thoughtful revitalisation.
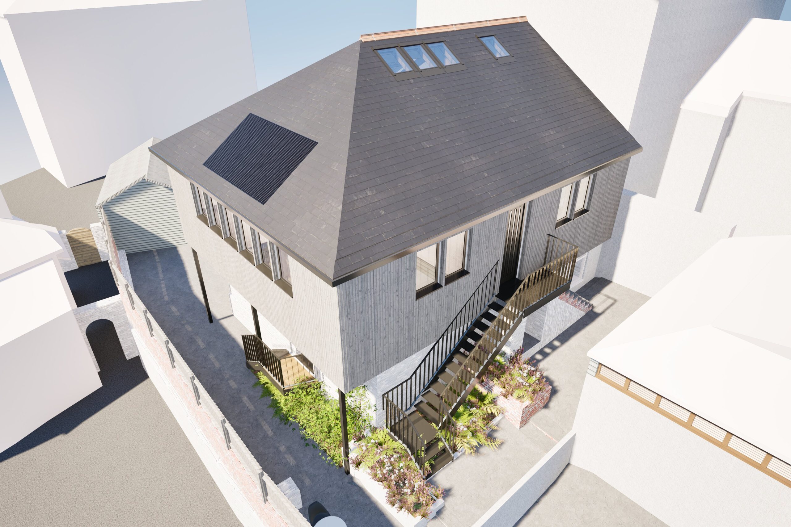
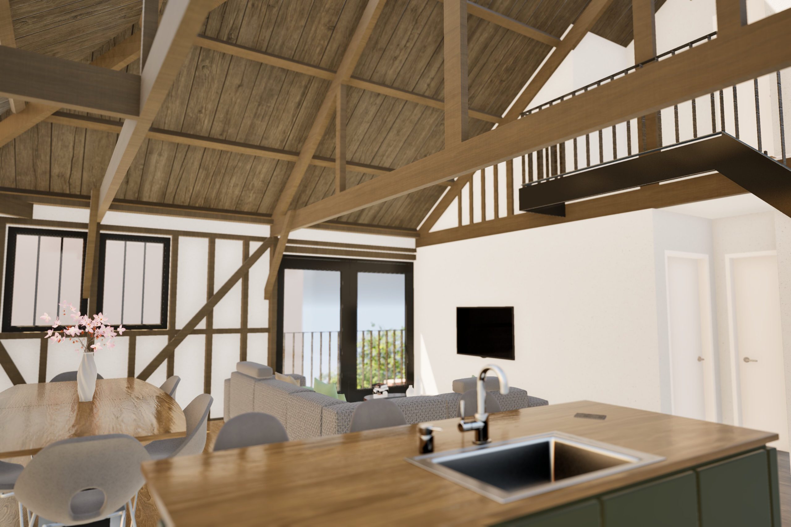
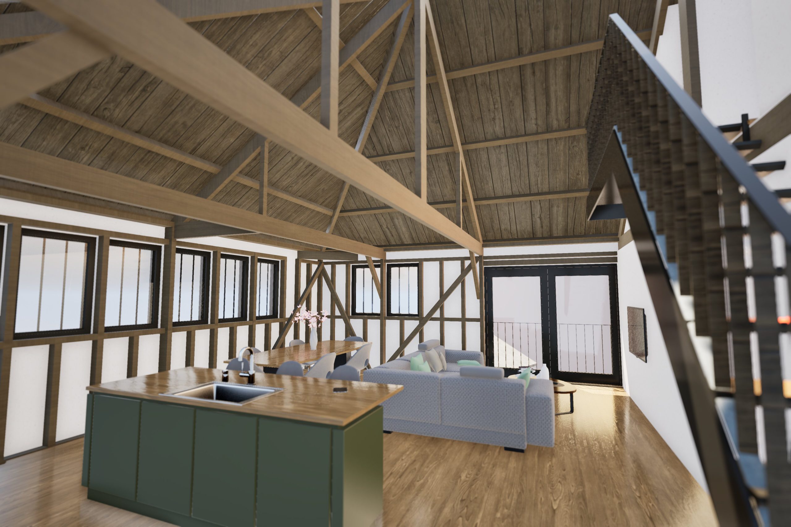
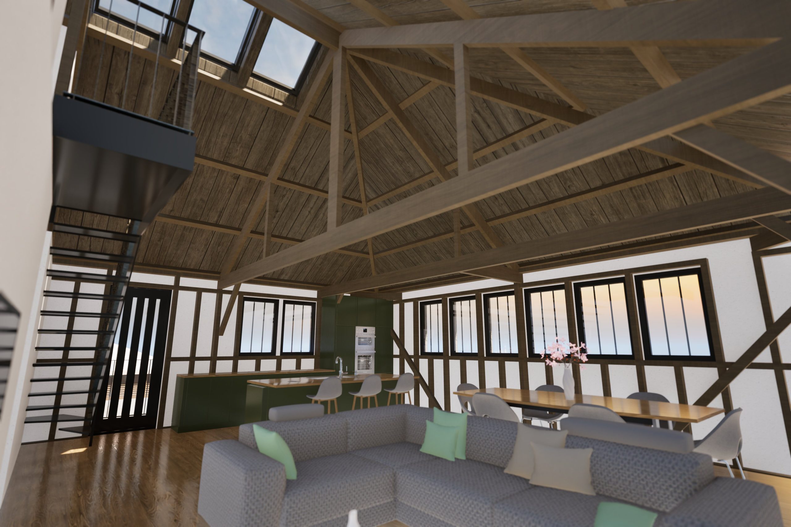
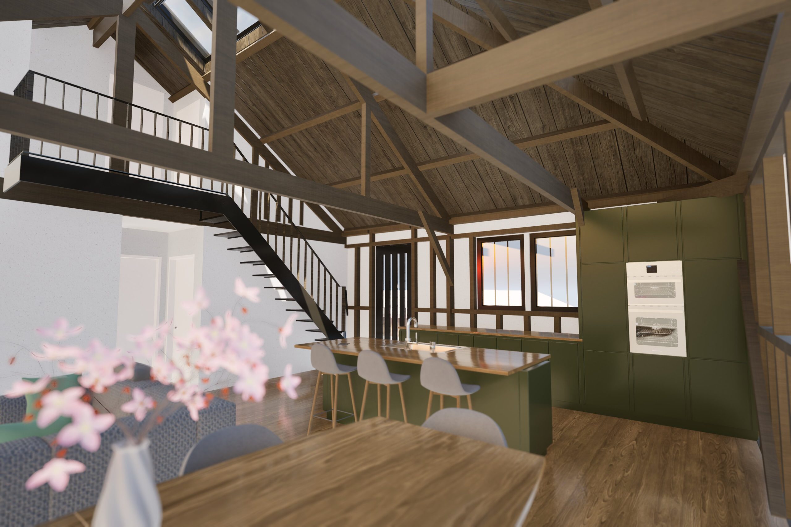
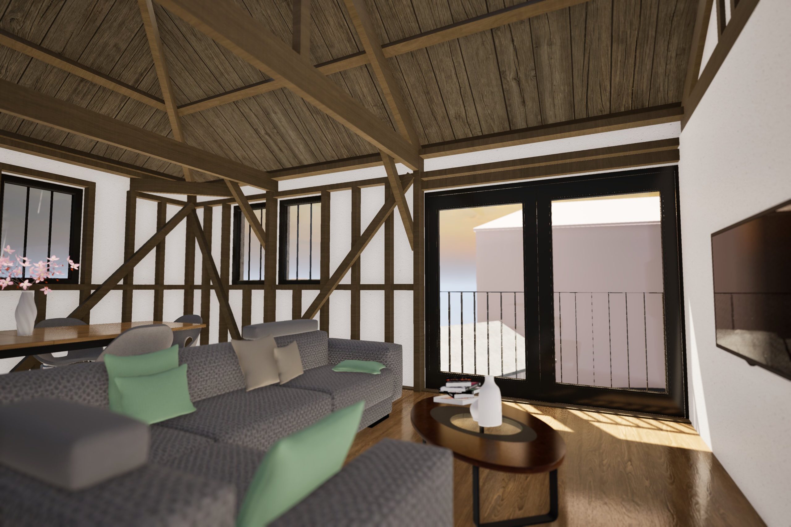
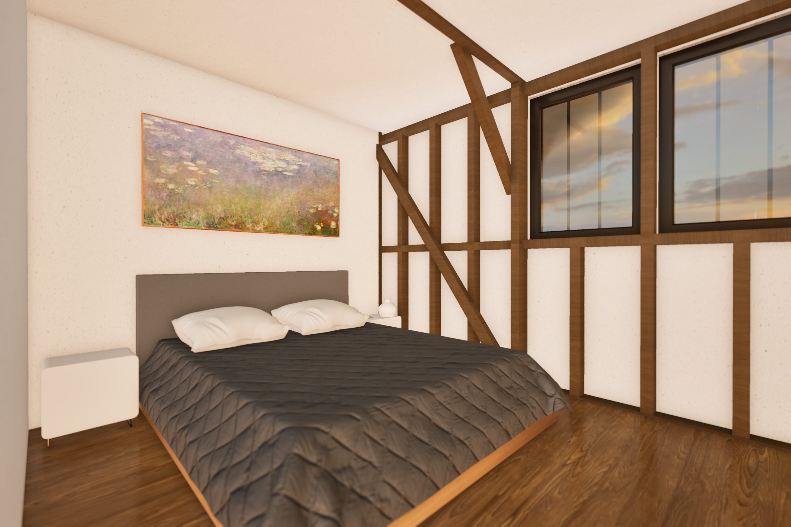
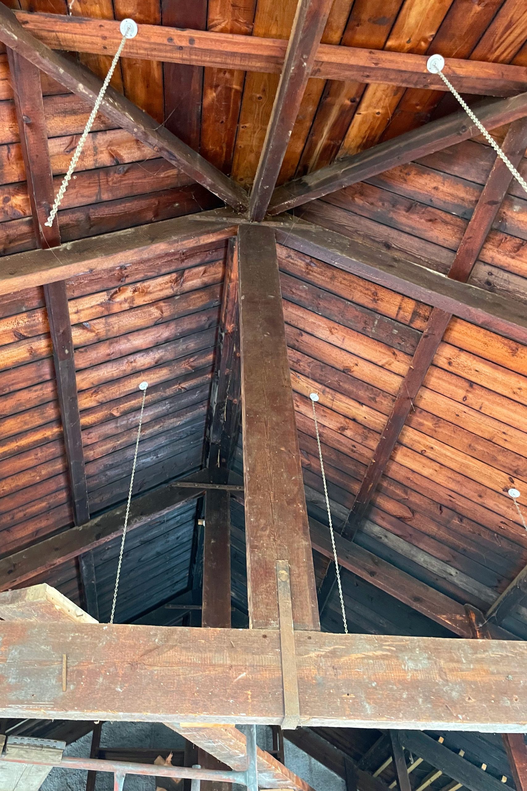
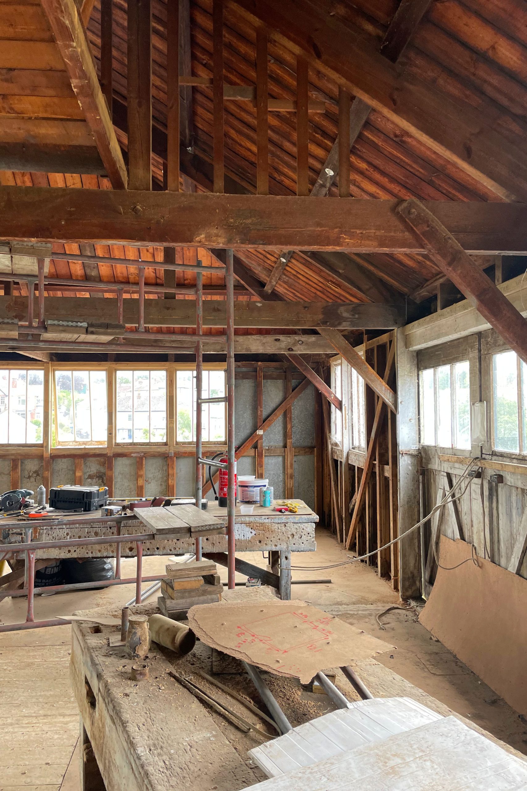
We were appointed to prepare a planning application to transform the property into two residential apartments, each with independent access. The design utilises existing window and door openings and incorporates the building’s key features. Notably, the first floor, which previously housed a carpentry workshop unused since the 1980s, contains an impressive timber frame. We proposed retaining and showcasing this element as part of the finished apartment design.
Due to the site’s constraints, meticulous planning and design were vital to ensure compliance with fire safety and escape regulations. A focus on adherence to planning policy was instrumental in the application’s success. To mitigate the minor drawback of losing the property’s potential employment use, the proposal highlights significant benefits, including small-scale housing to meet local needs. The plan also incorporates features such as:
- 9 integral swift bird roosts
- PV solar panels and battery storage
- Air Source Heat Pumps
- EV chargers
- Rainwater harvesting systems
- High-performance insulation and preservation of embodied carbon
These measures, combined with the retention of the building’s fabric wherever possible, underscore the conversion’s commitment to sustainability.
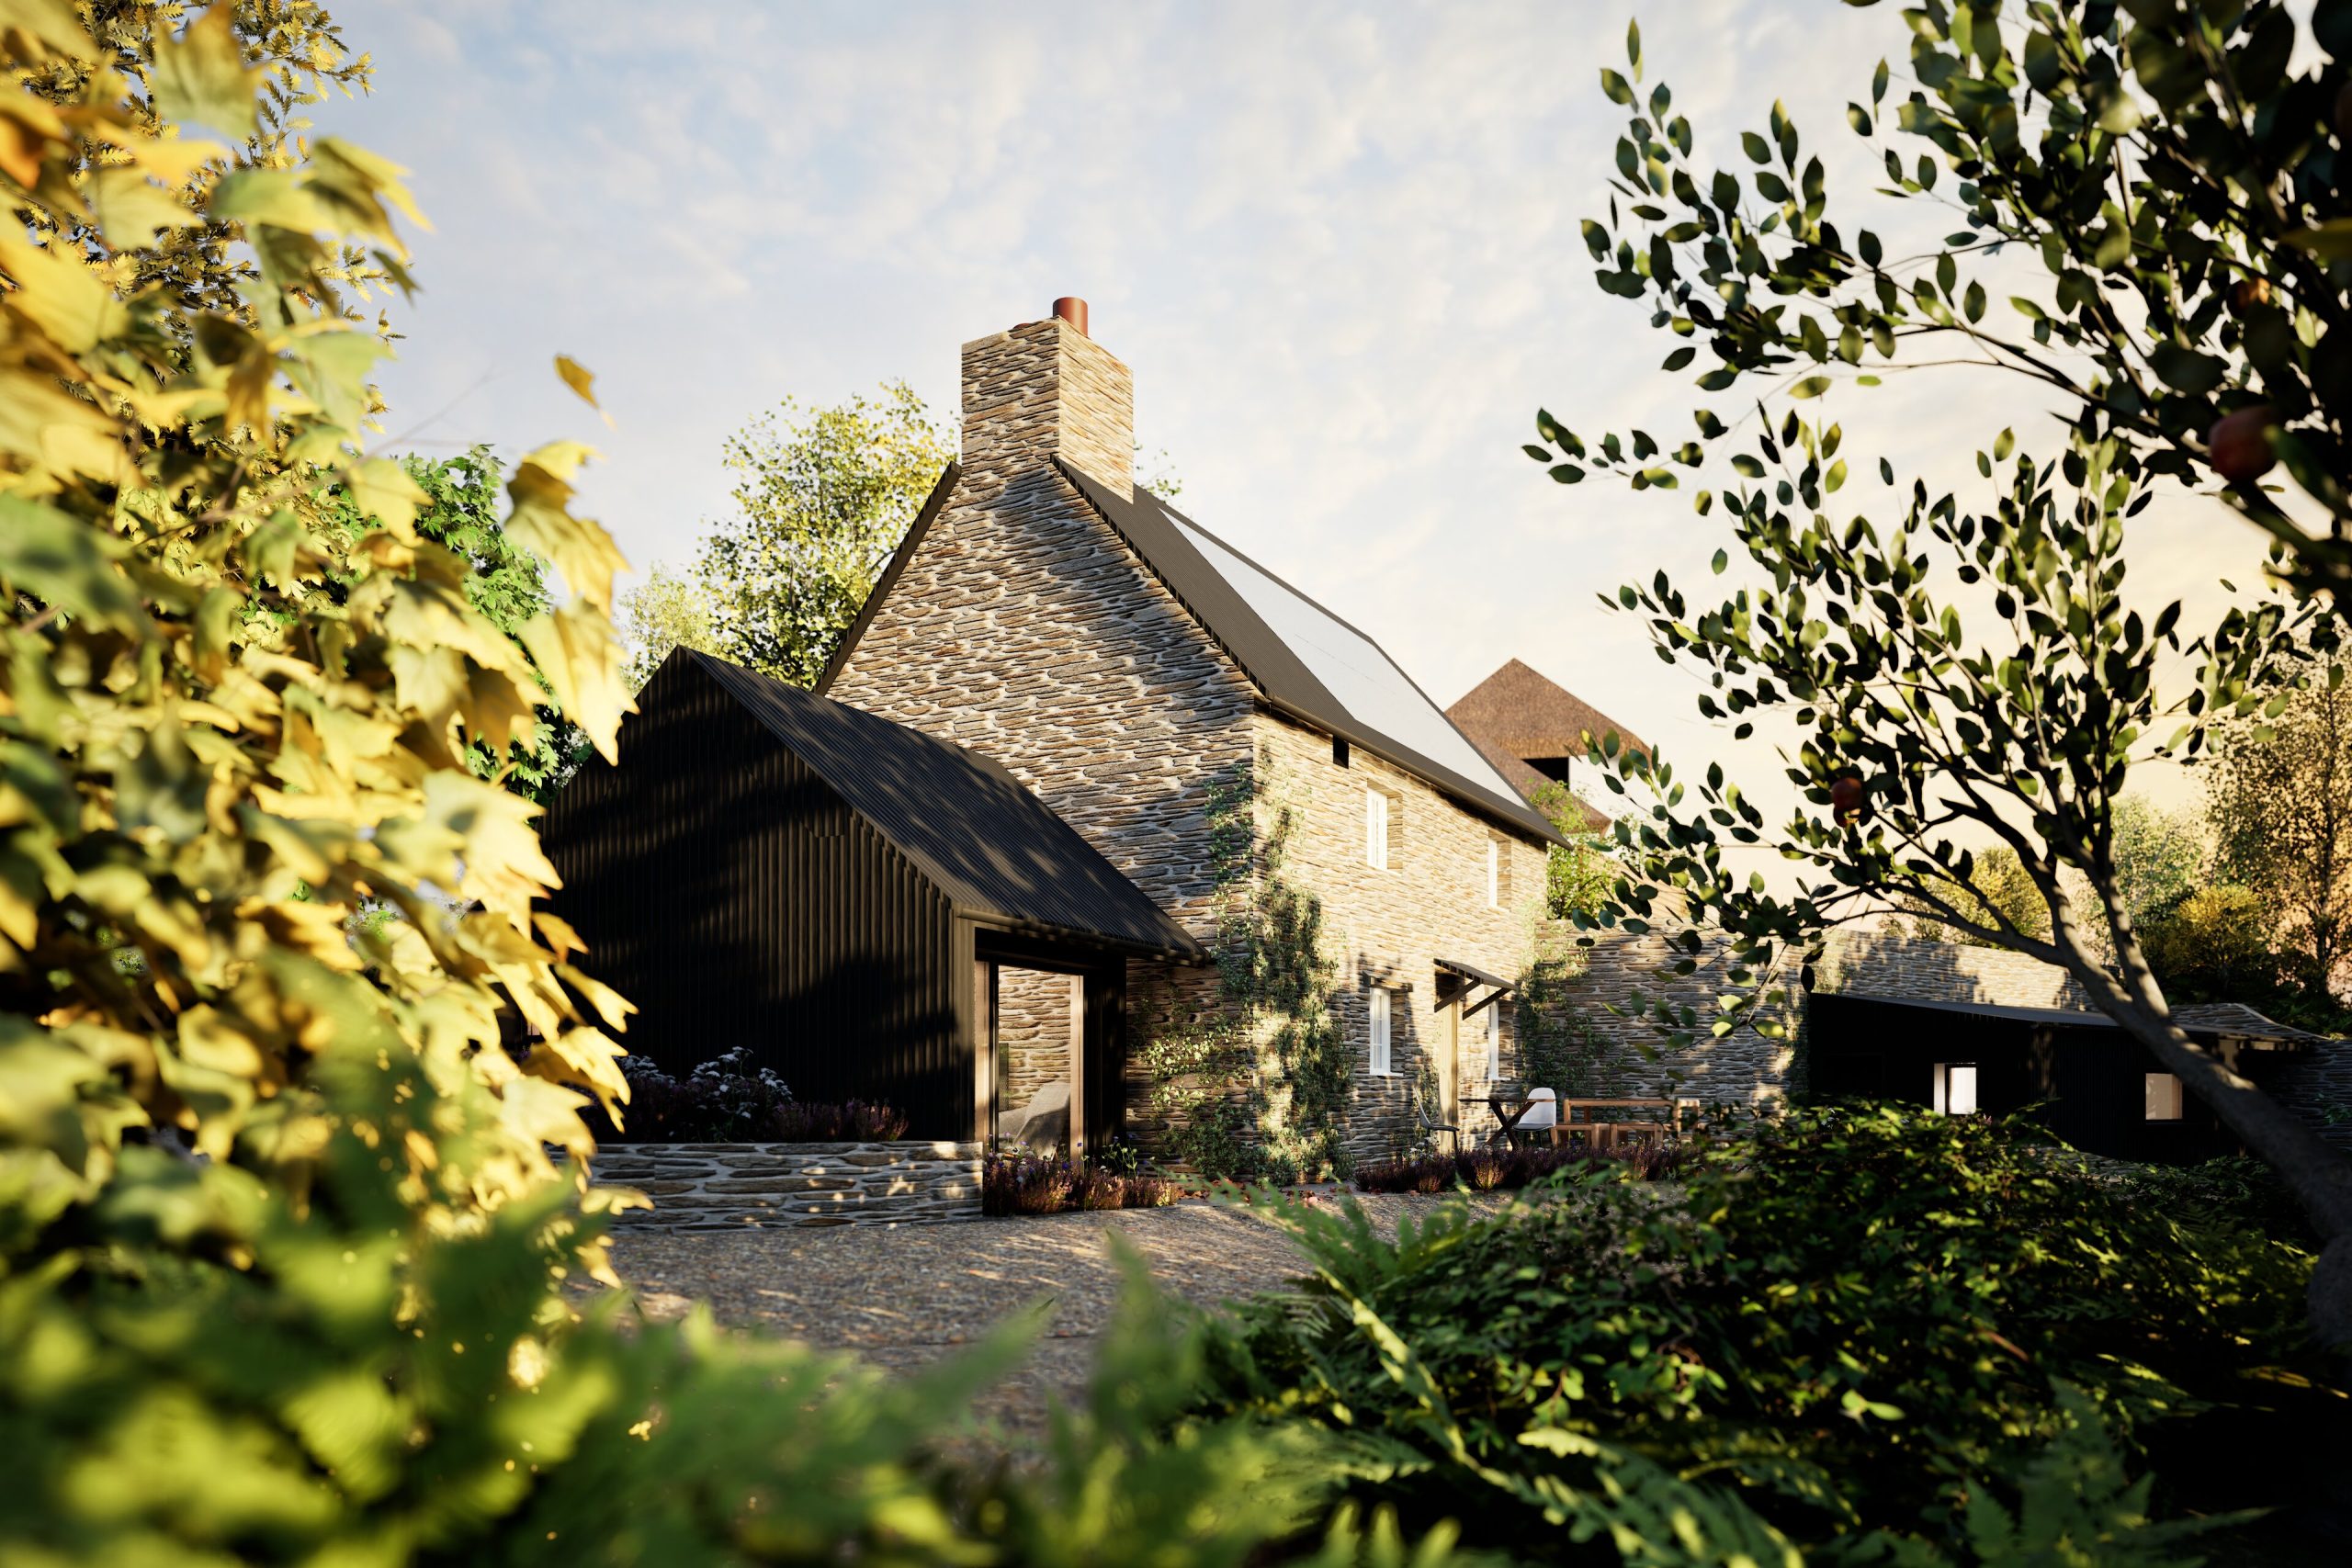
Externally, the proposal includes removing an asbestos-roofed lean-to. The timber frame will be reinforced and wrapped with insulation, finished in timber cladding. The felt shingles will be replaced with a natural slate roof, and windows and doors will be updated to modern standards.
South Hams District Council’s Development Management Committee reviewed the proposal on 10th April 2025 and unanimously approved the conversion.
Apartment Features and Amenities
- Bedrooms: 2 spacious bedrooms
- Bathrooms: Family bathroom
- Living Space: Open-plan kitchen, living, and dining area
- Outdoor Space: Dedicated external amenity area for each apartment
- Standards: Designed to the AECB CarbonLite Retrofit Standard, and incorporating AECB Guidance in relation to Water Standards, Daylight, and Airtightness
Innovative Design Highlights
- Structural Reuse: Retention of the existing structure and floor levels to minimise new construction
- Locally Sourced Materials: Integration of UK-manufactured and reused materials
- Optimised Natural Light: Roof lights and new windows positioned for deep light penetration
- Energy Efficiency: Advanced insulation and meticulous airtightness for reduced heat loss
- Ventilation System: Mechanical Ventilation with Heat Recovery (MVHR) to provide fresh air circulation while conserving heat and reducing heating needs by up to 90%
- Self-Sufficiency: Solar PV panels, battery storage, renewable heating systems, and energy-efficient fixtures for significant energy savings, contributing to self-sufficiency
The renovation of 15 Duncombe Street will breathe new life into this historic building, creating two distinctive apartments that celebrate its heritage and architectural character. The project exemplifies exceptional attention to detail and a commitment to sustainable design.