Low Energy Renovation of 1920’s Arts & Crafts House
Project Details
Description // Renovation
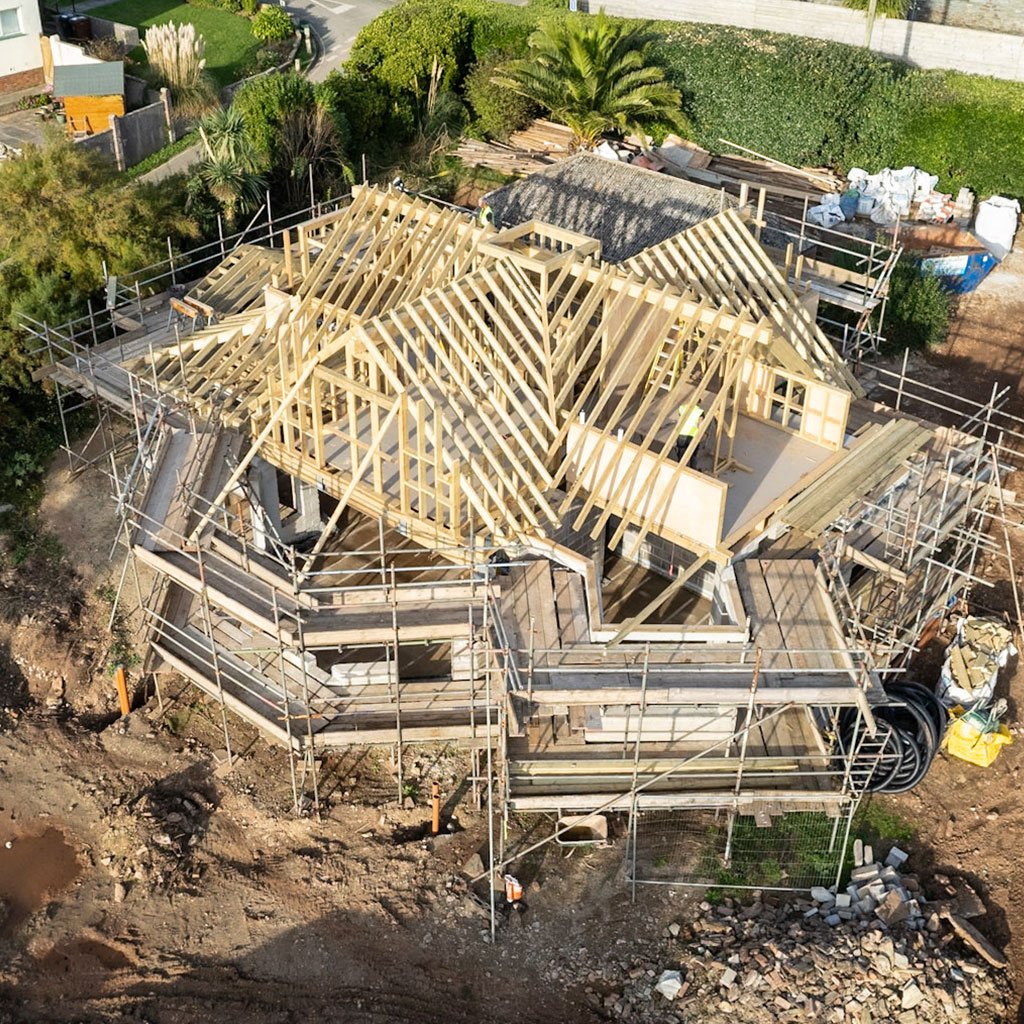
Stage // Under Construction
ALA Services // Stages A, B, C, D & E
Location // Bigbury-On-Sea, Devon
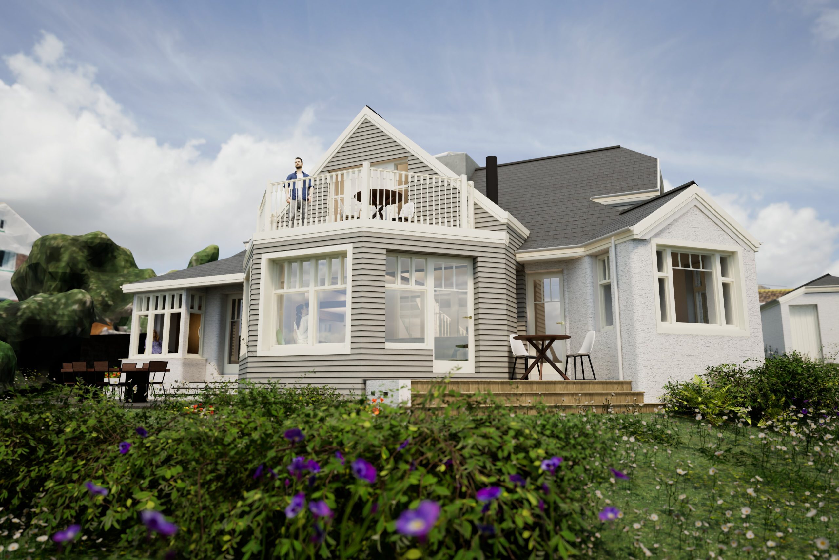
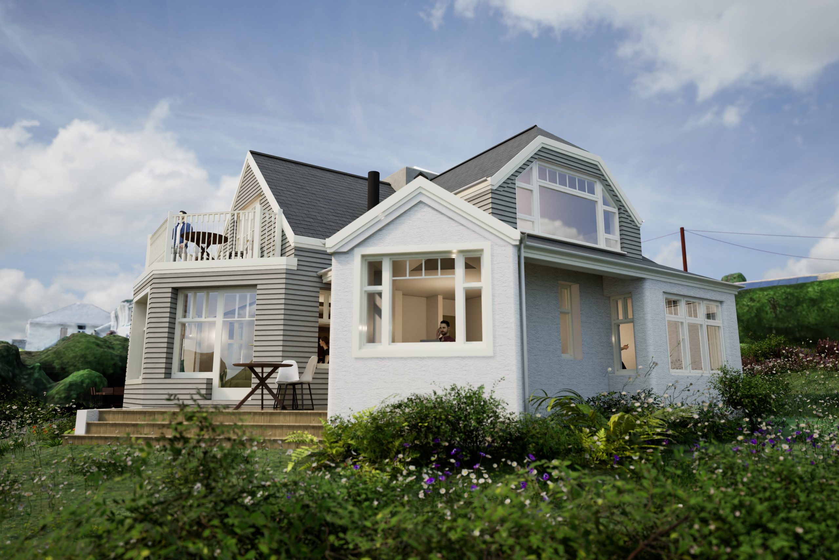
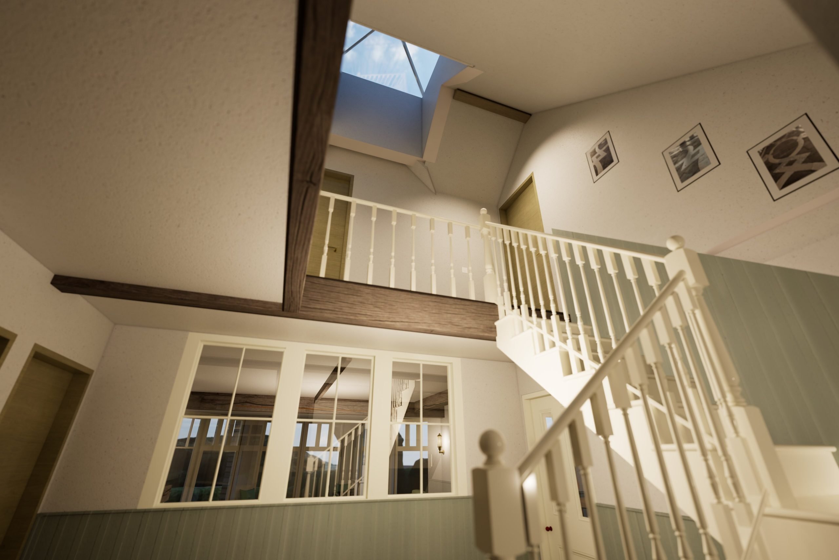
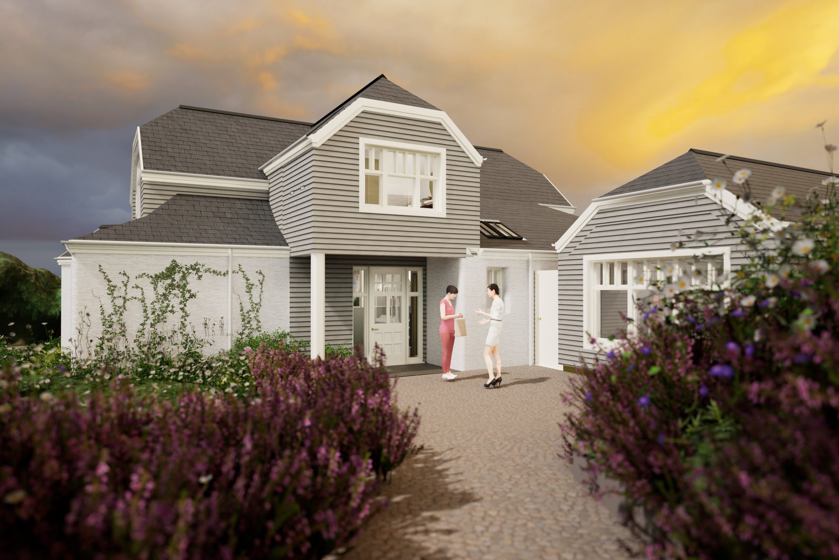
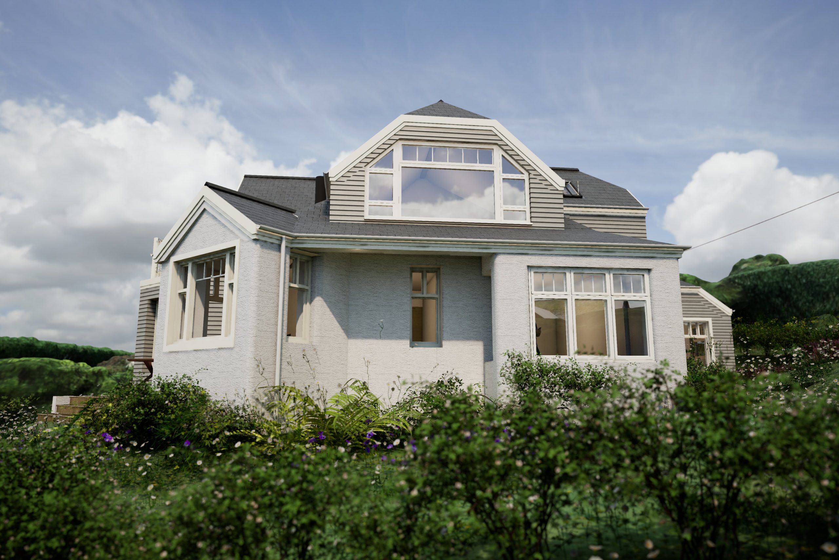
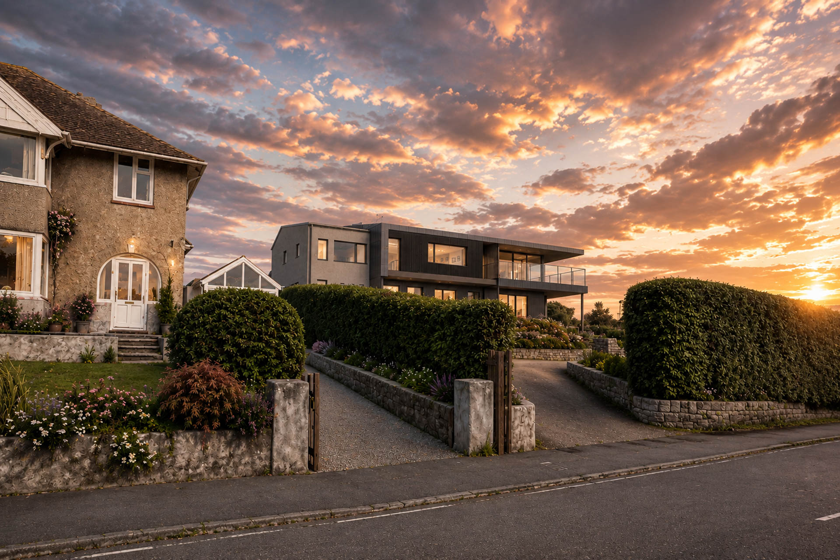
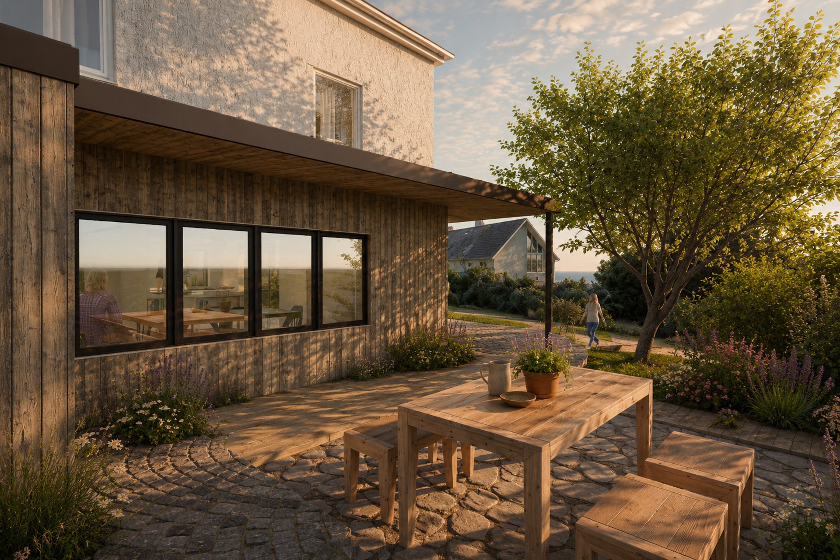
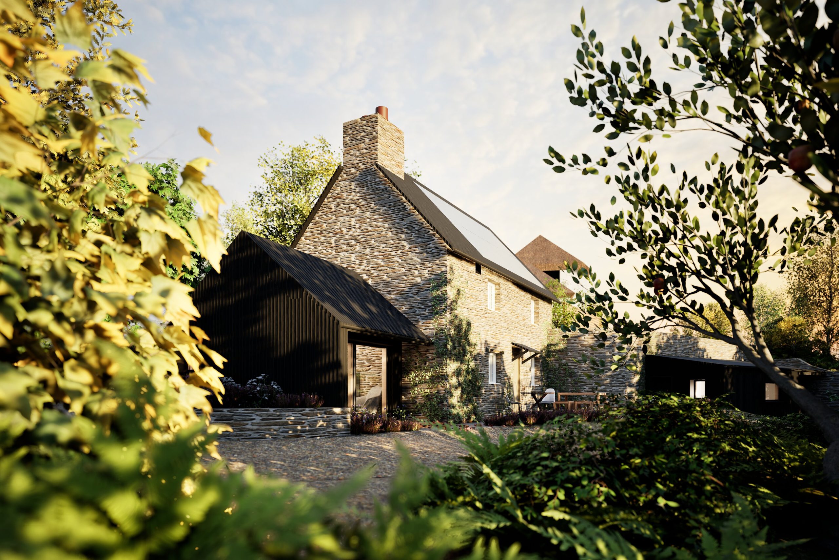
Seadrift in Bigbury-On-Sea, is a charming 1920s chalet bungalow, has undergone extensive modifications over the years. We were tasked with evaluating the existing property and proposing a series of changes to completely renovate and modernise it, while preserving its unique original character and style. The result is an arts and crafts eco renovation and a highly energy efficient and characterful home.
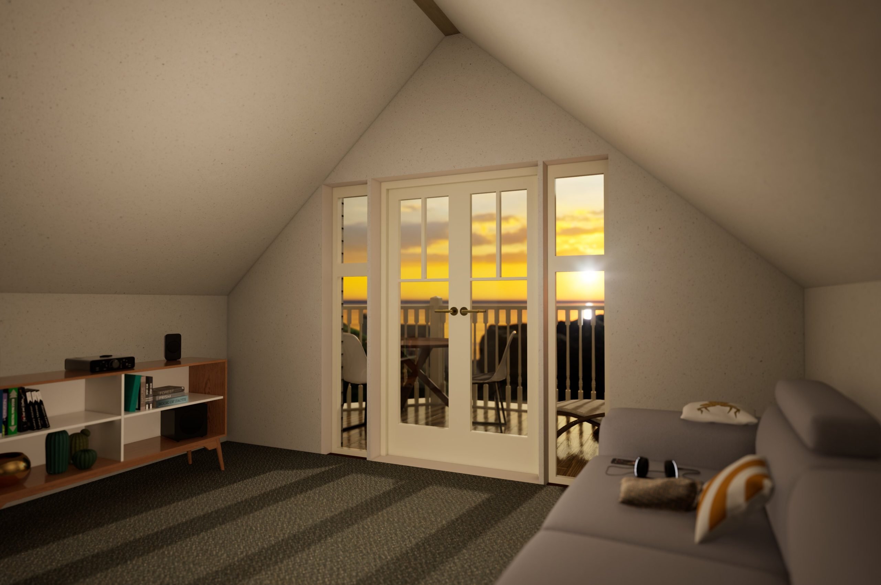
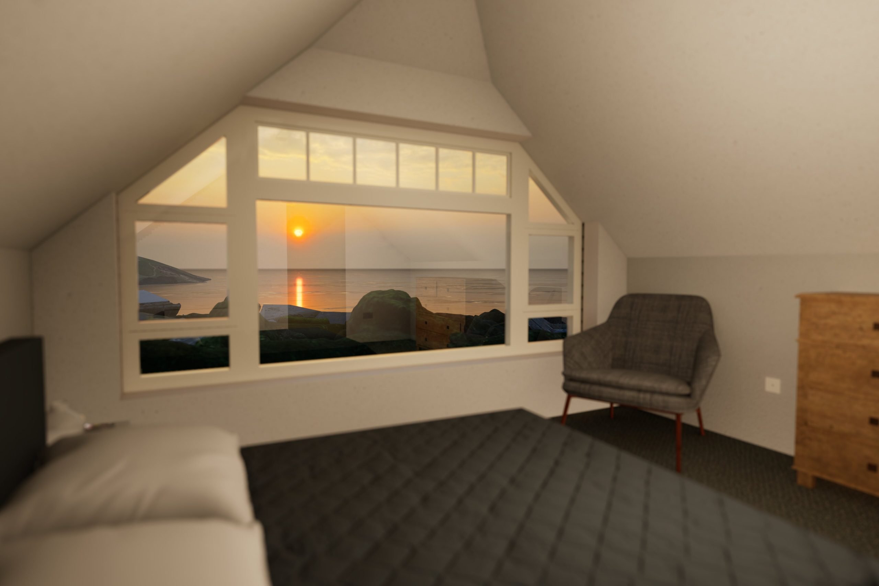
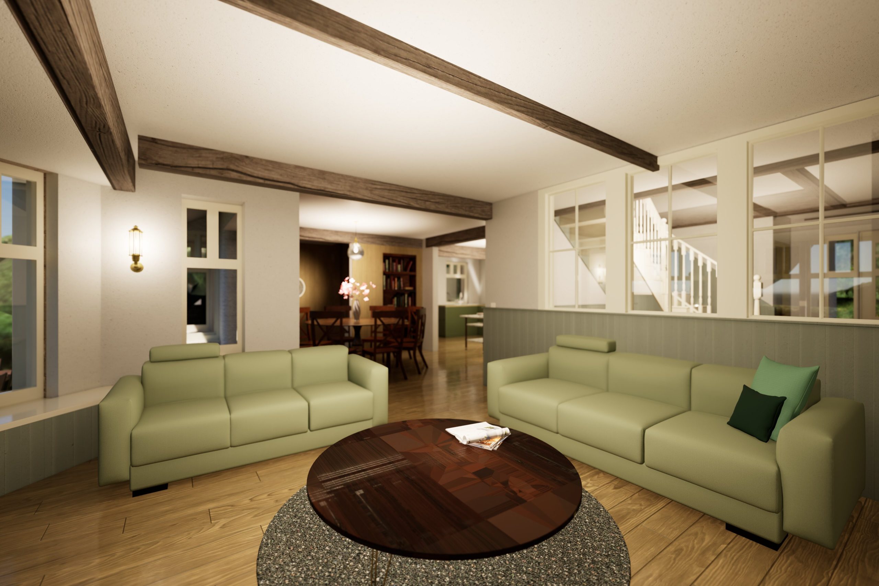
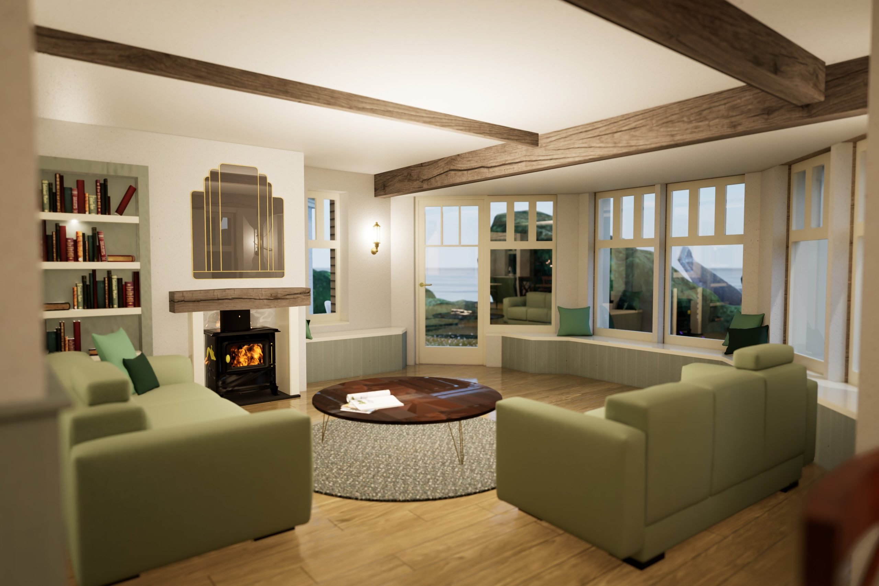
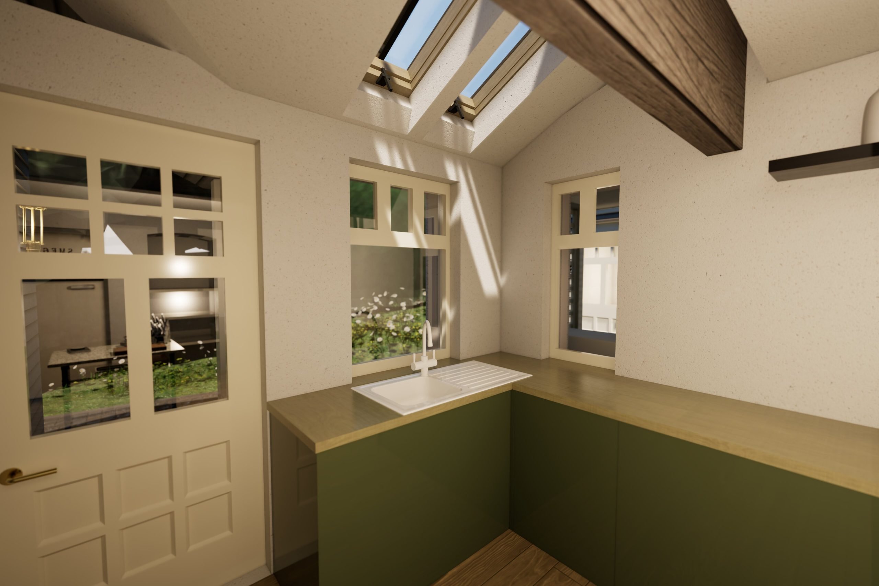
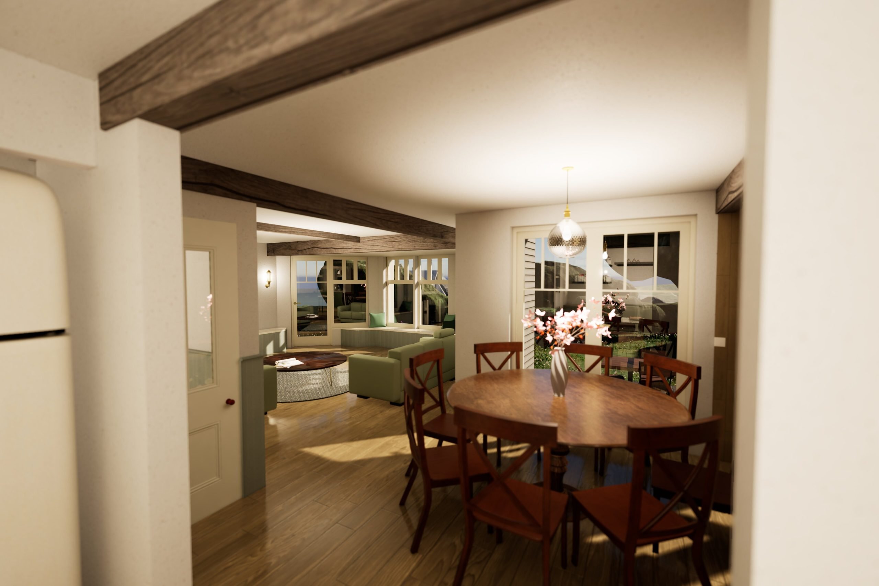
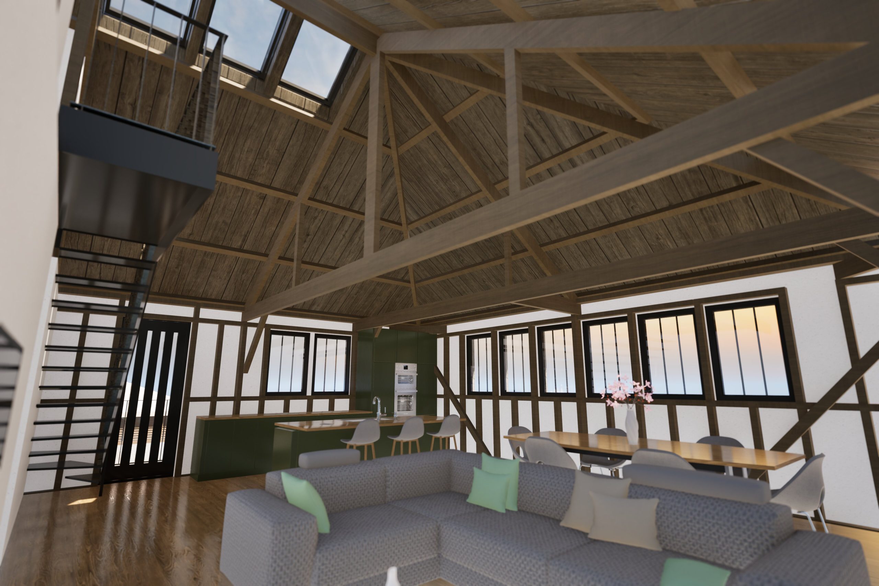
The renovated home features four bedrooms with slightly increased headroom for improved usability, an open-plan kitchen/dining/living space, a separate study, a family bathroom, and a first-floor shower room.
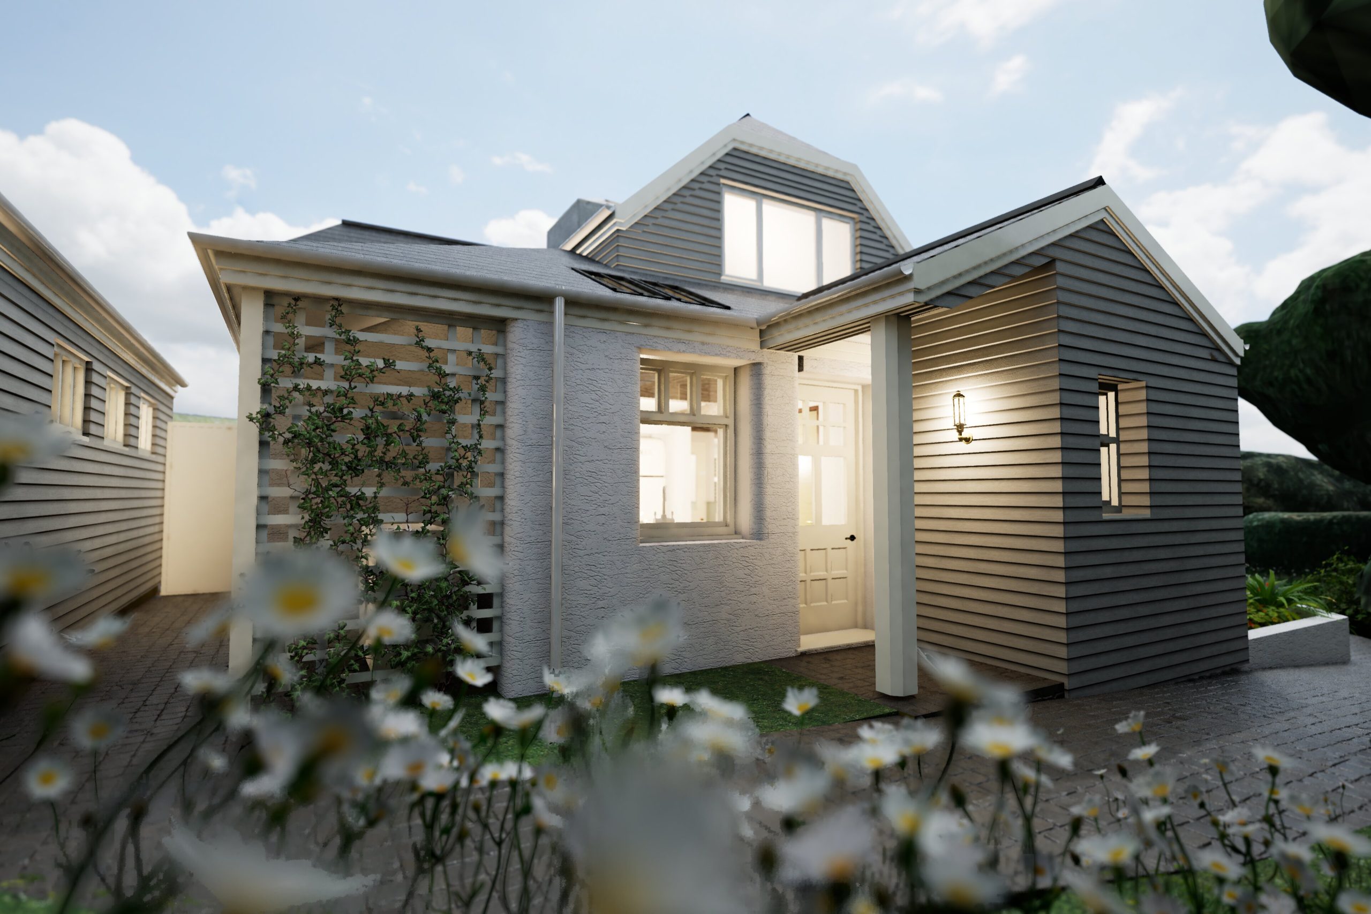
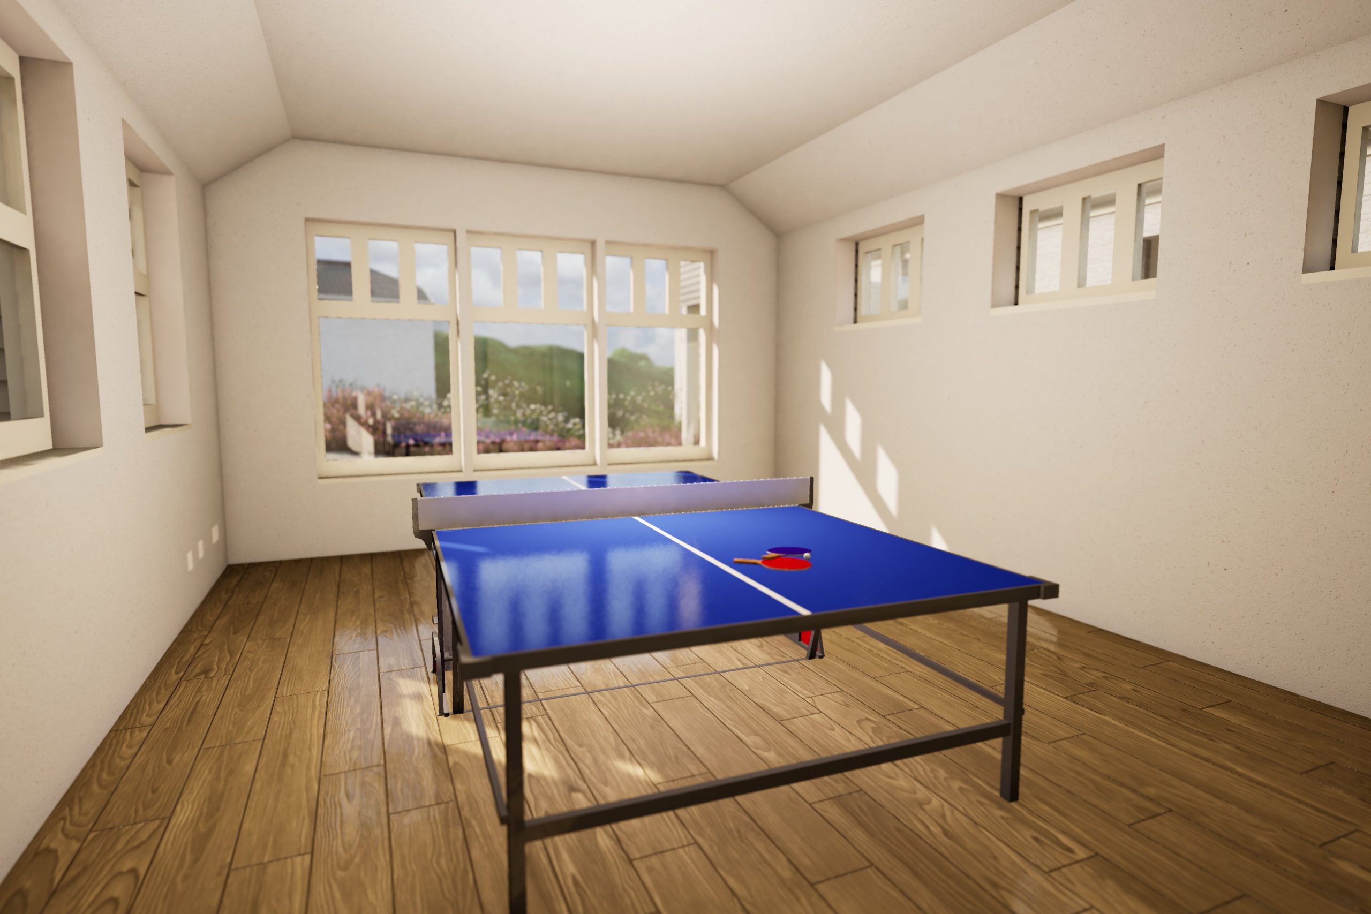
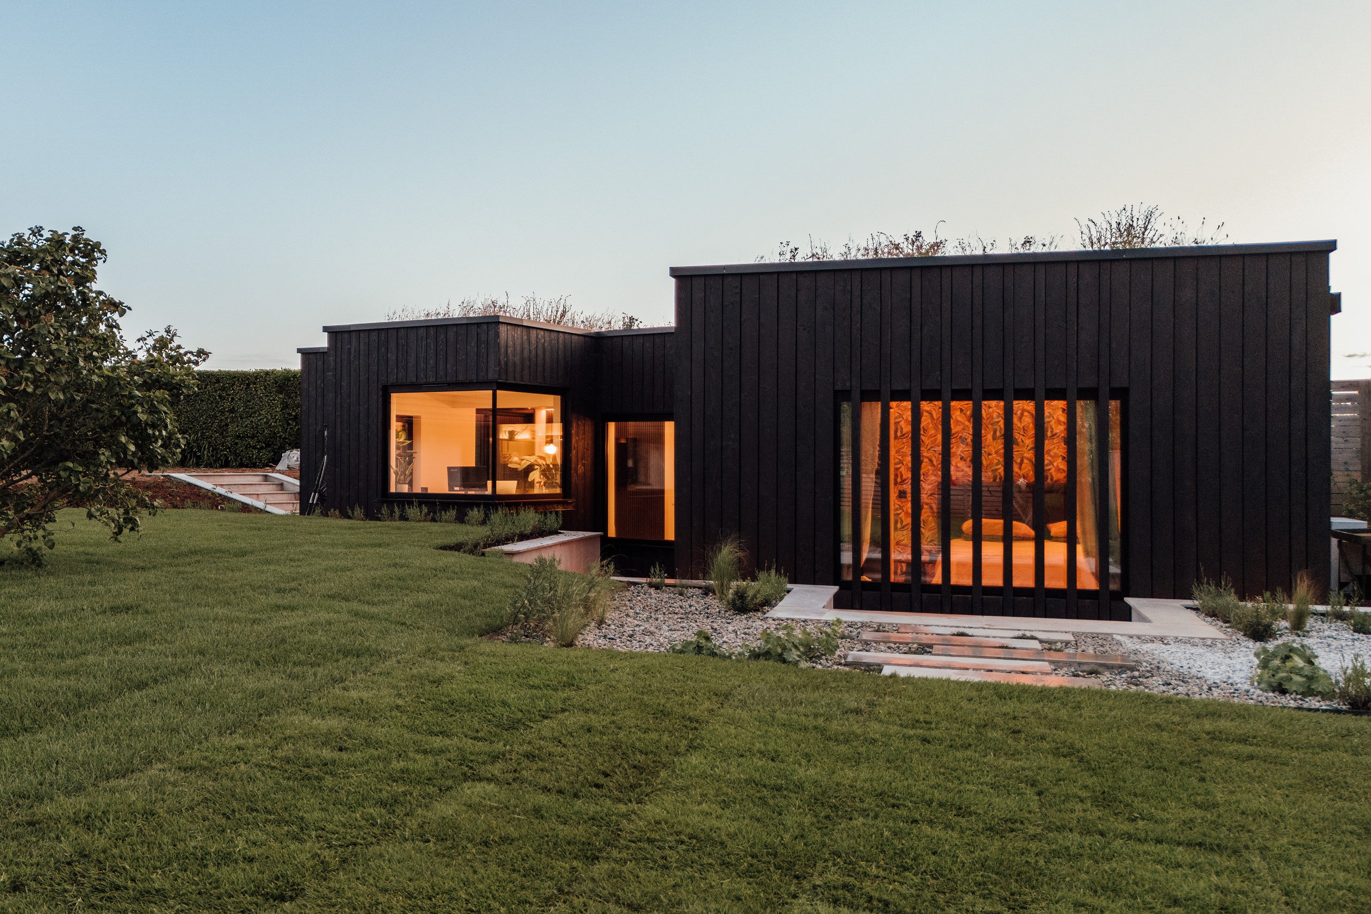
Our proposals also include replacing the existing dilapidated link-attached Games Room. The current timber frame structure is nearing the end of its life, and the roof is covered with hazardous asbestos sheeting. The new Games Room will provide an entrance lobby and a separate shower room with WC, ideal for occupants returning from the beach. An external covered storage area under the northwest hipped roof offers additional space for battery installation to store electricity generated from the PV panels if needed.
We aim to preserve and enhance the character of the existing property while addressing structural issues, maintenance, and the removal of hazardous materials (asbestos). We also plan to rationalise the form and position of outbuildings to improve usability, access, and site layout. Most importantly, the overall energy efficiency will be vastly improved using the principles of the AECB CarbonLite Retrofit Standard. This includes removing existing LPG tanks and switching to renewable heating, energy generation, and electricity storage systems.
The proposals also include replacing the existing small single garage with a new, larger garage that can accommodate a modern vehicle, as well as providing ancillary storage space for bicycles and garden equipment.
The proposed alterations will significantly enhance the building’s thermal performance and exceed statutory sustainability requirements, including:
- Improved thermal performance of new, modified, and replacement structural elements, as well as all replacement doors and windows
- High-efficacy, 100% low-energy light fittings
- Provision for an electric vehicle charging point
- Solar PV arrays installed on the roofs of the garage and Games Room
- An air source heat pump (ASHP) with underfloor heating
- Sustainable surface water drainage systems (SUDS)
- Biodiversity net gain improvements through the installation of bird boxes and bee bricks
- Use of locally sourced materials, including those reclaimed during demolition
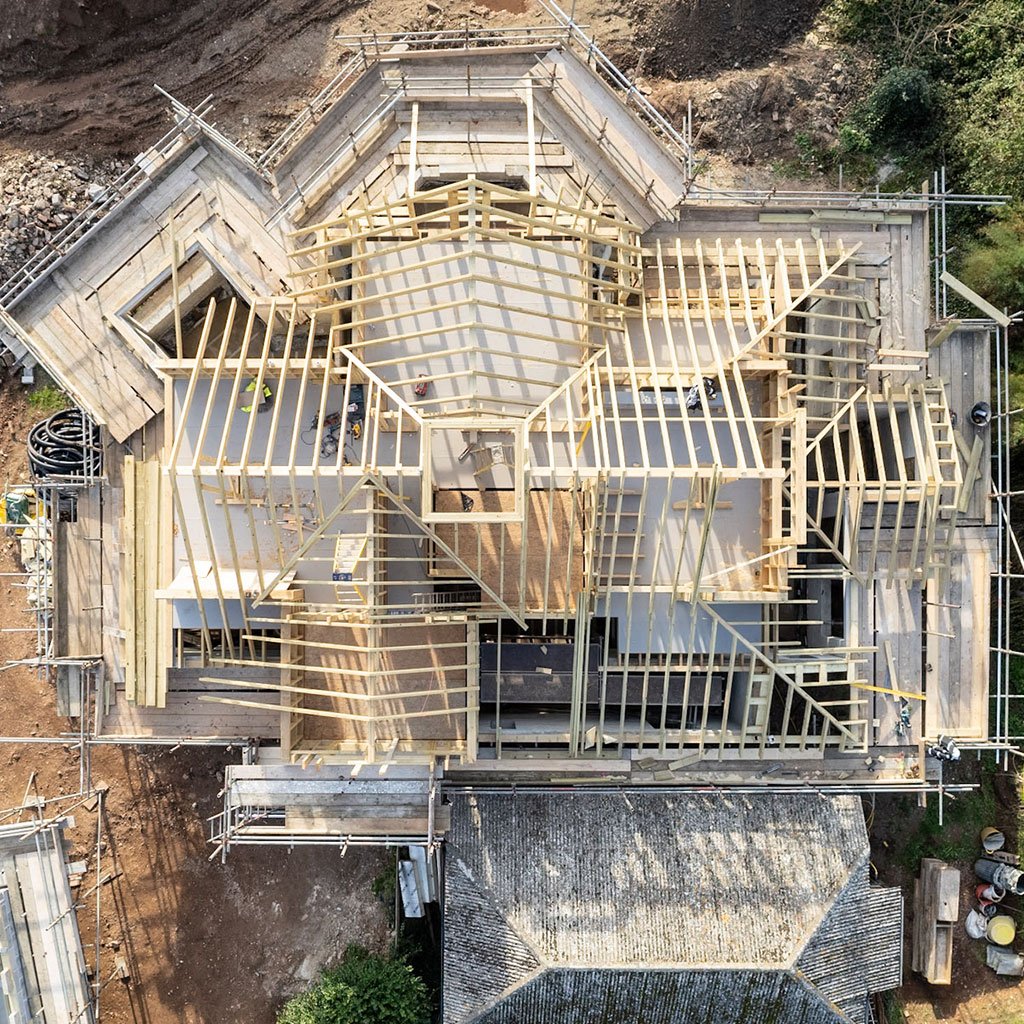
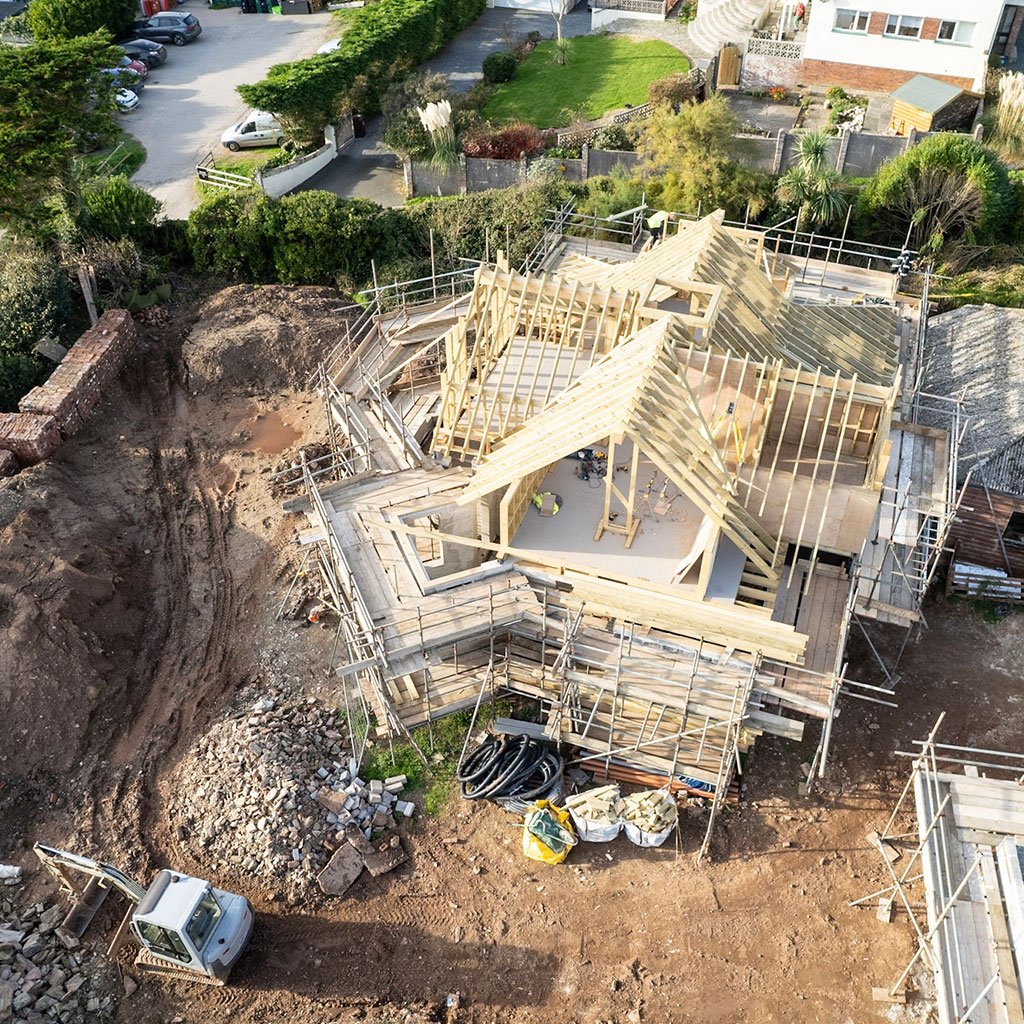
Works at Seadrift are underway by Avocado Construction, and are expected to be compete later this year.