Bespoke New Home from Class Q Approval
Project Details
Description // Class Q New Home
Stage // Complete
ALA Services // Stages A, B and C
Location // Blackawton, Devon
The site orginally benefitted from a Class Q planning approval to convert the large agriculatural barns into a dwelling, however our clients appointed ALA Archicture to secure a new permission for a replacement dwelling. The replacement dwelling would provide an improved architectural solution both in design terms and fabric performance, but it was important to respect the agricultural character of the site.
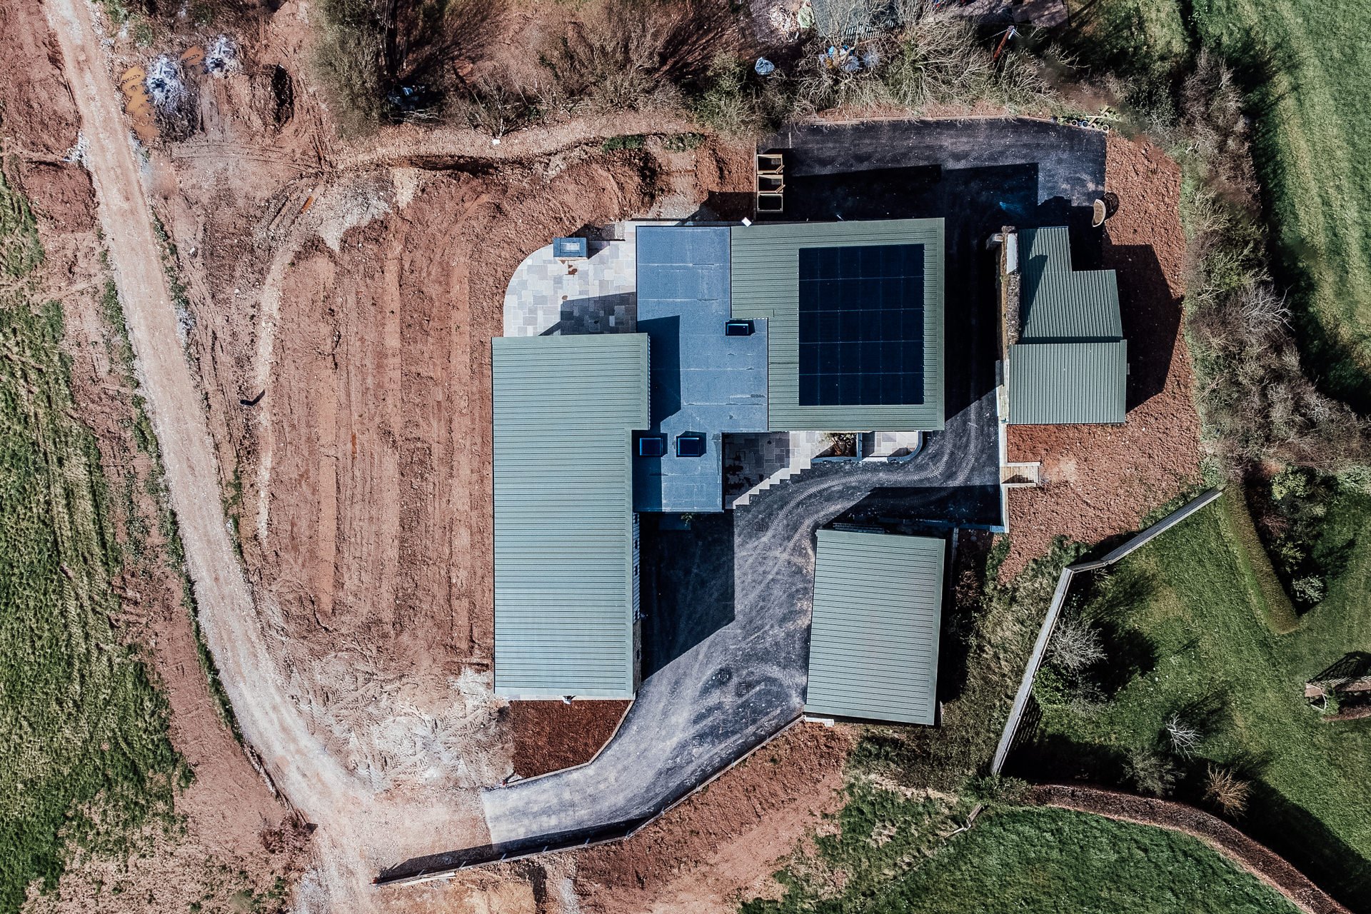
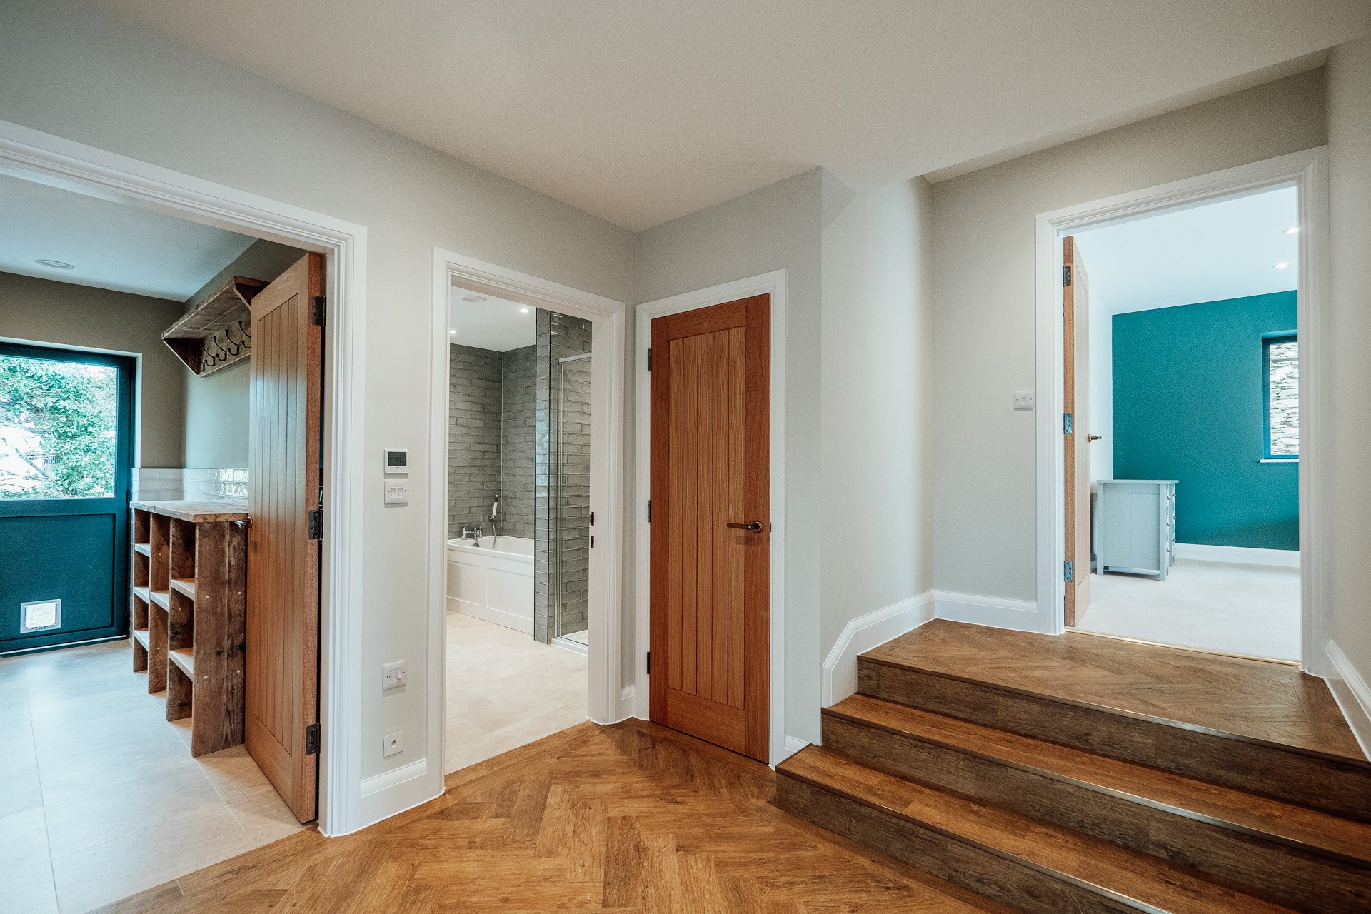
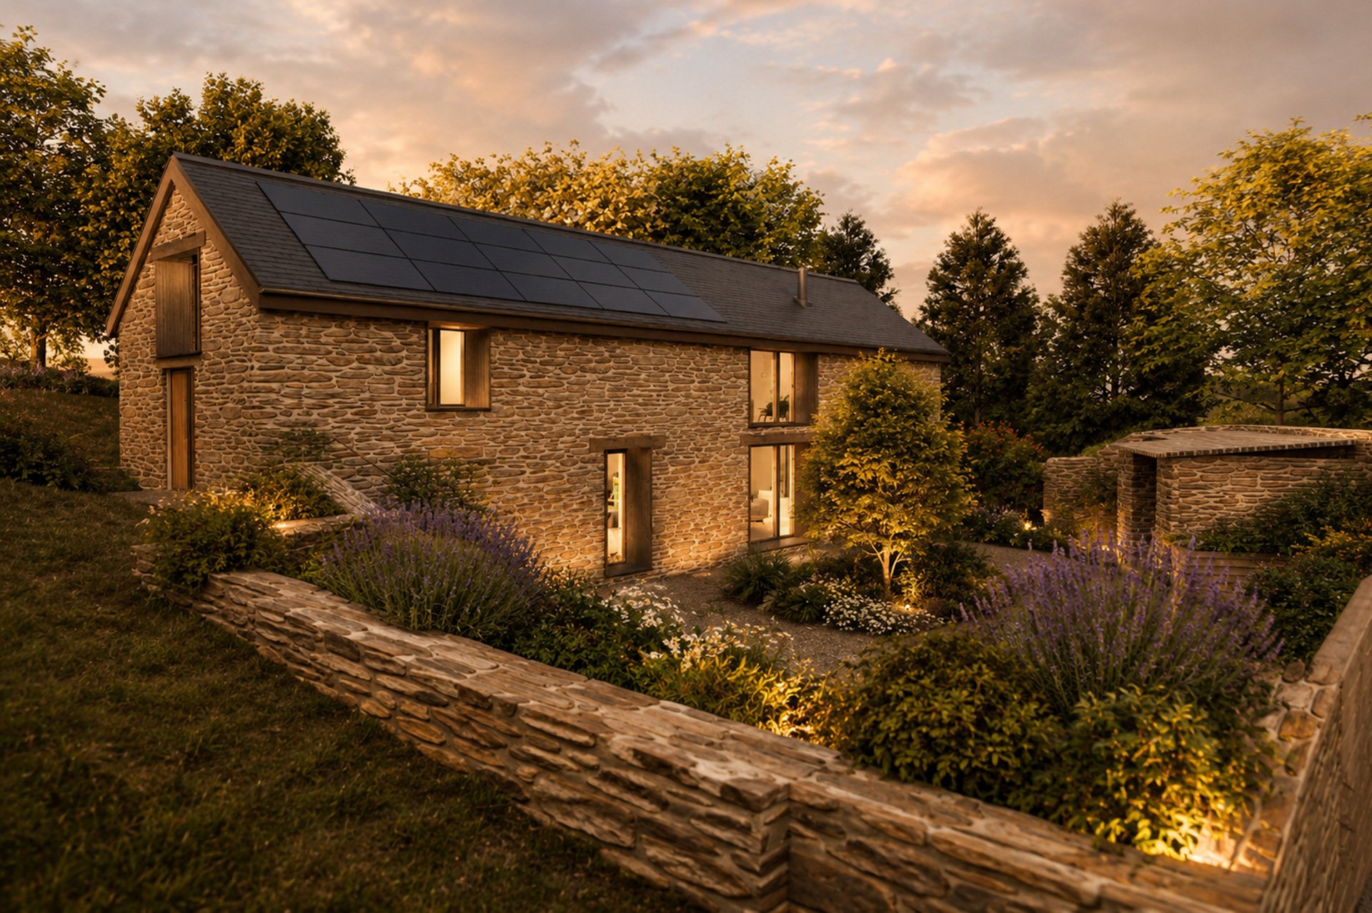
The replacement dwelling was designed around three primary elements; two monopitched blocks connected by a flat roof central section. The overall layout of the building elements referenced the orginal buildings on the site, and created clearly articulated sections within the plan; a living block, a bedroom block, and a connecting entrance and utility area within the flat roof element.
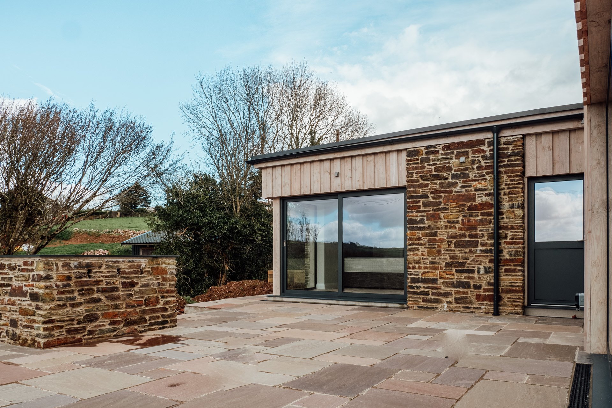
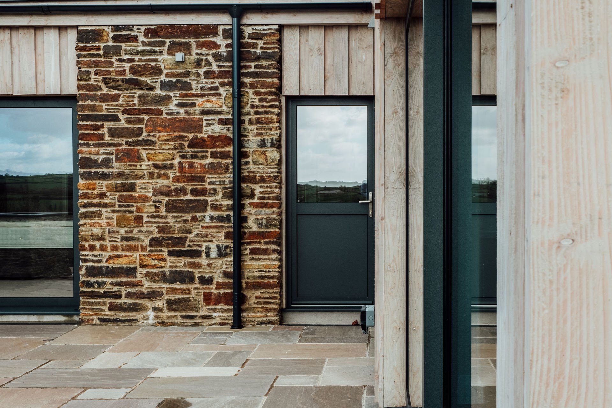
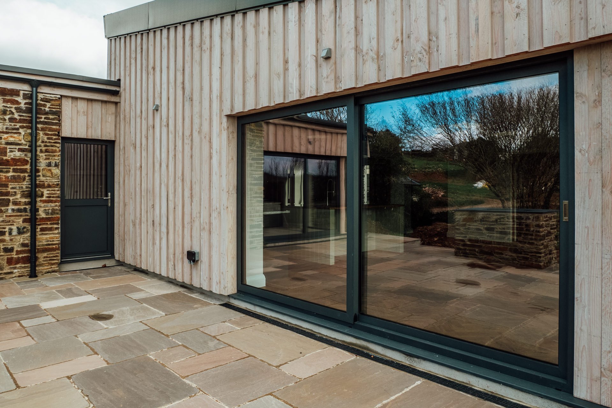
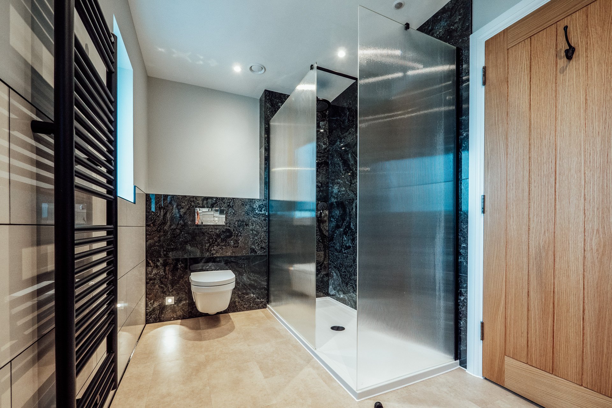
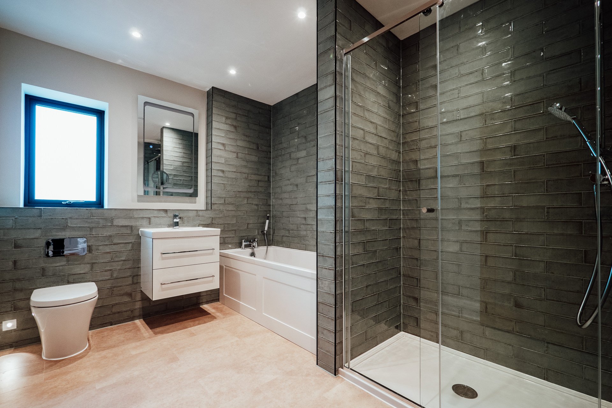
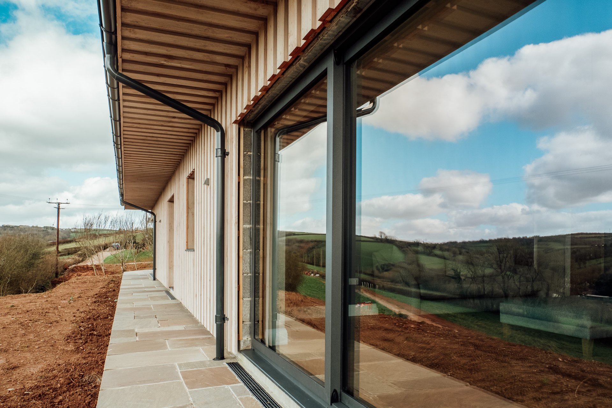
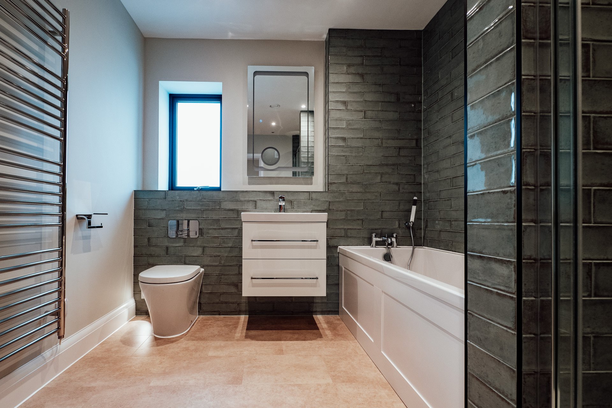
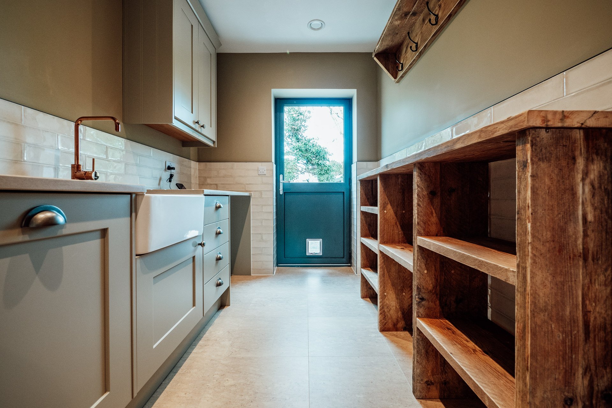
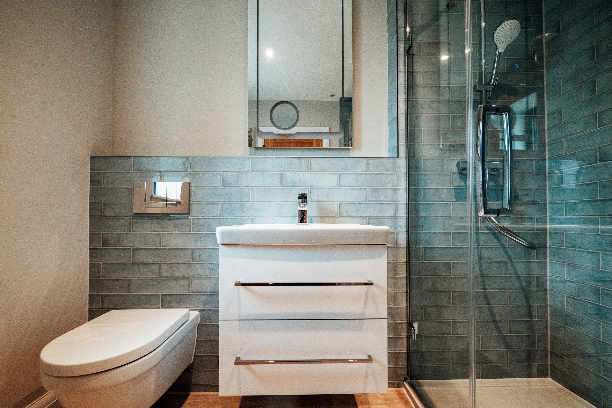
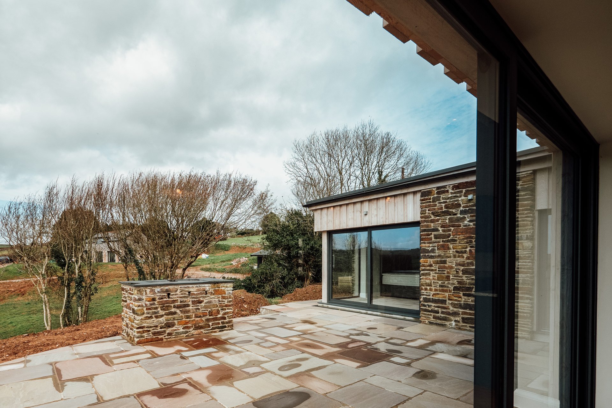
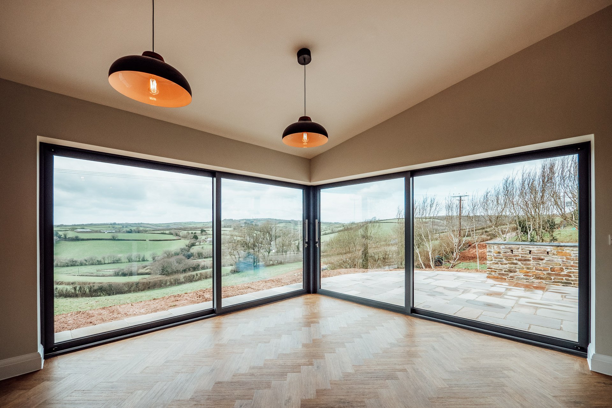
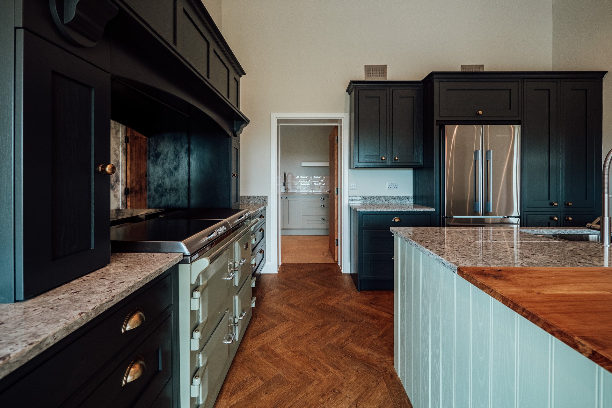
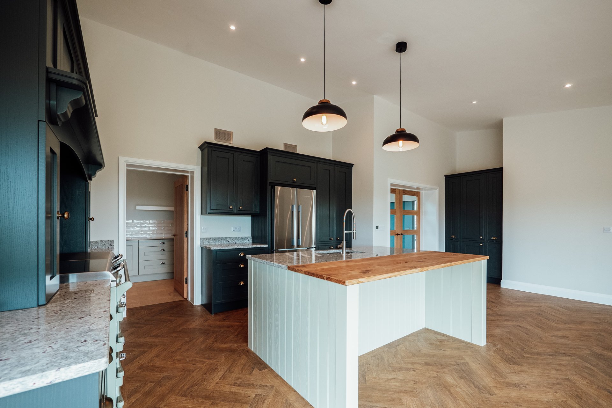
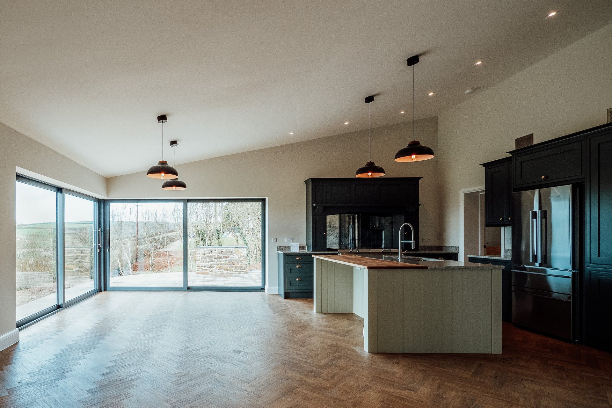
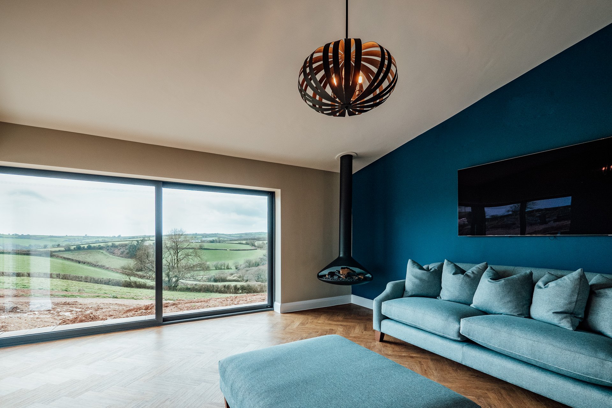
The use of natural stone, board on board timber cladding and profiled sheet roofing reference the agricultural character of the site, but they are combined with contemporary door and window details from Green Circle in Plymouth to create a modern home that is very much of its time and allows the occupants to take in the expanisve countryside views. The internal finsihes follow the same design ethos of combining natural materials and traditional elements with more contemporay finishes and details and the Main Contractors Lilburn and Elliott Construction from Kingsbridge have delivered a fantastic new family home.